1212 Capri DR, Campbell, CA 95008
- $1,450,000
- 3
- BD
- 3
- BA
- 1,684
- SqFt




Listed by Susanne Bohl, 408-685-7737 from Redfin
(If provided) CoList: from
Sold listing courtesy of Jennifer Rutherford from APR
- Sold Price
- $1,450,000
- List Price
- $1,425,000
- Closing Date
- Apr 10, 2025
- MLS#
- ML81997682
- Status
- SOLD
- Bedrooms
- 3
- Total Bathrooms
- 3
- Full Bathrooms
- 2
- Partial Bathrooms
- 1
- Sqft. of Residence
- 1,684
- Lot Size
- 1,865
- Year Built
- 1991
Property Description
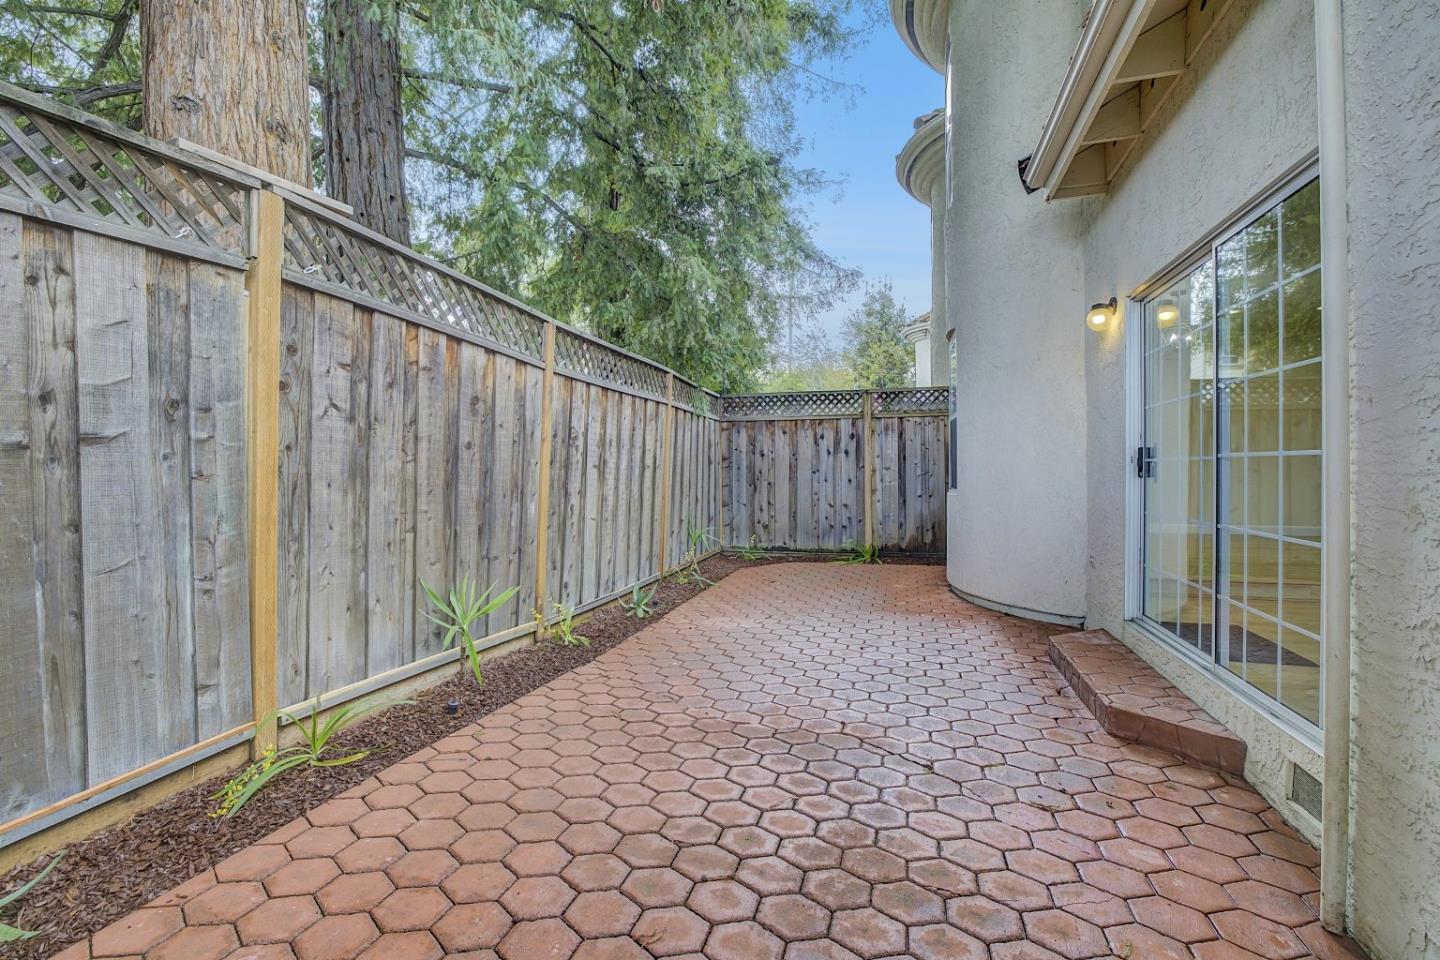
This Mediterranean-style end-unit townhome is perfectly located just minutes from downtown Campbell and Los Gatos. With vaulted ceilings and dome windows, natural light enters the living spaces readily. Majorly renovated in 2022, this home features an updated kitchen, contemporary bathrooms, and wood flooring throughout. Enjoy outdoor living on the private fenced patio with stone pavers-style stamped concrete ideal for relaxing or entertaining. Attached 2-car garage + 1 assigned uncovered onsite parking spot. Set in a small, intimate community of just 7 homes, with meticulously maintained grounds. Sought-after public schools: Capri Elementary, Rolling Hills Middle, and Westmont High.
/u.realgeeks.media/roddarealtyteam/logo-broker.png)
Additional Information
- Acres
- 0.04
- Age
- 34
- Amenities
- High Ceiling
- Association Fee
- $450
- Association Fee Includes
- Fencing, Insurance - Common Area, Landscaping / Gardening, Maintenance - Common Area, Maintenance - Exterior, Management Fee, Reserves
- Bathroom Features
- Half on Ground Floor
- Building Name
- Village Foret
- Cooling System
- Central AC
- Family Room
- No Family Room
- Fence
- Fenced Back, Wood
- Fireplace Description
- Living Room
- Floor Covering
- Wood
- Foundation
- Crawl Space
- Garage Parking
- Attached Garage
- Heating System
- Central Forced Air - Gas
- Laundry Facilities
- Upper Floor, Washer / Dryer
- Living Area
- 1,684
- Lot Size
- 1,865
- Neighborhood
- Campbell
- Other Utilities
- Individual Electric Meters, Individual Gas Meters, Public Utilities
- Roof
- Tile
- Sewer
- Sewer - Public
- Style
- Spanish
- Unincorporated Yn
- Yes
- Year Built
- 1991
- Zoning
- P-D
Mortgage Calculator
 The data relating to real estate for sale on this display comes in part from the Internet Data Exchange program of the MLSListingsTM MLS system. Real estate listings held by brokerage firms other than The Villages Realty - Rodda Realty Team are marked with the Internet Data Exchange and detailed information about them includes the names of the listing brokers and listing agents.
Based on information from MLSListings MLS as of . All data, including all measurements and calculations of area, is obtained from various sources and has not been, and will not be, verified by broker or MLS. All information should be independently reviewed and verified for accuracy. Properties may or may not be listed by the office/agent presenting the information.
Copyright 2026 MLSListings Inc. All rights reserved