2250 Kilowatt WAY 214, Fremont, CA 94539
- $1,410,000
- 3
- BD
- 3
- BA
- 2,451
- SqFt






Listed by Christina Scofield, 831-801-0964 from Intero Real Estate Services
(If provided) CoList: from
Sold listing courtesy of Deepka Lalwani from NTERO
- Sold Price
- $1,410,000
- List Price
- $1,399,999
- Closing Date
- Nov 14, 2025
- MLS#
- ML81997654
- Status
- SOLD
- Bedrooms
- 3
- Total Bathrooms
- 3
- Full Bathrooms
- 3
- Sqft. of Residence
- 2,451
- Year Built
- 2024
Property Description
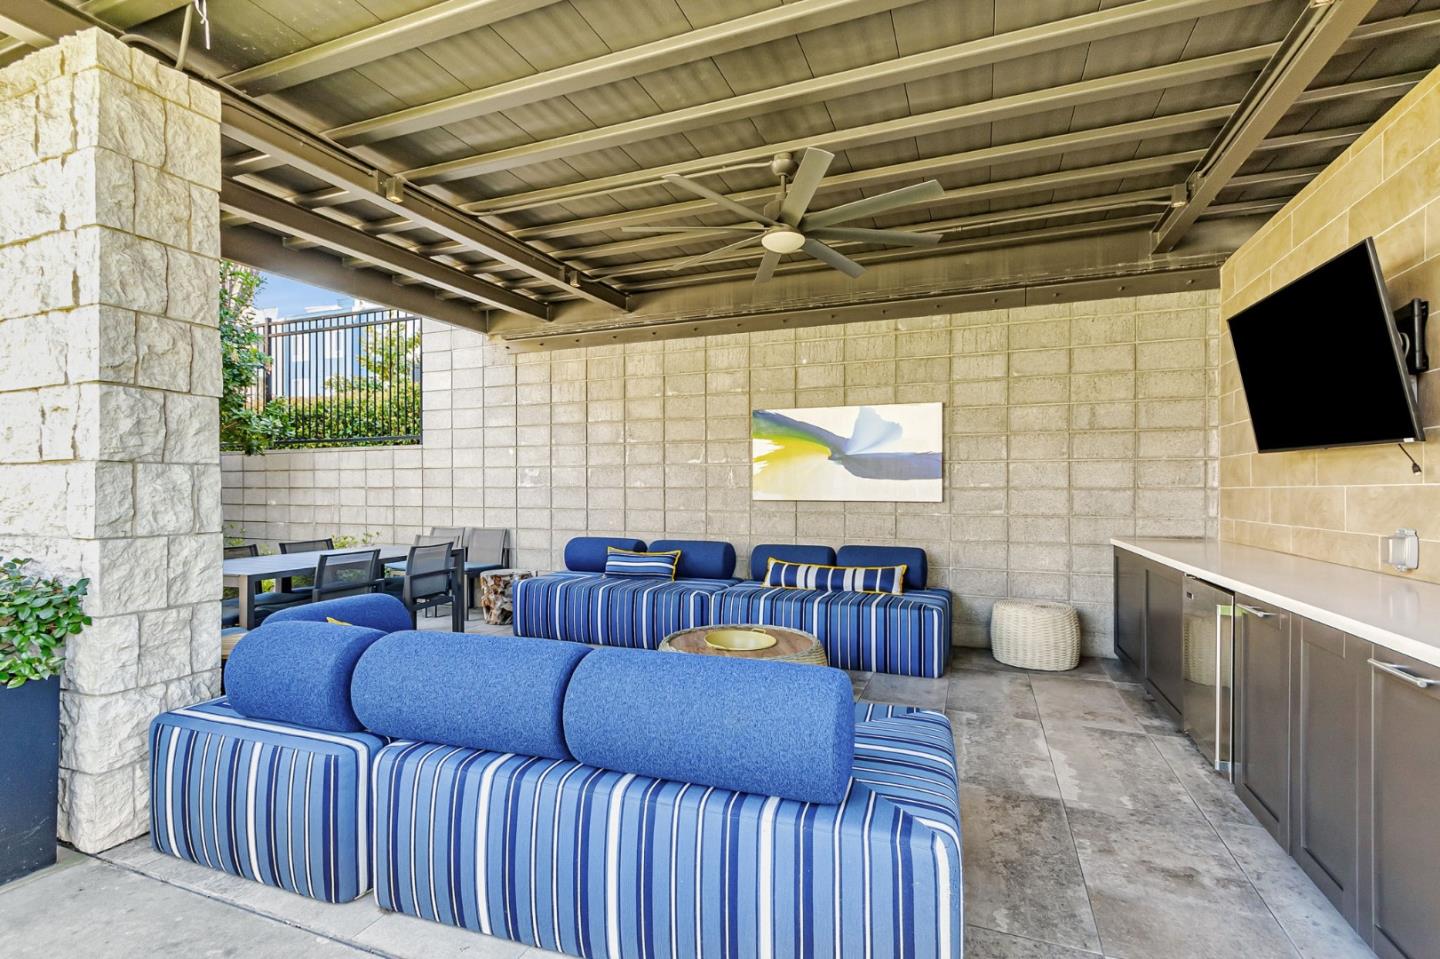
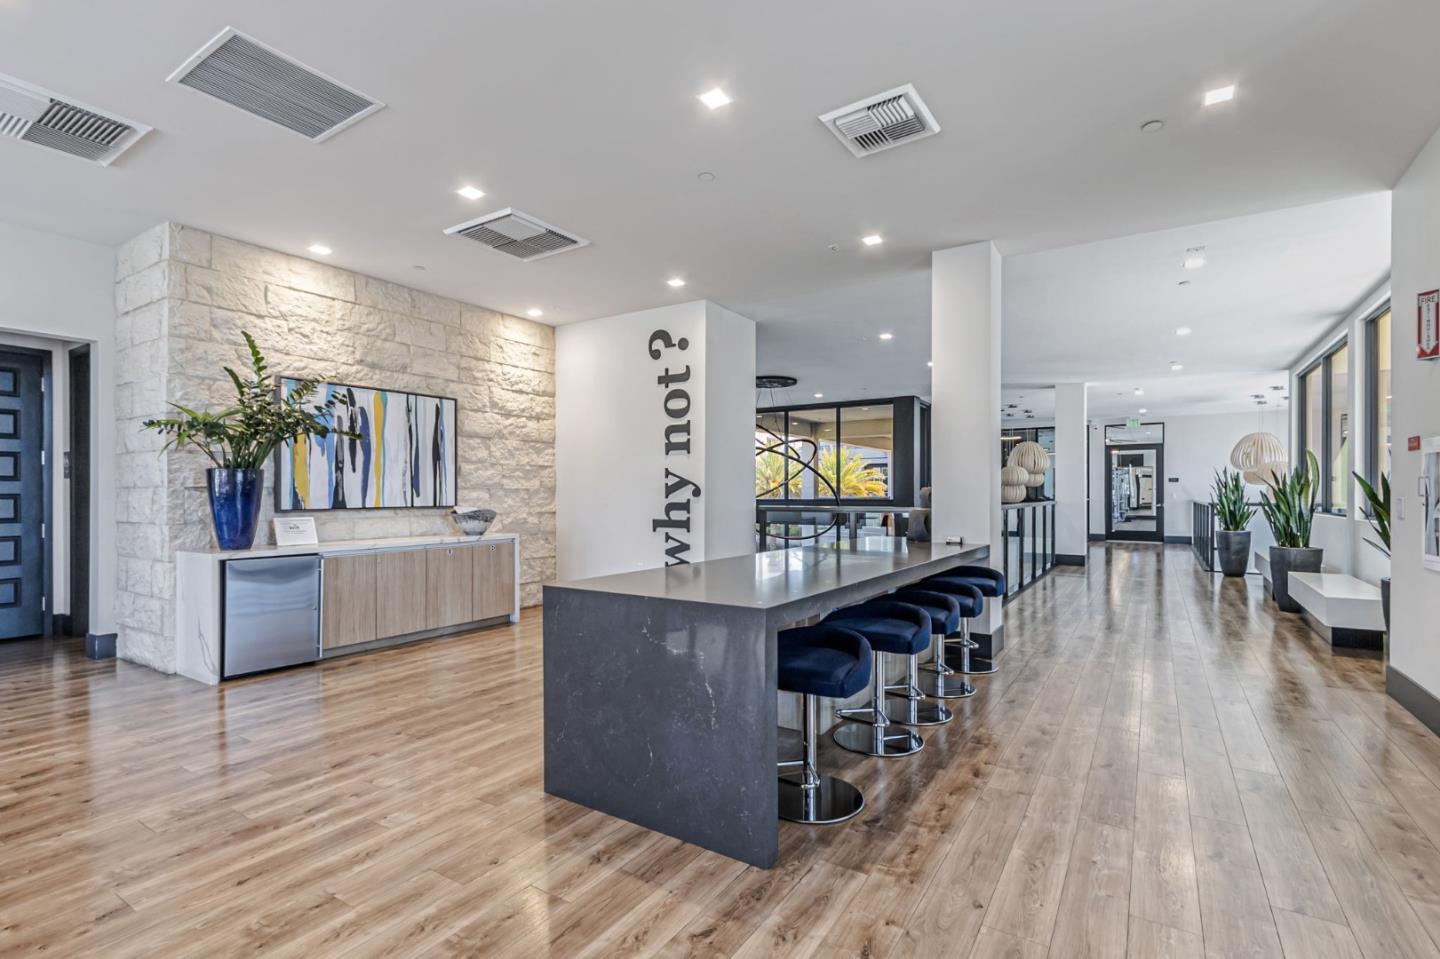
Experience upscale living in this nearly new, spacious 3 bedroom + office, 3 full bath luxury condo boasting 2,451 sq ft of thoughtfully designed living space. Privacy is a plus with each bedroom located in separate areas of the home, each with it's own full bath close by. Located in the desirable Metro Crossing neighborhood, easy access to BART makes commuting a breeze. Residents enjoy exceptional amenities including a state of the art fitness center, huge pool, conference and entertainment areas, green space, and walking paths. This meticulous condo features many upgrades including but not limited to: Jenn Air appliances, soft-close cabinetry, LVP flooring, quartz countertops, electric vehicle charging, dual-zone HVAC, smart window shades, smart fans/lights, and Ring security. You'll love all of the natural light while staying cool on warm summer days. Enjoy the ease of driving straight into your own attached 2-car garage, and walking right into your own unit. Building entrances are secured with cameras and passcodes for peace of mind. The desirable location of this unit with its walk-up patio provides easy access for your guests, and enhances the already inviting curb appeal. This condo offers the perfect blend of luxury, comfort and convenience.
/u.realgeeks.media/roddarealtyteam/logo-broker.png)
Additional Information
- Age
- 1
- Amenities
- Inverted Floor Plan, Walk-in Closet
- Association Fee
- $760
- Association Fee Includes
- Common Area Electricity, Common Area Gas, Exterior Painting, Garbage, Insurance - Common Area, Landscaping / Gardening, Maintenance - Common Area, Maintenance - Exterior, Management Fee, Pool, Spa, or Tennis, Reserves, Roof
- Bathroom Features
- Bidet, Double Sinks, Full on Ground Floor, Split Bath
- Bedroom Description
- Ground Floor Bedroom, Inverted Floor Plan, Primary Suite / Retreat, Walk-in Closet
- Building Name
- Metro Crossing
- Cooling System
- Ceiling Fan, Central AC, Multi-Zone
- Family Room
- No Family Room
- Floor Covering
- Carpet, Vinyl / Linoleum, Other
- Foundation
- Concrete Perimeter and Slab
- Garage Parking
- Attached Garage, Electric Car Hookup, Enclosed, Guest / Visitor Parking, Underground Parking
- Heating System
- Central Forced Air
- Laundry Facilities
- Inside, Washer / Dryer
- Living Area
- 2,451
- Other Rooms
- Den / Study / Office, Laundry Room
- Other Utilities
- Individual Electric Meters, Individual Gas Meters, Public Utilities
- Pool Description
- Community Facility, Pool - Cover, Pool - Heated, Pool - In Ground, Spa - In Ground
- Roof
- Other
- Sewer
- Sewer - Public
- Unincorporated Yn
- Yes
- Year Built
- 2024
- Zoning
- INV CTR
Mortgage Calculator
 The data relating to real estate for sale on this display comes in part from the Internet Data Exchange program of the MLSListingsTM MLS system. Real estate listings held by brokerage firms other than The Villages Realty - Rodda Realty Team are marked with the Internet Data Exchange and detailed information about them includes the names of the listing brokers and listing agents.
Based on information from MLSListings MLS as of . All data, including all measurements and calculations of area, is obtained from various sources and has not been, and will not be, verified by broker or MLS. All information should be independently reviewed and verified for accuracy. Properties may or may not be listed by the office/agent presenting the information.
Copyright 2026 MLSListings Inc. All rights reserved