1286 Malone RD, San Jose, CA 95125
- $3,460,000
- 4
- BD
- 4
- BA
- 2,606
- SqFt






Listed by Tracy Pina, 408-460-0861 from Coldwell Banker Realty
(If provided) CoList: from
Sold listing courtesy of Diane Wu from JTV2J
- Sold Price
- $3,460,000
- List Price
- $3,275,000
- Closing Date
- Apr 04, 2025
- MLS#
- ML81997498
- Status
- SOLD
- Bedrooms
- 4
- Total Bathrooms
- 4
- Full Bathrooms
- 3
- Partial Bathrooms
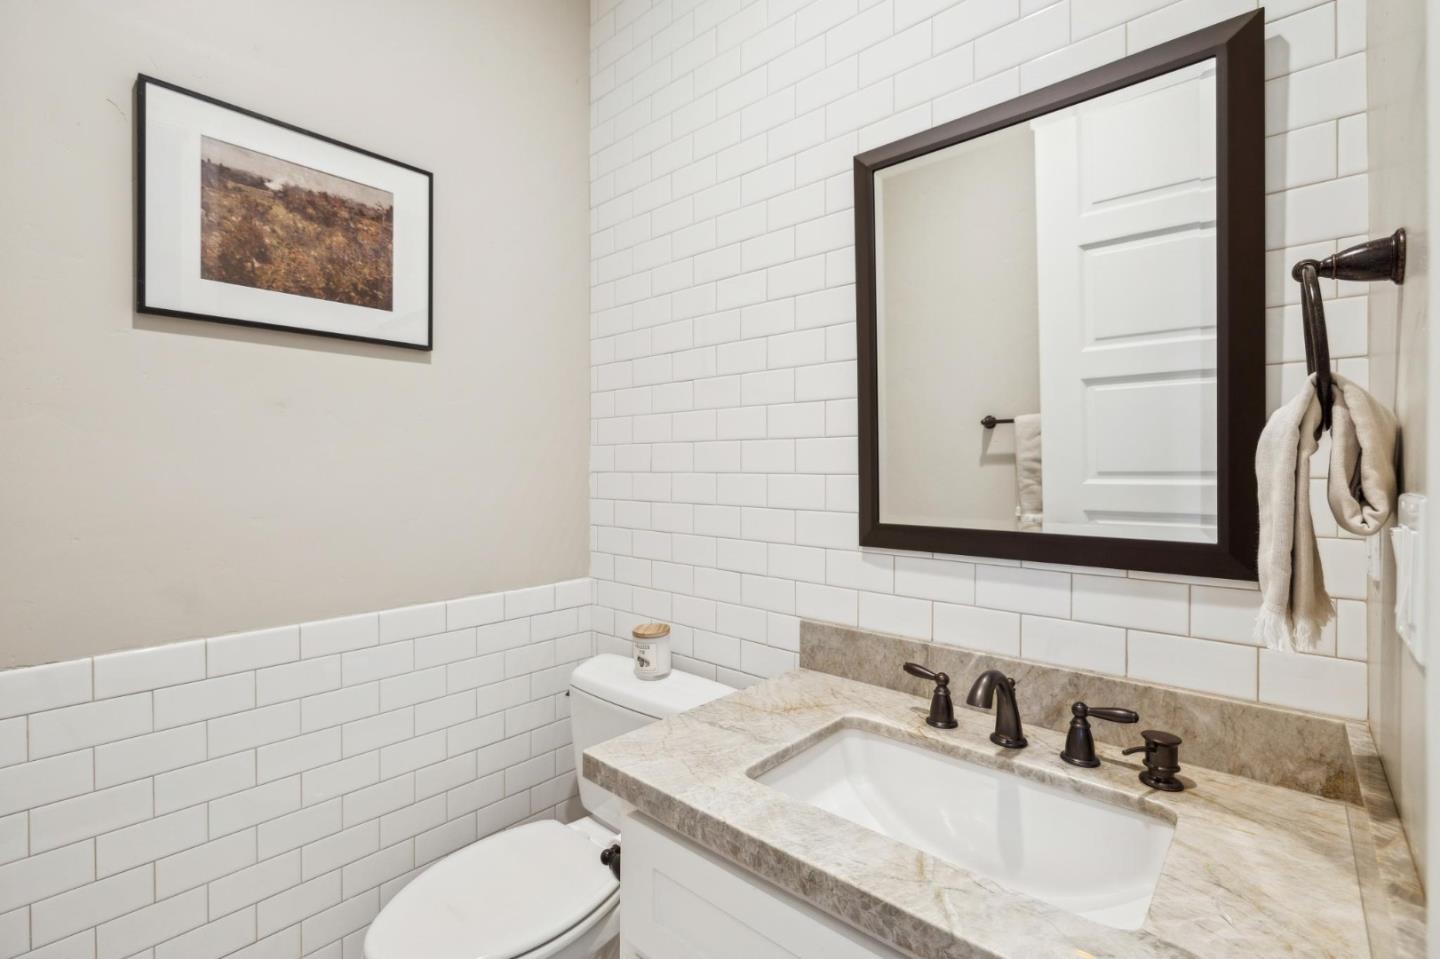
- 1
- Sqft. of Residence
- 2,606
- Lot Size
- 7,865
- Listing Area
- Willow Glen
- Year Built
- 2018
Property Description
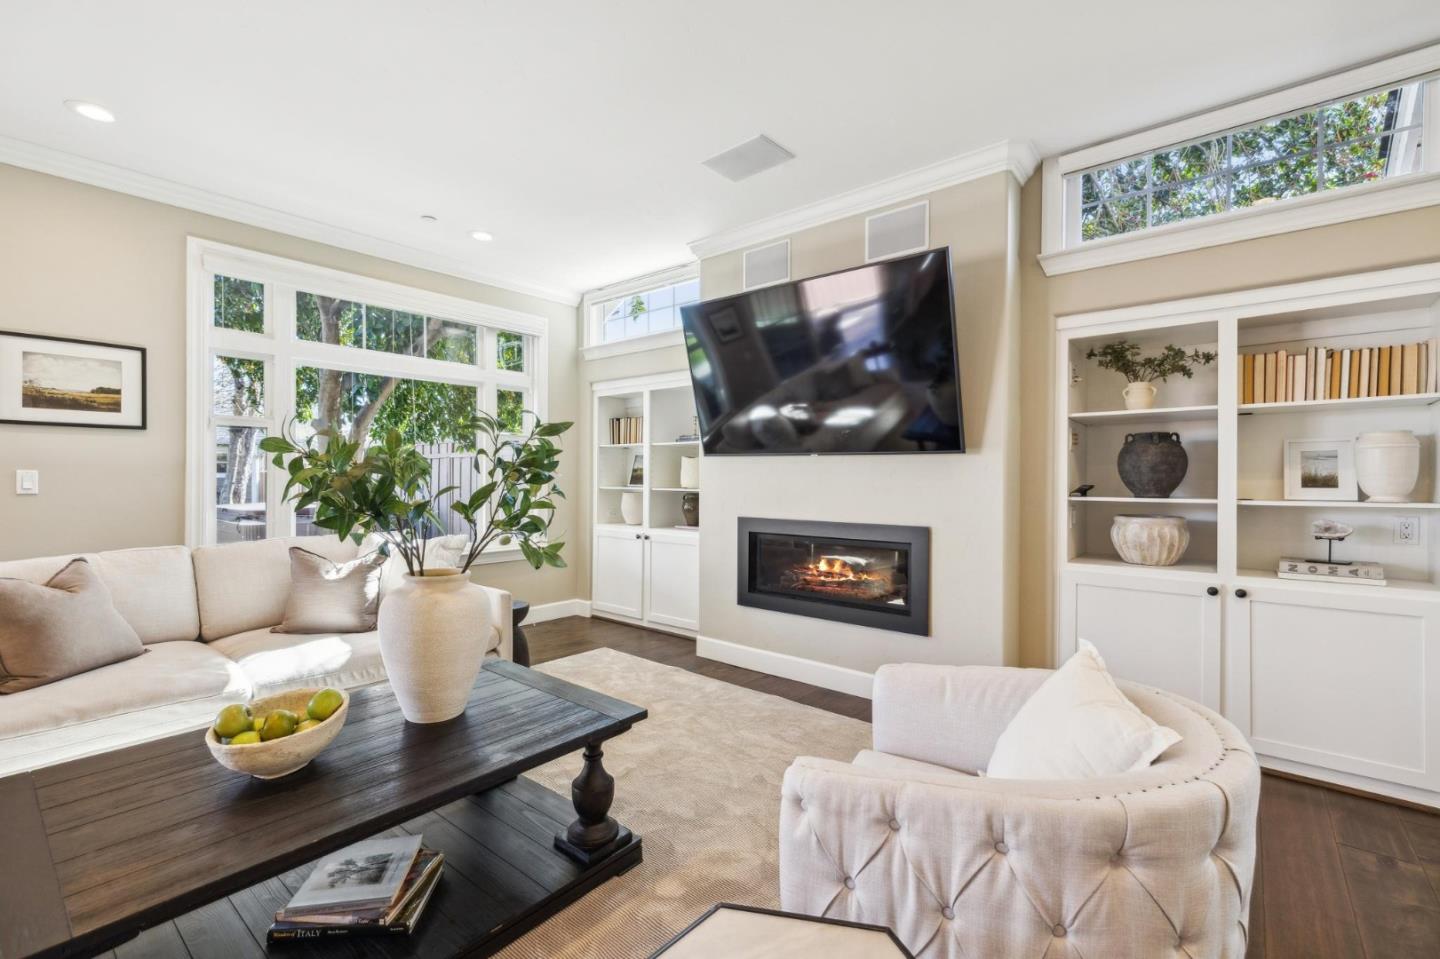
Custom designed and BUILT from ground up in 2018. No expense spared. Gorgeous functional floorplan, premium craftsmanship, timeless design, beautiful natural light. HW thru-out, 9 FT CEILINGS, skylights, QUARTZITE counters thru-out, SURROUND SOUND in entertainment zones, dual zoned HVAC, whole house fan, built-in fire sprinklers, owned SOLAR, Tesla EV charger in 2-car attached garage. Professional grade kitchen w/Thermador, Miele, Kraus, touchless faucet, walk-in pantry, espresso machine, under-counter wine fridge, skylight, large island perfect for entertaining. PLUS 400 sq ft (not in listing sq footage) unfinished basement with wine cellar w/Vinotemp full-size wine fridge and ice maker. BACKYARD covered patio w/built-in plumbed gas heater, ceiling fan, skylights. Artificial turf creates a year-round green backyard + garden boxes, fantastic GREENHOUSE off deck, newer HOT TUB, FIRE PIT w/plumbed gas line, and FRUIT TREES-- fig, bing cherry, orange and grafted persimmon-Hachiya and Fuyu. Stylish ADU w/surround sound, mini-split, wine fridge - perfect for guests! Plus GYM STUDIO with mini-split. UNDERSTATED ELEGANCE AT ITS FINEST! Walk or bike to downtown WG, schools and park. Quick Hwy 280/880/101/87 commute access to all high tech including Apple, Nvidia, Zoom, Meta, Google.
/u.realgeeks.media/roddarealtyteam/logo-broker.png)
Additional Information
- Acres
- 0.18
- Age
- 7
- Amenities
- Skylight
- Bathroom Features
- Bidet, Double Sinks, Full on Ground Floor, Half on Ground Floor, Oversized Tub, Primary - Stall Shower(s), Tub in Primary Bedroom
- Bedroom Description
- Ground Floor Bedroom, Primary Suite / Retreate - 2+, Walk-in Closet
- Cooling System
- Central AC, Multi-Zone, Other
- Energy Features
- Ceiling Insulation, Double Pane Windows, Energy Star Appliances, Energy Star HVAC, Insulation - Floor, Skylight, Solar Power, Thermostat Controller, Walls Insulated, Whole House Fan
- Family Room
- Other
- Fence
- Wood
- Fireplace Description
- Gas Burning
- Floor Covering
- Hardwood
- Foundation
- Concrete Perimeter
- Garage Parking
- Attached Garage
- Heating System
- Central Forced Air, Fireplace, Heating - 2+ Zones
- Laundry Facilities
- Inside, Tub / Sink, Washer / Dryer
- Living Area
- 2,606
- Lot Size
- 7,865
- Neighborhood
- Willow Glen
- Other Rooms
- Artist Studio, Attic, Basement - Unfinished, Formal Entry, Laundry Room, Storage, Wine Cellar / Storage
- Other Utilities
- Public Utilities
- Pool Description
- Spa / Hot Tub
- Roof
- Composition
- Sewer
- Sewer - Public
- Zoning
- R1-8
Mortgage Calculator
 The data relating to real estate for sale on this display comes in part from the Internet Data Exchange program of the MLSListingsTM MLS system. Real estate listings held by brokerage firms other than The Villages Realty - Rodda Realty Team are marked with the Internet Data Exchange and detailed information about them includes the names of the listing brokers and listing agents.
Based on information from MLSListings MLS as of . All data, including all measurements and calculations of area, is obtained from various sources and has not been, and will not be, verified by broker or MLS. All information should be independently reviewed and verified for accuracy. Properties may or may not be listed by the office/agent presenting the information.
Copyright 2026 MLSListings Inc. All rights reserved