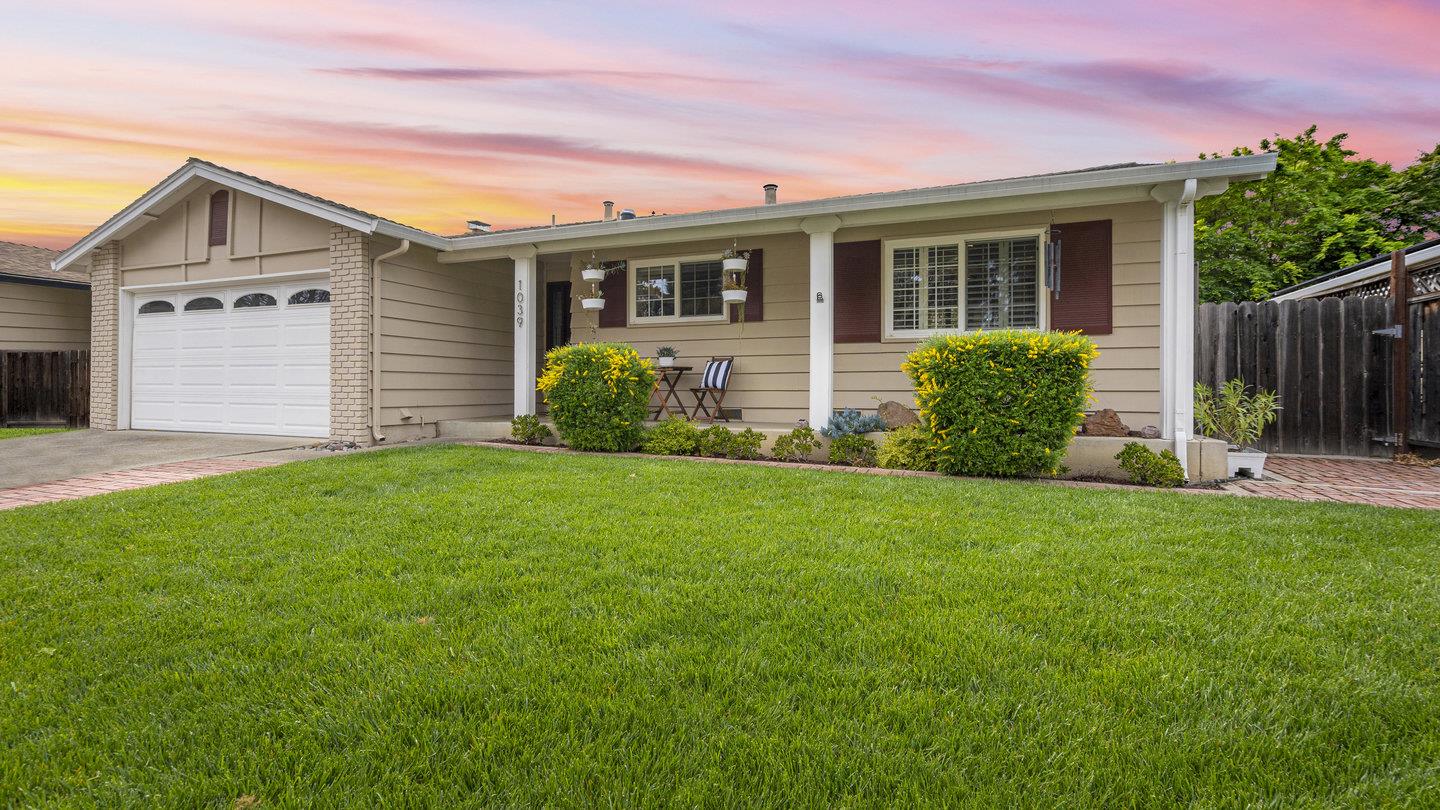
1039 Almarida DR, Campbell, CA 95128
- $1,823,250
- 4
- BD
- 2
- BA
- 1,533
- SqFt
Listed by Anna Fine, 408-649-8351 from Coldwell Banker Realty
(If provided) CoList: from
Sold listing courtesy of Jun Chung from COMPS
- Sold Price
- $1,823,250
- List Price
- $1,849,000
- Closing Date
- Jun 10, 2025
- MLS#
- ML81997492
- Status
- SOLD
- Bedrooms
- 4
- Total Bathrooms
- 2
- Full Bathrooms
- 2
- Sqft. of Residence
- 1,533
- Lot Size
- 6,200
- Listing Area
- Campbell
- Year Built
- 1962
Property Description
GREAT LOCATION! GREAT HOME! Fall in love with this thoughtfully updated smart home in a family-friendly, well-established neighborhood just steps from Hamann Park and close to Downtown Campbell, Santana Row, Valley Fair, shopping, dining, and major freeways. This single-level 4-bed, 2-bath home offers an open, light-filled layout with gleaming hardwood floors. It has been meticulously maintained, showcasing true pride of ownership. The updated kitchen features quartz countertops, custom tile backsplash, hidden outlets, quality cabinetry with pull out corner shelves, and a cozy breakfast nook. The spacious primary suite offers a stylish en-suite bath and an extra large 3-panel closet. The inviting living room includes a wood-burning fireplace and custom bifold doors that open to a private backyard, creating seamless indoor-outdoor living. Enjoy a peaceful retreat with a pergola, patio, playhouse, and shed ideal for entertaining or relaxing. Additional features include dual-pane windows, plantation shutters, central heat and AC, Samsung SmartThings-compatible switches and sensors, EV charger, and a two-car garage with laundry and storage. You Do Not Want to miss THIS ONE!
/u.realgeeks.media/roddarealtyteam/logo-broker.png)
Additional Information
- Acres
- 0.14
- Age
- 63
- Bathroom Features
- Double Sinks, Shower and Tub, Updated Bath
- Bedroom Description
- Primary Suite / Retreat
- Cooling System
- Central AC
- Energy Features
- Double Pane Windows
- Family Room
- Other
- Fence
- Wood
- Fireplace Description
- Wood Burning
- Floor Covering
- Laminate, Tile, Hardwood
- Foundation
- Concrete Perimeter and Slab, Crawl Space, Quake Bracing
- Garage Parking
- Attached Garage
- Heating System
- Central Forced Air
- Laundry Facilities
- In Garage, Washer / Dryer
- Living Area
- 1,533
- Lot Size
- 6,200
- Neighborhood
- Campbell
- Other Utilities
- Public Utilities
- Roof
- Composition
- Sewer
- Sewer - Public
- Style
- Ranch
- Zoning
- R-1-6
Mortgage Calculator
 The data relating to real estate for sale on this display comes in part from the Internet Data Exchange program of the MLSListingsTM MLS system. Real estate listings held by brokerage firms other than The Villages Realty - Rodda Realty Team are marked with the Internet Data Exchange and detailed information about them includes the names of the listing brokers and listing agents.
Based on information from MLSListings MLS as of . All data, including all measurements and calculations of area, is obtained from various sources and has not been, and will not be, verified by broker or MLS. All information should be independently reviewed and verified for accuracy. Properties may or may not be listed by the office/agent presenting the information.
Copyright 2026 MLSListings Inc. All rights reserved