1353 Cristal CT, San Jose, CA 95127
- $2,175,000
- 4
- BD
- 3
- BA
- 2,867
- SqFt




Listed by Michael Kenyon, 408-529-0248 from Compass
(If provided) CoList: from
Sold listing courtesy of Pavan Reddy from JVOBW
- Sold Price
- $2,175,000
- List Price
- $1,999,950
- Closing Date
- Jun 12, 2025
- MLS#
- ML81997439
- Status
- SOLD
- Bedrooms
- 4
- Total Bathrooms
- 3
- Full Bathrooms
- 3
- Sqft. of Residence
- 2,867
- Lot Size
- 9,101
- Listing Area
- Alum Rock
- Year Built
- 2006
Property Description
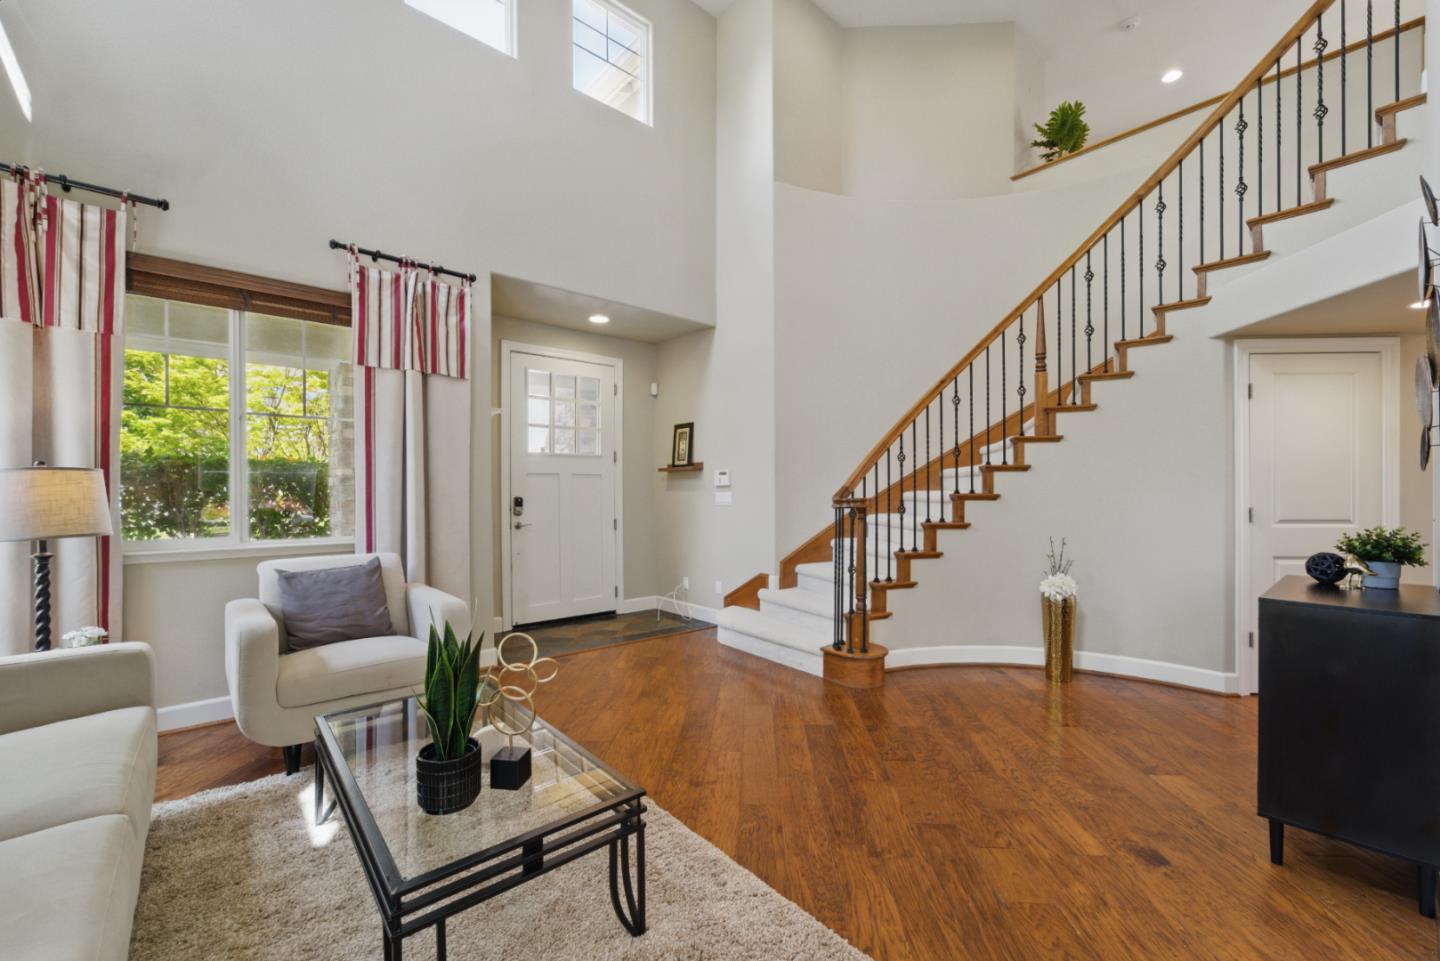
Nestled on a private corner lot with stunning views of the hills, this exquisite 4 bedroom, 3 bathroom home offers just under 2,900 square feet of luxurious living space. With lush landscaping surrounding the property, you'll enjoy the perfect balance of privacy and natural beauty. The home features a highly functional layout with one full bedroom and bathroom conveniently located on the first floor. The upstairs loft area offers potential as a 5th bedroom, perfect for a growing family or extra living space. Step inside to discover beautiful hand-scraped hardwood floors and soaring vaulted ceilings that create a bright, open atmosphere throughout. The front living room seamlessly flows into the formal dining room, offering a perfect space for entertaining. The gourmet kitchen is a chefs dream, equipped with top-of-the-line stainless steel appliances, including a Subzero built-in fridge, a Wolf range, dual ovens, and more. Gorgeous granite countertops provide a luxurious touch. The spacious primary bedroom is a true retreat, featuring a large walk-in closet and a lavish ensuite bathroom for ultimate comfort. Step outside to the beautifully landscaped back patio an idyllic space to relax or host guests while enjoying the tranquil surroundings.
/u.realgeeks.media/roddarealtyteam/logo-broker.png)
Additional Information
- Acres
- 0.21
- Age
- 19
- Bathroom Features
- Double Sinks, Full on Ground Floor
- Bedroom Description
- Ground Floor Bedroom, Primary Suite / Retreat
- Cooling System
- Central AC
- Family Room
- Kitchen / Family Room Combo
- Fireplace Description
- Gas Burning
- Floor Covering
- Carpet, Hardwood, Tile
- Foundation
- Crawl Space
- Garage Parking
- Attached Garage
- Heating System
- Central Forced Air
- Laundry Facilities
- Washer / Dryer
- Living Area
- 2,867
- Lot Size
- 9,101
- Neighborhood
- Alum Rock
- Other Utilities
- Public Utilities
- Roof
- Tile
- Sewer
- Septic Connected
- Unincorporated Yn
- Yes
- Zoning
- R1B2
Mortgage Calculator
 The data relating to real estate for sale on this display comes in part from the Internet Data Exchange program of the MLSListingsTM MLS system. Real estate listings held by brokerage firms other than The Villages Realty - Rodda Realty Team are marked with the Internet Data Exchange and detailed information about them includes the names of the listing brokers and listing agents.
Based on information from MLSListings MLS as of . All data, including all measurements and calculations of area, is obtained from various sources and has not been, and will not be, verified by broker or MLS. All information should be independently reviewed and verified for accuracy. Properties may or may not be listed by the office/agent presenting the information.
Copyright 2026 MLSListings Inc. All rights reserved