556 Latimer CIR, Campbell, CA 95008
- $1,320,000
- 3
- BD
- 3
- BA
- 1,364
- SqFt








Listed by Wagnermarsh Team, 831-419-6538 from Keller Williams Realty Santa Cruz
(If provided) CoList: from
Sold listing courtesy of Brianna Ramirez from EORE
- Sold Price
- $1,320,000
- List Price
- $1,125,000
- Closing Date
- Apr 08, 2025
- MLS#
- ML81997436
- Status
- SOLD
- Bedrooms
- 3
- Total Bathrooms
- 3
- Full Bathrooms
- 2
- Partial Bathrooms
- 1
- Sqft. of Residence
- 1,364
- Lot Size
- 1,518
- Year Built
- 1973
Property Description
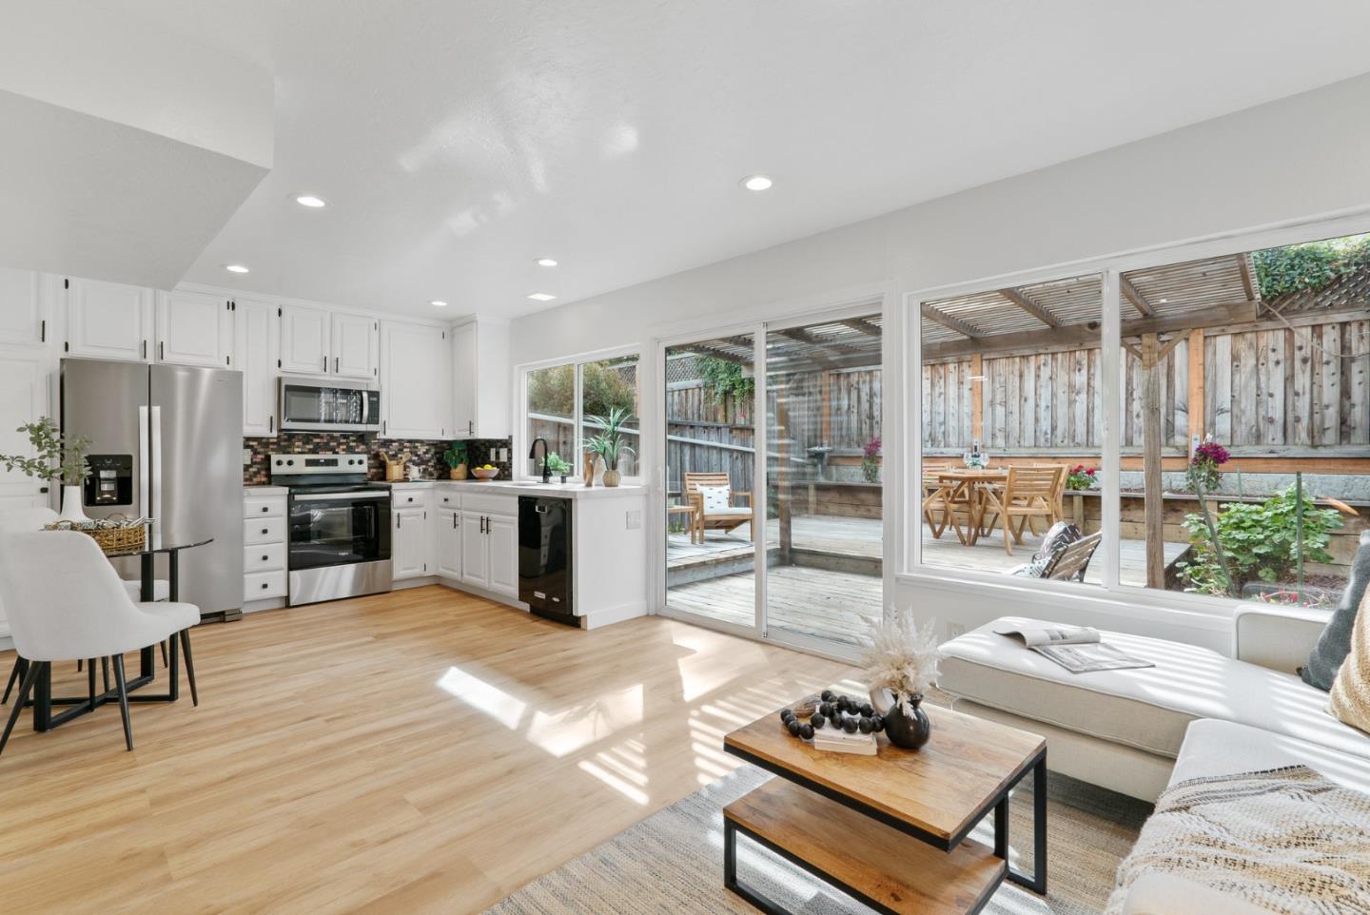
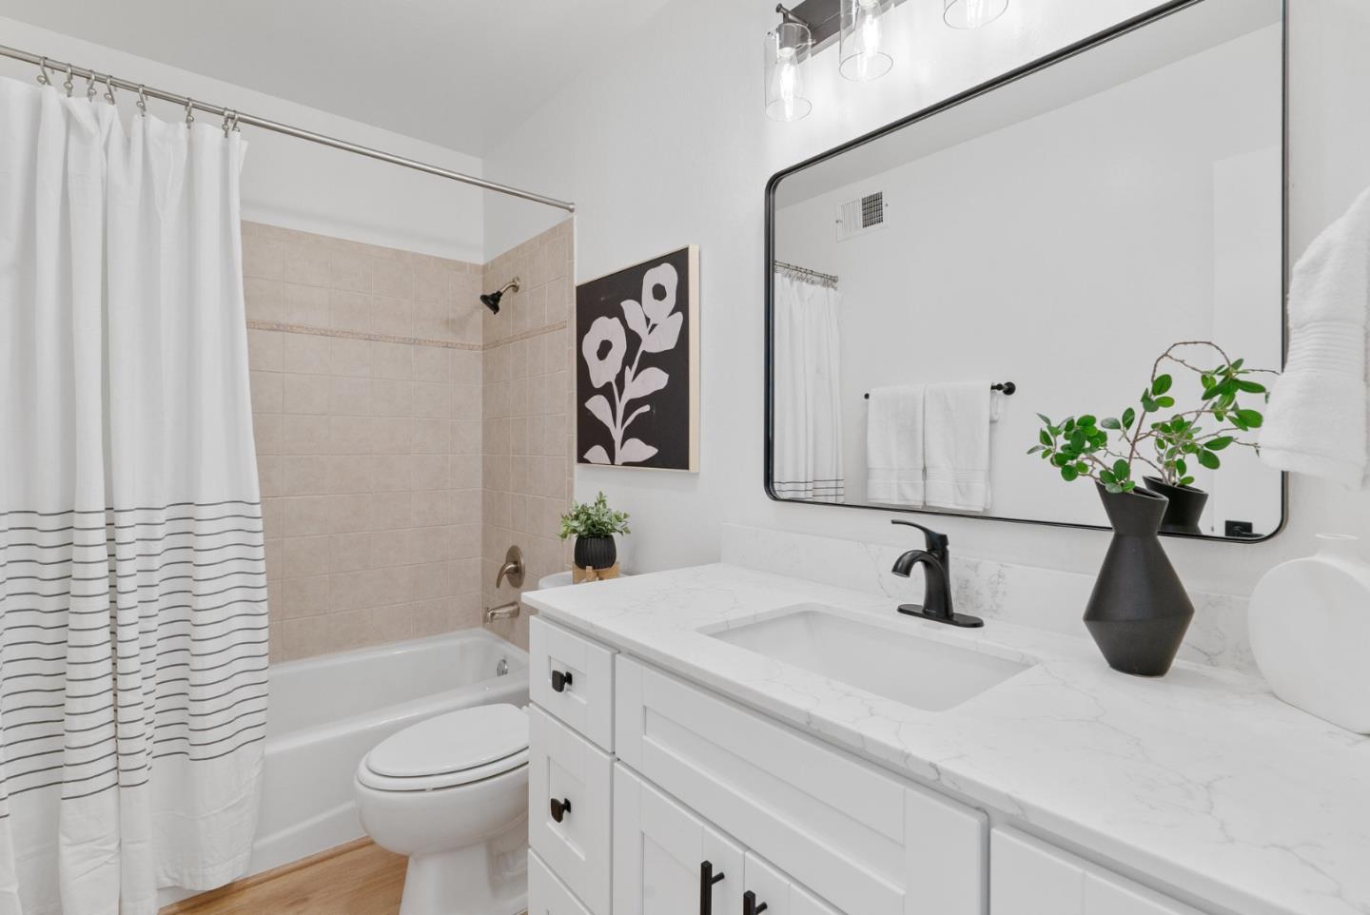
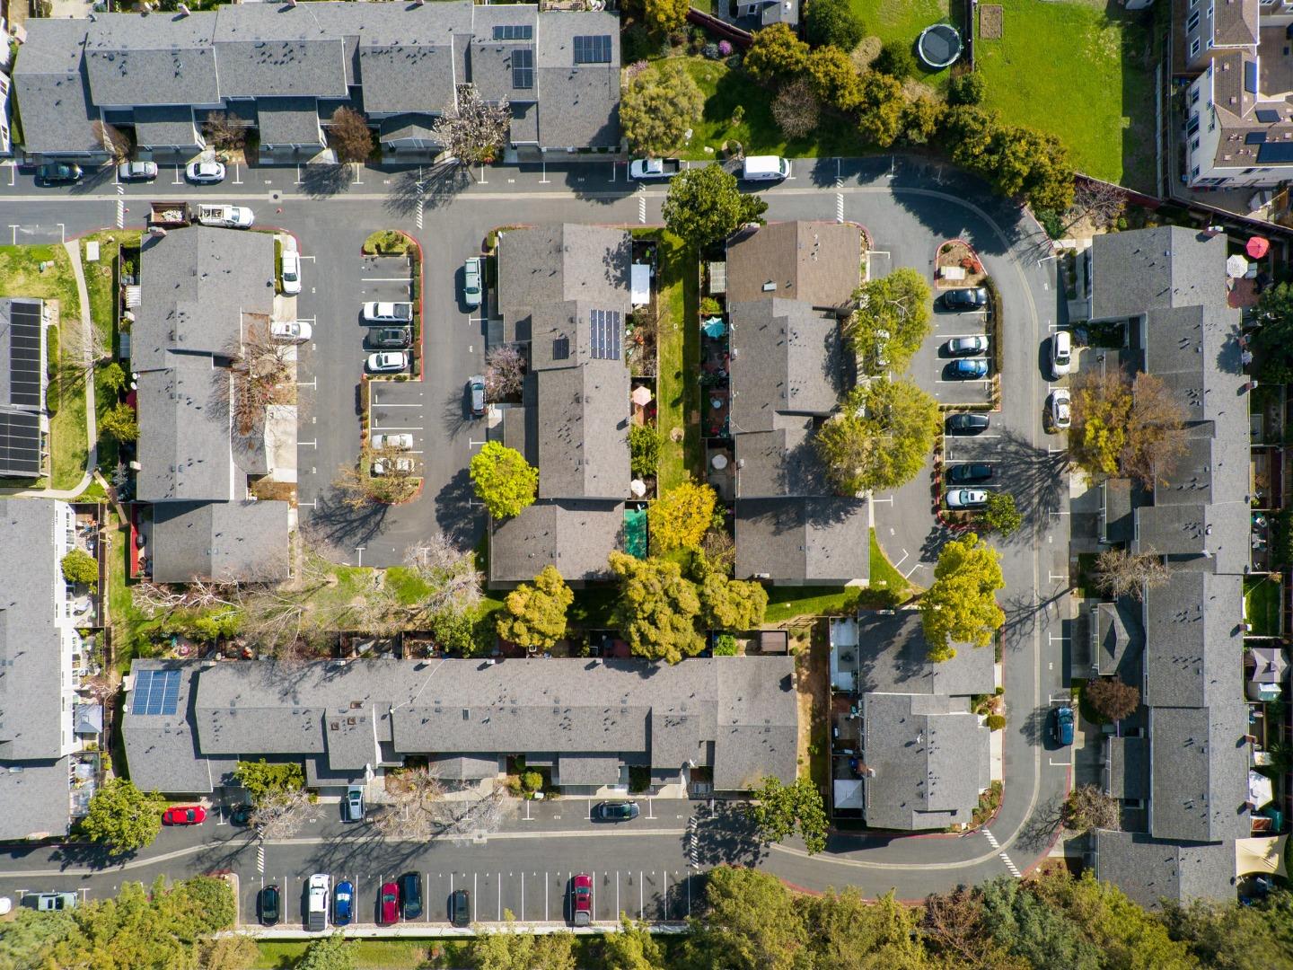
First time on the market in 20 years! This 2 story, 3-bedroom, 2.5-bathroom townhouse, freshly renovated from top to bottom is move in ready and waiting for your buyers to call home sweet home. Freshly painted interior and new vinyl plank flooring throughout. New stainless steel refrigerator, oven range, microwave, and kitchen farm sink, quartz countertops, new bathroom vanities. Attached garage and plenty of storage, this one is sure to capture your heart with an abundance of natural light and a private, fenced patio. Walking distance to the well anointed Campbell Community Center and a short jaunt to Downtown Cambell and neighboring Pruneyard, Santana Row, and Vasona Park there will never be a shortage of things to do! Though you have easy access to Hwy 85, and 880, Hwy 17, and 280 you can also utilize San Tomas Expressway and Winchester Ave. This one is centrally located yet tucked away off a tree lined street. If that isnt enough, dedicated parking space in front of unit, plenty of visitor parking, and key access to a pool in the complex.
/u.realgeeks.media/roddarealtyteam/logo-broker.png)
Additional Information
- Acres
- 0.03
- Age
- 52
- Amenities
- High Ceiling
- Association Fee
- $405
- Association Fee Includes
- Common Area Electricity, Common Area Gas, Exterior Painting, Fencing, Insurance - Hazard, Landscaping / Gardening, Maintenance - Common Area, Maintenance - Exterior, Maintenance - Road, Management Fee, Pool, Spa, or Tennis
- Bathroom Features
- Shower and Tub, Stall Shower, Updated Bath
- Building Name
- Fairmeadows HOA
- Cooling System
- Ceiling Fan
- Family Room
- Kitchen / Family Room Combo, Separate Family Room
- Floor Covering
- Vinyl / Linoleum
- Foundation
- Concrete Perimeter, Concrete Slab
- Garage Parking
- Assigned Spaces, Attached Garage, Guest / Visitor Parking
- Heating System
- Central Forced Air
- Laundry Facilities
- Electricity Hookup (220V), In Garage, Washer / Dryer
- Living Area
- 1,364
- Lot Description
- Grade - Level
- Lot Size
- 1,518
- Neighborhood
- Campbell
- Other Utilities
- Public Utilities
- Pool Description
- Community Facility
- Roof
- Composition
- Sewer
- Sewer - Public
- Unincorporated Yn
- Yes
- Year Built
- 1973
- Zoning
- P-D
Mortgage Calculator
 The data relating to real estate for sale on this display comes in part from the Internet Data Exchange program of the MLSListingsTM MLS system. Real estate listings held by brokerage firms other than The Villages Realty - Rodda Realty Team are marked with the Internet Data Exchange and detailed information about them includes the names of the listing brokers and listing agents.
Based on information from MLSListings MLS as of . All data, including all measurements and calculations of area, is obtained from various sources and has not been, and will not be, verified by broker or MLS. All information should be independently reviewed and verified for accuracy. Properties may or may not be listed by the office/agent presenting the information.
Copyright 2026 MLSListings Inc. All rights reserved