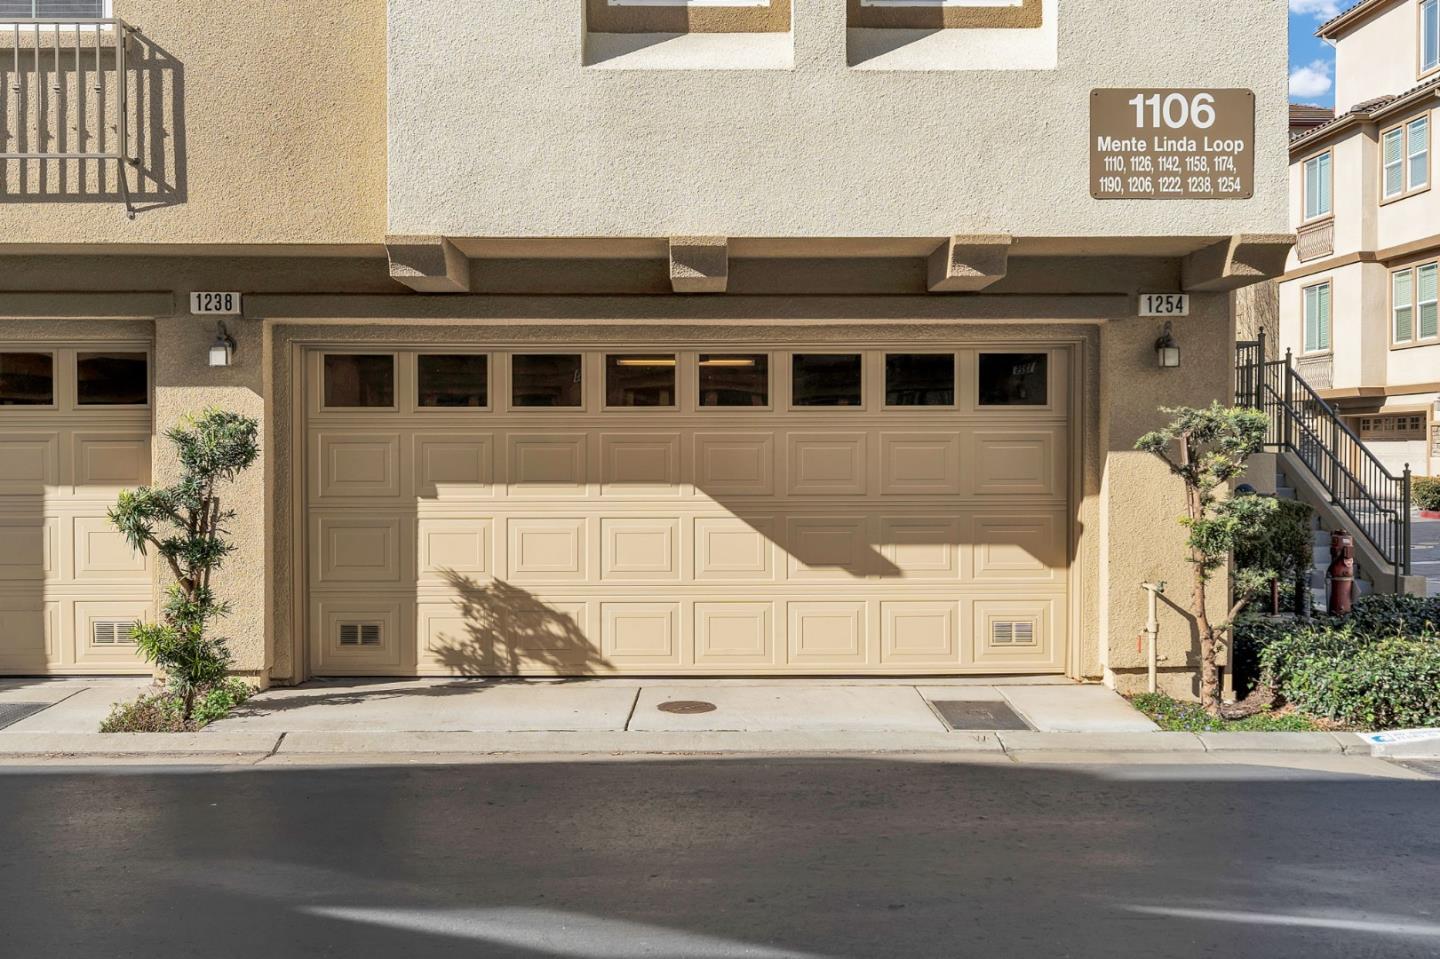
1254 Mente Linda LOOP, Milpitas, CA 95035
- $998,000
- 2
- BD
- 2
- BA
- 1,371
- SqFt




Listed by Elva Robledo, 408-882-1949 from eXp Realty of Northern California, Inc.
(If provided) CoList: Haleem Ballou from eXp Realty of Northern California, Inc.
Sold listing courtesy of Jerry Zang from CBR
- Sold Price
- $998,000
- List Price
- $888,000
- Closing Date
- Apr 30, 2025
- MLS#
- ML81997415
- Status
- SOLD
- Bedrooms
- 2
- Total Bathrooms
- 2
- Full Bathrooms
- 2
- Sqft. of Residence
- 1,371
- Lot Size
- 1,932
- Year Built
- 2006
Property Description
FINAL OFFERS DUE WED. APRIL 9th!! THIS HOME IS ONLY AVAILABLE FOR A LIMITED TIME!! Rare Luxurious Corner End-Unit Townhome in the Exclusive Gated Community of Terra Serena! Featuring two spacious bedrooms, two full bathrooms, and a versatile BONUS AREA (IDEAL FOR A PRIVATE HOME OFFICE). With no immediate neighbors in front, the space feels open, offering privacy and tranquility. Partial mountain views add to the sense of space and serenity, creating a refreshing backdrop for everyday living. Soaring high ceilings and abundant natural light make the living space feel bright and welcoming. The modern kitchen seamlessly flows into the dining and living areas, perfect for both everyday living and entertaining. Additional conveniences include an in-unit laundry room and a spacious two-car side-by-side garage. Situated in the heart of Milpitas, this home is minutes from shopping, dining, and entertainment at the Great Mall, with easy access to major freeways, BART, and light rail for a seamless commute. The Terra Serena community offers resort-style amenities, including a pool, spa, clubhouse, and children's playground. Adjacent to Tom Evatt Park, residents also enjoy tennis, basketball courts, picnic areas, and open green spaces.
/u.realgeeks.media/roddarealtyteam/logo-broker.png)
Additional Information
- Acres
- 0.04
- Age
- 19
- Association Fee
- $423
- Association Fee Includes
- Insurance, Insurance - Liability, Maintenance - Common Area, Pool, Spa, or Tennis
- Building Name
- Terra Serena Owners' Association
- Cooling System
- Central AC
- Family Room
- No Family Room
- Foundation
- Other
- Garage Parking
- Attached Garage, Common Parking Area, Electric Gate
- Heating System
- Central Forced Air
- Laundry Facilities
- Inside
- Living Area
- 1,371
- Lot Size
- 1,932
- Neighborhood
- Milpitas
- Other Utilities
- Public Utilities
- Pool Description
- Community Facility
- Roof
- Tile
- Sewer
- Sewer - Public
- Unincorporated Yn
- Yes
- View
- View of Mountains
- Year Built
- 2006
- Zoning
- PUD
Mortgage Calculator
 The data relating to real estate for sale on this display comes in part from the Internet Data Exchange program of the MLSListingsTM MLS system. Real estate listings held by brokerage firms other than The Villages Realty - Rodda Realty Team are marked with the Internet Data Exchange and detailed information about them includes the names of the listing brokers and listing agents.
Based on information from MLSListings MLS as of . All data, including all measurements and calculations of area, is obtained from various sources and has not been, and will not be, verified by broker or MLS. All information should be independently reviewed and verified for accuracy. Properties may or may not be listed by the office/agent presenting the information.
Copyright 2026 MLSListings Inc. All rights reserved