51 & 53 Civic Center DR, Campbell, CA 95008
- $1,288,000
- 2
- BD
- 4
- BA
- 1,787
- SqFt




Listed by Dave Clark Team, (408) 636-3934 from Keller Williams Realty-Silicon Valley
(If provided) CoList: from
Sold listing courtesy of RECIP from RCIP
- Sold Price
- $1,288,000
- List Price
- $1,288,000
- Closing Date
- May 07, 2025
- MLS#
- ML81997378
- Status
- SOLD
- Bedrooms
- 2
- Total Bathrooms
- 4
- Full Bathrooms
- 3
- Partial Bathrooms
- 1
- Sqft. of Residence
- 1,787
- Year Built
- 1999
Property Description
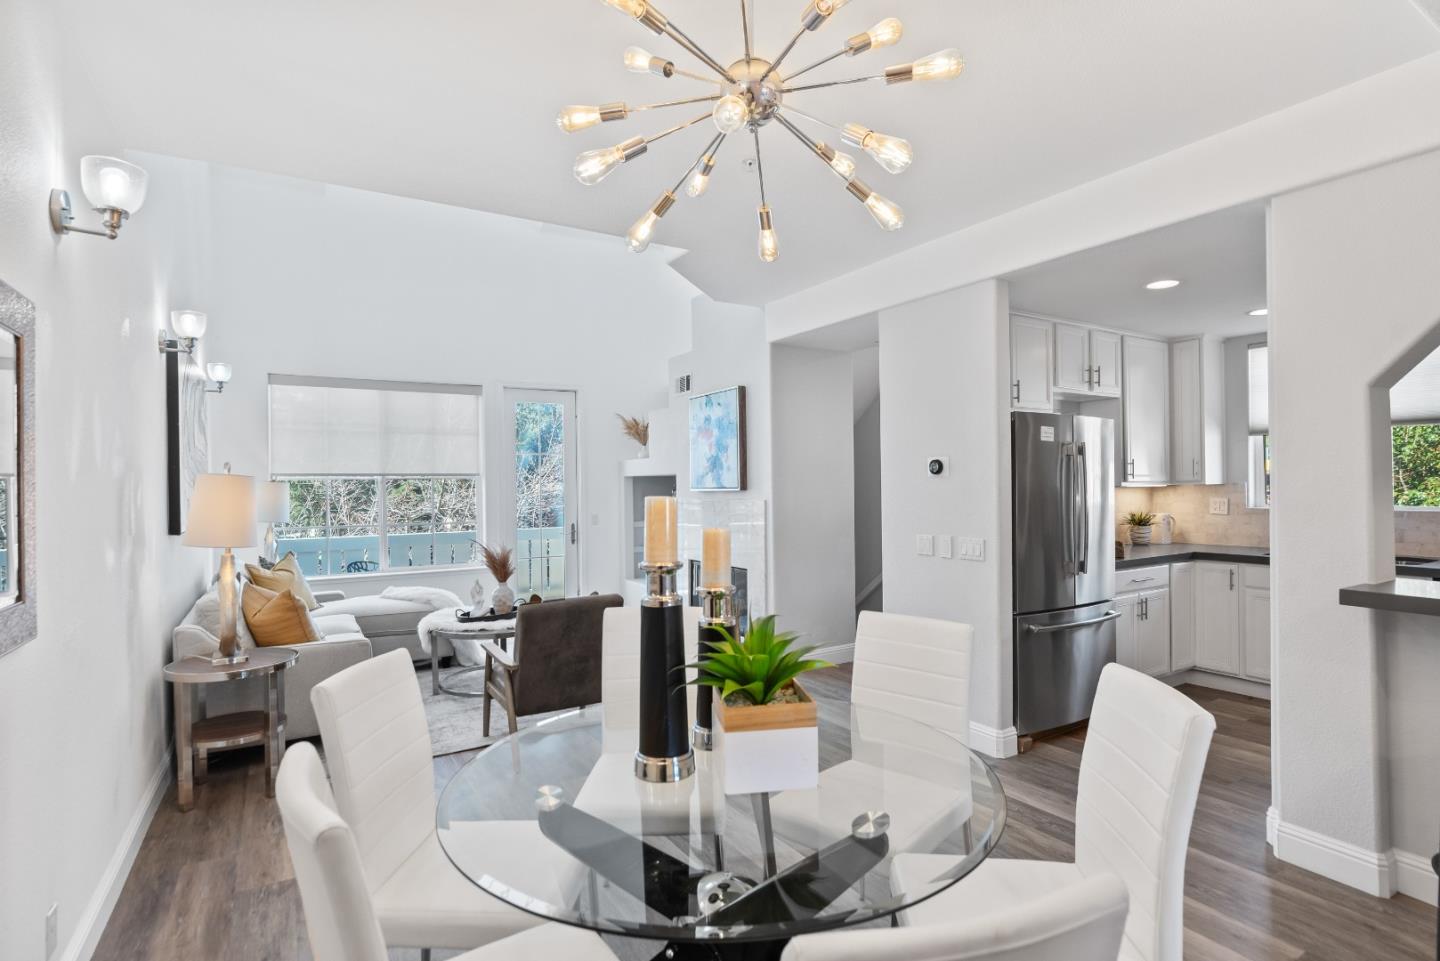
Flexible live-work townhome boasts modern living space & well-established commercial unit in prime location just ONE BLOCK to downtown Campbell! The townhome, offering tranquility in the middle of urban energy, has airy living spaces with stylish design elements; large windows & vaulted ceilings; & bonus loft ideal for work-from-home, at-home gym, hobby room, & more! The updated kitchen has contemporary finishes, pass-through peninsula with seating, & stainless steel appliances. Two balconies offer lovely views & seating to enjoy a morning cup of coffee. The ground floor features a separate 300 sq ft professional / commercial / retail flex-unit, currently used as a salon but offering other possibilities with separate street-facing entrance with fantastic visibility, its own address, & half bath! An attached two-car garage with storage plus an additional assigned parking space offer extra convenience! Very popular location just one block to downtown Campbell's bustling Campbell Avenue with local restaurants, eclectic shops, & so much more; 0.2 miles to the 10+ mile Los Gatos Creek Trail; 0.5 miles to The HUB Pickleball Club; & 0.5 miles to the very popular Pruneyard Shopping Center! Plus, excellent schools: TK-8 School of Innovation & Del Mar High (buyer to verify).
/u.realgeeks.media/roddarealtyteam/logo-broker.png)
Additional Information
- Age
- 26
- Amenities
- High Ceiling, Walk-in Closet
- Association Fee
- $415
- Association Fee Includes
- Landscaping / Gardening, Maintenance - Common Area, Maintenance - Exterior, Reserves, Roof
- Bathroom Features
- Double Sinks, Half on Ground Floor, Showers over Tubs - 2+, Stall Shower, Tub in Primary Bedroom
- Bedroom Description
- Walk-in Closet
- Building Name
- Orchard Grove HOA
- Cooling System
- Central AC
- Energy Features
- Double Pane Windows, Smart Home System
- Family Room
- No Family Room
- Fireplace Description
- Gas Starter, Living Room
- Floor Covering
- Laminate, Tile
- Foundation
- Concrete Slab
- Garage Parking
- Attached Garage, Gate / Door Opener, On Street
- Heating System
- Central Forced Air
- Laundry Facilities
- Dryer, In Garage, Washer
- Living Area
- 1,787
- Neighborhood
- Campbell
- Other Rooms
- Loft, Other
- Other Utilities
- Public Utilities
- Roof
- Composition
- Sewer
- Sewer - Public, Sewer Connected
- Style
- Contemporary
- Unincorporated Yn
- Yes
- Year Built
- 1999
- Zoning
- P-D
Mortgage Calculator
 The data relating to real estate for sale on this display comes in part from the Internet Data Exchange program of the MLSListingsTM MLS system. Real estate listings held by brokerage firms other than The Villages Realty - Rodda Realty Team are marked with the Internet Data Exchange and detailed information about them includes the names of the listing brokers and listing agents.
Based on information from MLSListings MLS as of . All data, including all measurements and calculations of area, is obtained from various sources and has not been, and will not be, verified by broker or MLS. All information should be independently reviewed and verified for accuracy. Properties may or may not be listed by the office/agent presenting the information.
Copyright 2026 MLSListings Inc. All rights reserved