16070 Shannon RD, Los Gatos, CA 95032
- $4,600,000
- 5
- BD
- 3
- BA
- 3,647
- SqFt




Listed by Denise Carr, 408-839-6323 from Compass
(If provided) CoList: from
Sold listing courtesy of Azita Alaverdi from COMPS
- Sold Price
- $4,600,000
- List Price
- $4,788,000
- Closing Date
- Apr 15, 2025
- MLS#
- ML81997367
- Status
- SOLD
- Bedrooms
- 5
- Total Bathrooms
- 3
- Full Bathrooms
- 3
- Sqft. of Residence
- 3,647
- Lot Size
- 12,196
- Listing Area
- Los Gatos/Monte Sereno
- Year Built
- 1996
Property Description
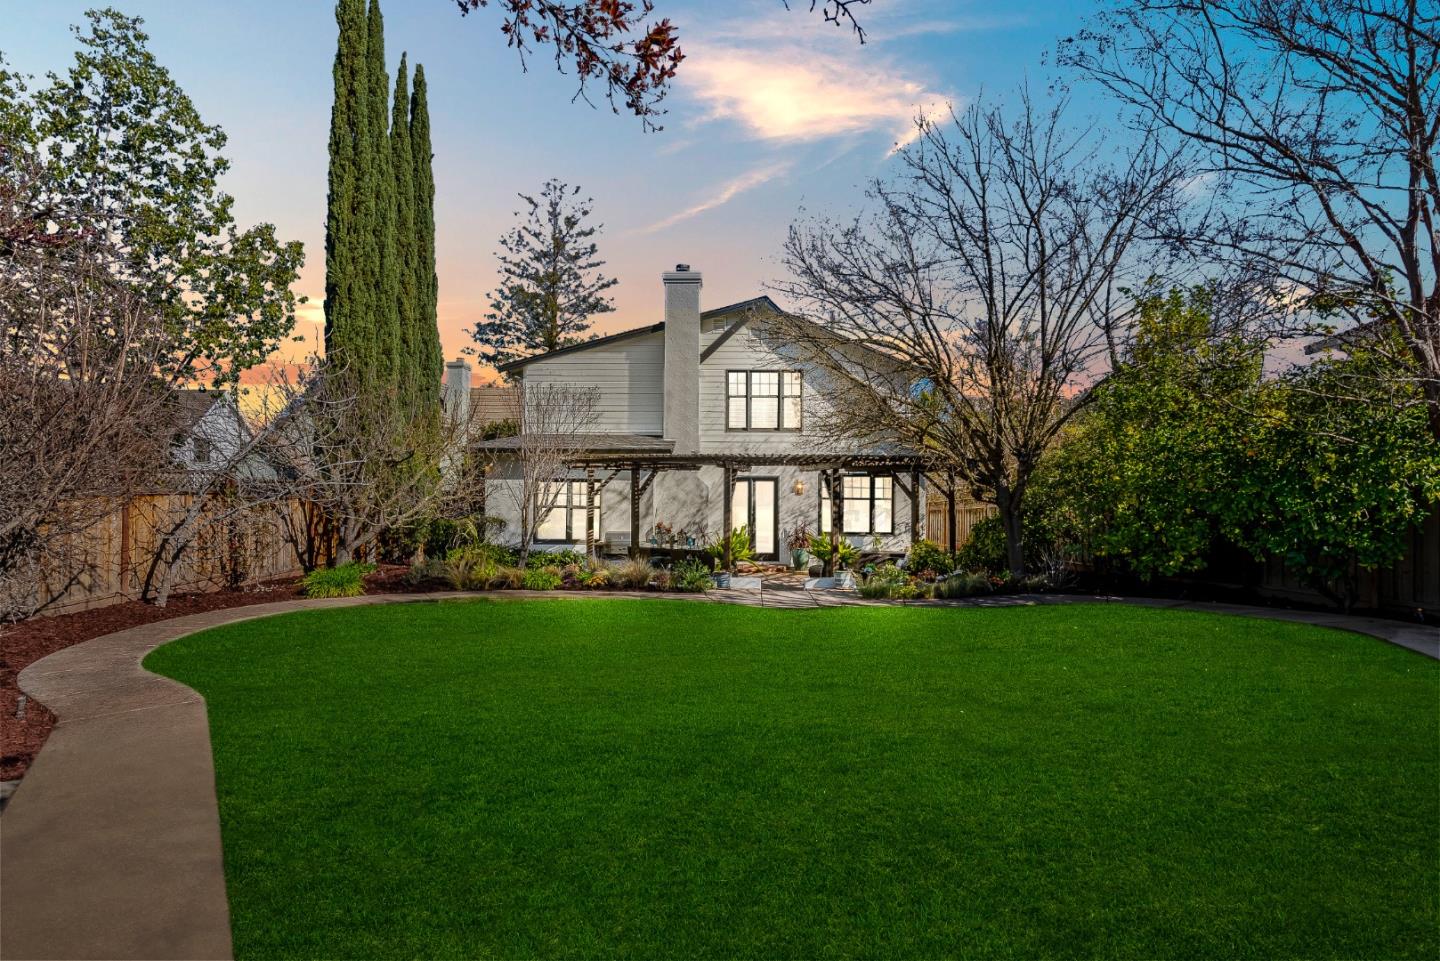
Welcome to this stunning sanctuary in the hills of Los Gatos, where modern luxury meets timeless design in one of Silicon Valley's most desirable areas. The formal living room, with its soaring ceilings and elegant fireplace, sets a welcoming tone. Adjacent, the formal dining room is perfect for intimate gatherings and larger celebrations. The gourmet kitchen, featuring a spacious island and peninsula, is a chef's dream, complemented by a climate-controlled wine storage. The adjacent eat-in alcove and expansive family room offer ample space for everyday meals and entertaining, while the serene backyard creates an ideal indoor-outdoor living experience. The home includes five spacious bedrooms, with a luxurious primary suite boasting a fireplace, sweeping views, a sitting area, and an oversized walk-in closet. The spa-like master bath features a jetted tub and shower. A versatile guest room with a Murphy bed can serve as a game room or home office. The expansive backyard features a built-in BBQ, seating areas, and gardens, perfect for outdoor living. Located minutes from downtown Los Gatos, top-rated schools, dining, shopping, and recreation, this estate offers privacy, convenience, and easy access to Silicon Valley.
/u.realgeeks.media/roddarealtyteam/logo-broker.png)
Additional Information
- Acres
- 0.28
- Age
- 29
- Amenities
- High Ceiling, Vaulted Ceiling, Walk-in Closet
- Bathroom Features
- Shower over Tub - 1, Double Sinks, Tub in Primary Bedroom, Full on Ground Floor, Primary - Stall Shower(s)
- Bedroom Description
- Primary Suite / Retreat, Walk-in Closet, Ground Floor Bedroom
- Cooling System
- Central AC, Multi-Zone
- Family Room
- Separate Family Room
- Fireplace Description
- Family Room, Gas Log, Gas Starter, Living Room, Primary Bedroom
- Floor Covering
- Tile, Carpet, Wood, Hardwood
- Foundation
- Concrete Perimeter
- Garage Parking
- Attached Garage
- Heating System
- Central Forced Air - Gas
- Laundry Facilities
- Washer / Dryer, Upper Floor
- Living Area
- 3,647
- Lot Size
- 12,196
- Neighborhood
- Los Gatos/Monte Sereno
- Other Rooms
- Storage, Laundry Room
- Other Utilities
- Public Utilities
- Roof
- Composition
- Sewer
- Sewer - Public
- Style
- Traditional
- View
- Neighborhood
- Zoning
- R1
Mortgage Calculator
 The data relating to real estate for sale on this display comes in part from the Internet Data Exchange program of the MLSListingsTM MLS system. Real estate listings held by brokerage firms other than The Villages Realty - Rodda Realty Team are marked with the Internet Data Exchange and detailed information about them includes the names of the listing brokers and listing agents.
Based on information from MLSListings MLS as of . All data, including all measurements and calculations of area, is obtained from various sources and has not been, and will not be, verified by broker or MLS. All information should be independently reviewed and verified for accuracy. Properties may or may not be listed by the office/agent presenting the information.
Copyright 2026 MLSListings Inc. All rights reserved