5636 Orchard Park DR, San Jose, CA 95123
- $1,210,000
- 2
- BD
- 2
- BA
- 1,076
- SqFt












Listed by Graeham Watts, 650-308-4727 from Intero Real Estate Services
(If provided) CoList: from
Sold listing courtesy of Tony Quan from KWCU
- Sold Price
- $1,210,000
- List Price
- $1,275,000
- Closing Date
- Apr 28, 2025
- MLS#
- ML81997309
- Status
- SOLD
- Bedrooms
- 2
- Total Bathrooms
- 2
- Full Bathrooms
- 1
- Partial Bathrooms
- 1
- Sqft. of Residence
- 1,076
- Lot Size
- 6,305
- Listing Area
- Blossom Valley
- Year Built
- 1968
Property Description
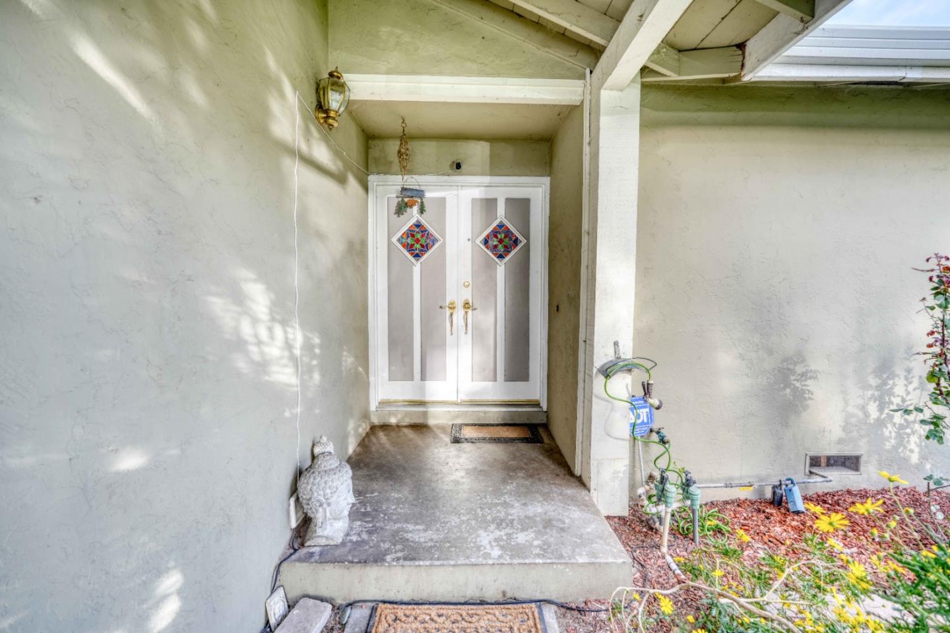
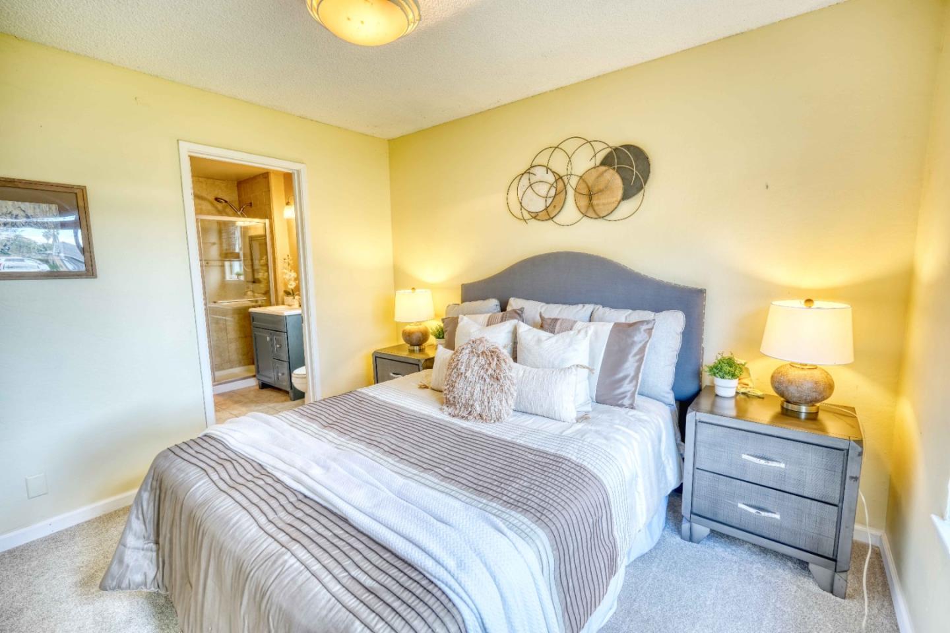
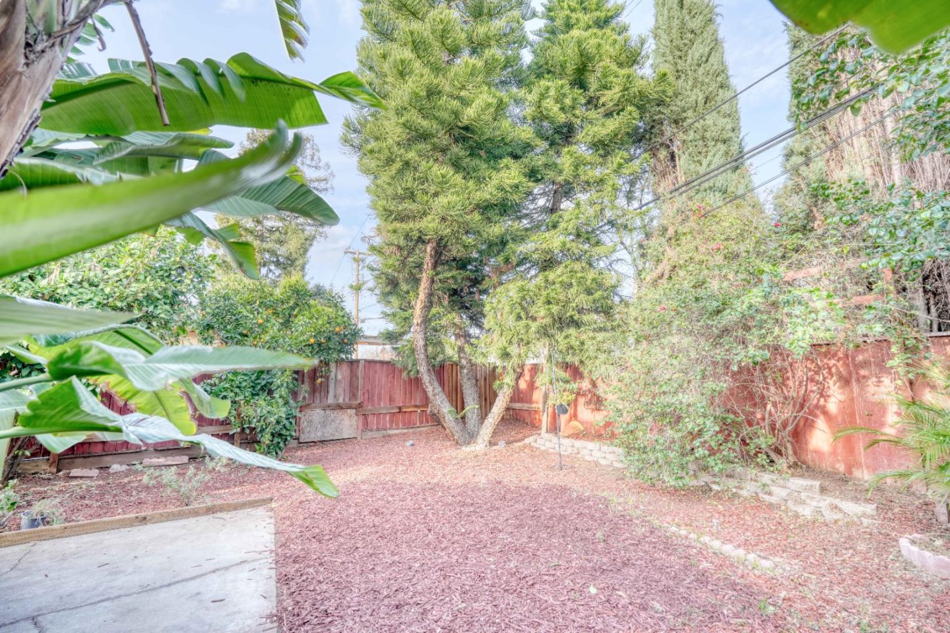
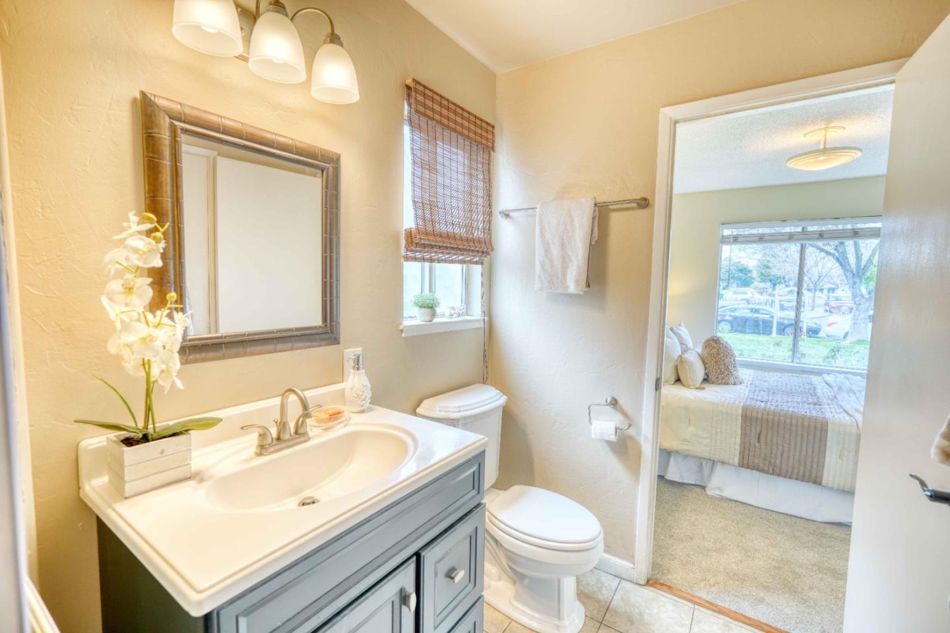
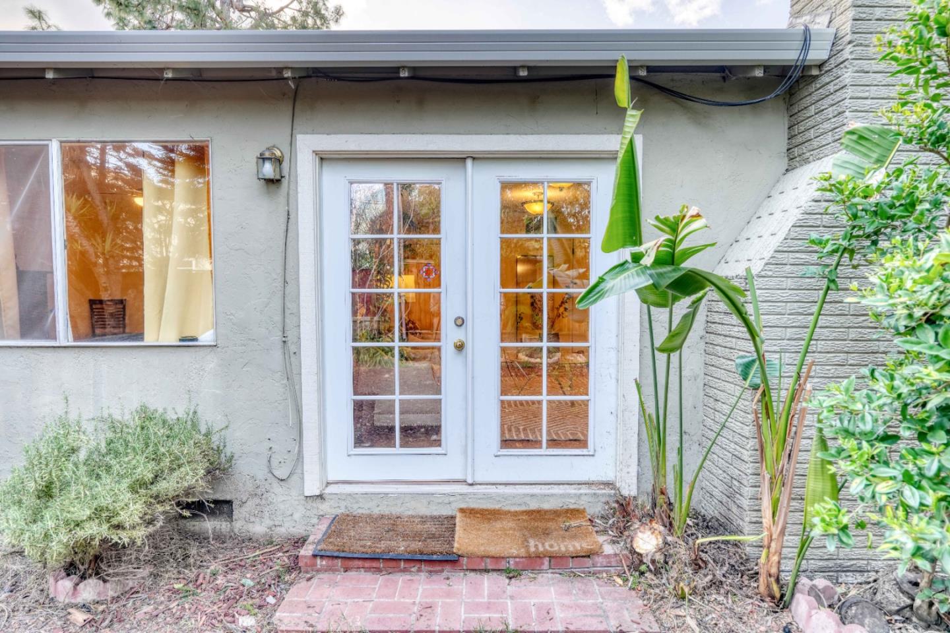
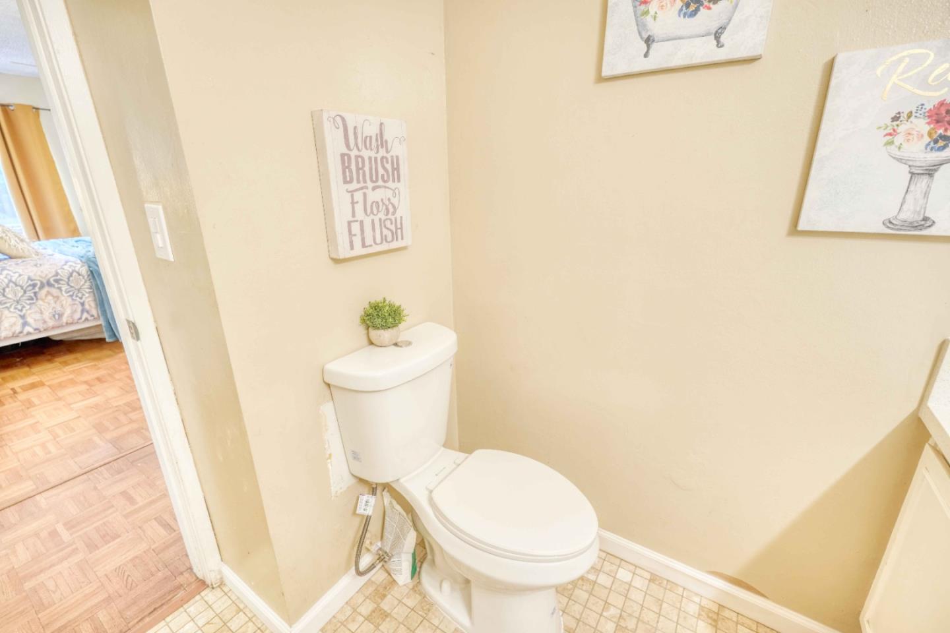
This beautifully updated home at 5636 Orchard Park Dr, San Jose, offers comfort, style, and an open floor plan. The inviting living room features a cozy corner fireplace and French doors leading to the backyard, allowing for seamless indoor-outdoor living. The kitchen and dining area are bathed in natural light, with oversized windows and sliding patio doors, perfect for entertaining. The kitchen boasts new countertops, sink and high-end Samsung oven and cooktop. The updated bedrooms and bathrooms including a new walk-in shower, along with ceiling fans and solar panels, ensure comfort and efficiency. The private backyard is thoughtfully designed with a charming patio, ideal for morning coffee or evening relaxation, plus mature lemon and orange trees, and planter boxes for herbs and vegetables. The versatile garage offers flexible use options, including as a home office. Located in a friendly neighborhood, this home is just minutes from Oakridge Mall, light rail, county parks, and top-rated schools. And more upgrades since 2023! A new roof, HVAC ductwork. new furnace, new washer and dryer, hot water heater, Comcast and AT&T fiber, up to 1 Gbit
/u.realgeeks.media/roddarealtyteam/logo-broker.png)
Additional Information
- Acres
- 0.14
- Age
- 57
- Cooling System
- None
- Family Room
- No Family Room
- Fireplace Description
- Living Room, Wood Burning
- Foundation
- Concrete Perimeter
- Garage Parking
- Attached Garage
- Heating System
- Forced Air, Gas
- Living Area
- 1,076
- Lot Size
- 6,305
- Neighborhood
- Blossom Valley
- Other Utilities
- Public Utilities
- Roof
- Composition, Shingle
- Sewer
- Sewer Connected, Sewer in Street
- Unincorporated Yn
- Yes
- Zoning
- R1-8
Mortgage Calculator
 The data relating to real estate for sale on this display comes in part from the Internet Data Exchange program of the MLSListingsTM MLS system. Real estate listings held by brokerage firms other than The Villages Realty - Rodda Realty Team are marked with the Internet Data Exchange and detailed information about them includes the names of the listing brokers and listing agents.
Based on information from MLSListings MLS as of . All data, including all measurements and calculations of area, is obtained from various sources and has not been, and will not be, verified by broker or MLS. All information should be independently reviewed and verified for accuracy. Properties may or may not be listed by the office/agent presenting the information.
Copyright 2026 MLSListings Inc. All rights reserved