5318 Makati CIR, San Jose, CA 95123
- $510,000
- 1
- BD
- 1
- BA
- 690
- SqFt




Listed by Lori Robitaille Biasca, 408-314-4781 from Christie's International Real Estate Sereno
(If provided) CoList: from
Sold listing courtesy of Paige Morehead from NTERO
- Sold Price
- $510,000
- List Price
- $499,000
- Closing Date
- Apr 14, 2025
- MLS#
- ML81997186
- Status
- SOLD
- Bedrooms
- 1
- Total Bathrooms
- 1
- Full Bathrooms
- 1
- Sqft. of Residence
- 690
- Year Built
- 1986
Property Description
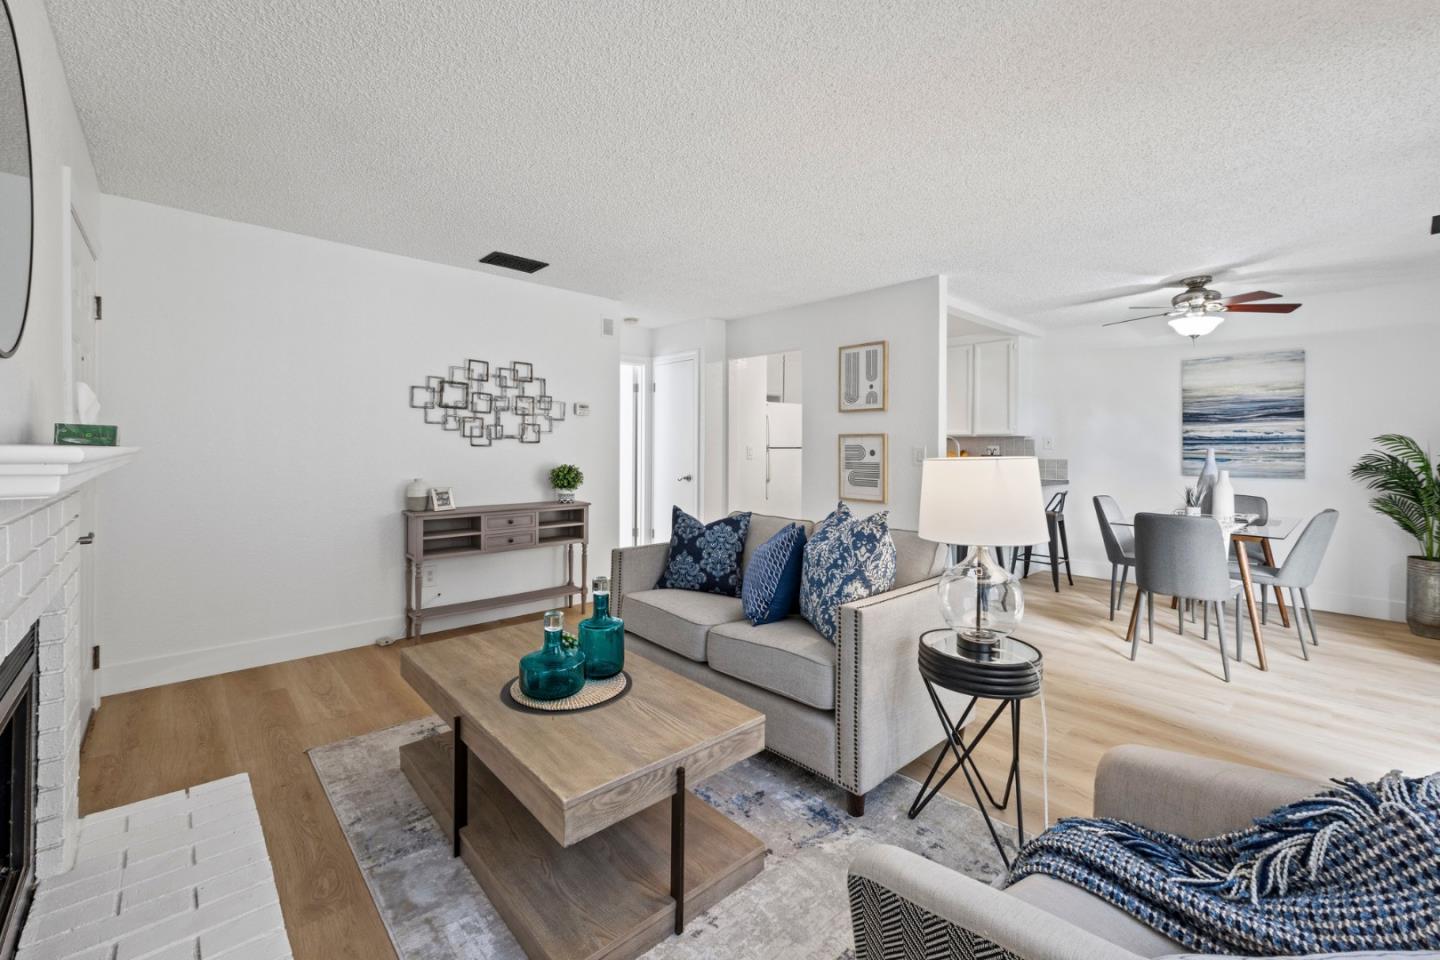
Charming Condo w Modern Updates & Private Patio: This refreshed lower-level condo offers a cozy retreat w a serene interior view of the complex. Recent updates include fresh interior paint, stylish luxury vinyl plank flooring, & upgraded shower fixtures and faucets. Step outside to a private patio, extending the living space beneath a canopy of beautiful evergreen trees. Inside, enjoy the warmth & ambiance of a cozy fireplace, perfect for chilly evenings. The bright kitchen is ready for your culinary creations, while the dining & living areas provide a comfortable space to relax. The well-sized bedroom features a mirrored closet and the indoor laundry room, just off the bathroom, adds extra convenience & storage. The AC was replaced in APR 2022, ensuring cool comfort year-round! A designated covered carport space #367 adds to the home's perks. The well-maintained complex is both charming & convenient, located near Kaiser, CVS, Safeway, In-N-Out, Target, Ulta, Ross, Panera, Applebees, Starbucks, banks, gas stations, Costco, Lowes, parks, & more! Stroll through the scenic redwood path to the community pool for a refreshing dip. HOA covers H20, garbage, exterior maintenance, & pool access. Commuting is a breeze w easy access to Highways 85 & 101, plus nearby VTA & CalTrain.
/u.realgeeks.media/roddarealtyteam/logo-broker.png)
Additional Information
- Age
- 39
- Association Fee
- $636
- Association Fee Includes
- Other
- Bathroom Features
- Shower and Tub
- Building Name
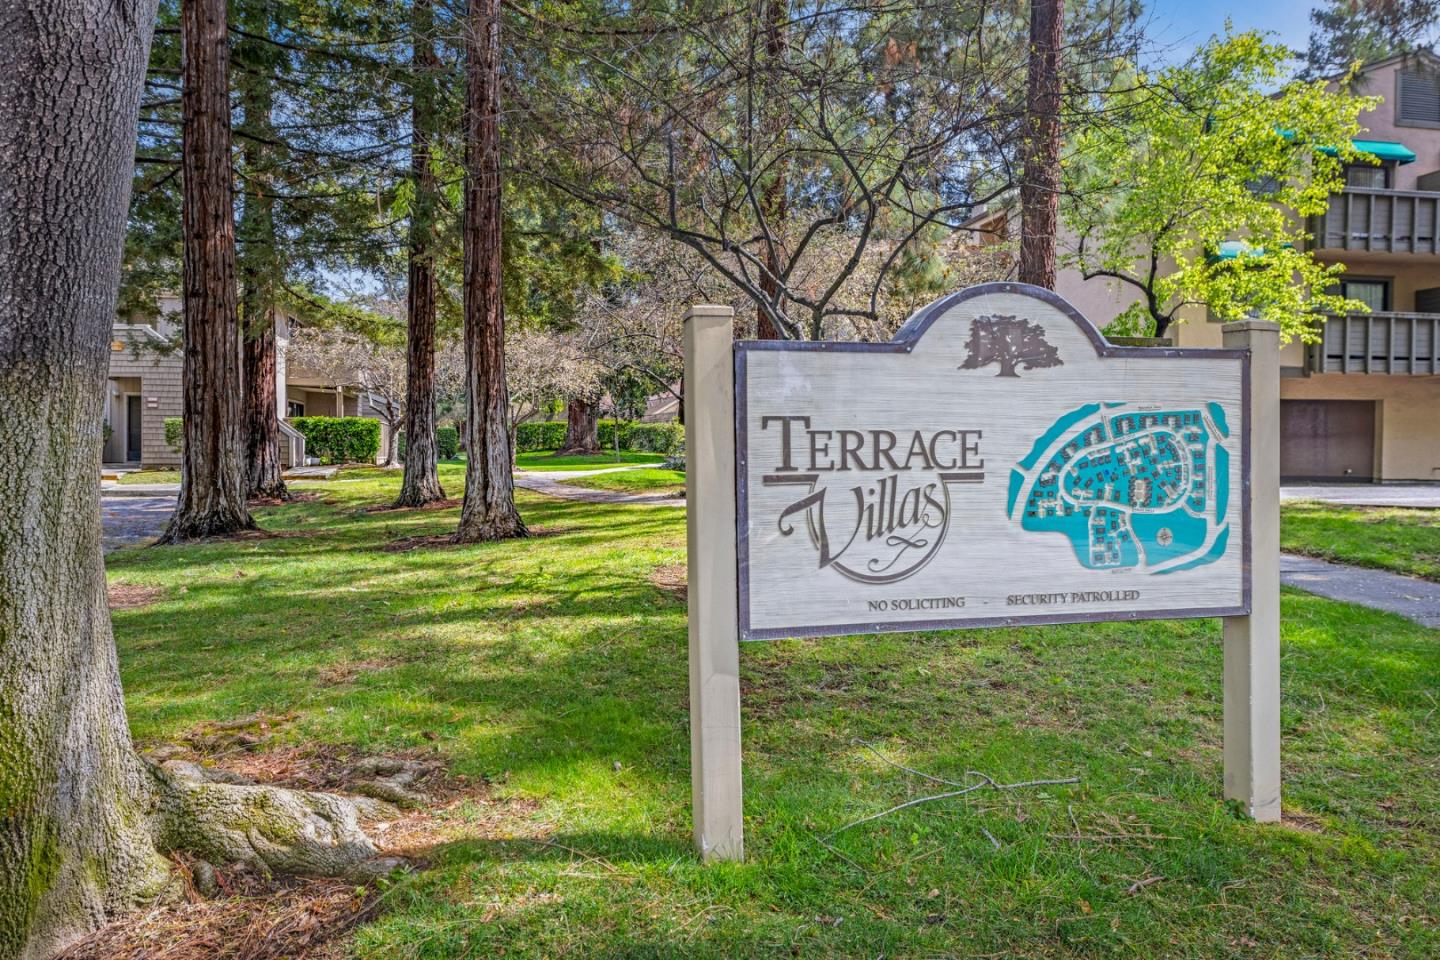
- Terrace Villas
- Cooling System
- Central AC
- Family Room
- No Family Room
- Fireplace Description
- Living Room, Wood Burning
- Floor Covering
- Vinyl / Linoleum
- Foundation
- Concrete Slab
- Garage Parking
- Carport, Guest / Visitor Parking
- Heating System
- Central Forced Air
- Laundry Facilities
- In Utility Room, Inside, Washer / Dryer
- Living Area
- 690
- Neighborhood
- Blossom Valley
- Other Utilities
- Public Utilities
- Pool Description
- Community Facility
- Roof
- Composition
- Sewer
- Sewer - Public
- Unit Description
- Other Unit Above
- Year Built
- 1986
- Zoning
- A-PD
Mortgage Calculator
 The data relating to real estate for sale on this display comes in part from the Internet Data Exchange program of the MLSListingsTM MLS system. Real estate listings held by brokerage firms other than The Villages Realty - Rodda Realty Team are marked with the Internet Data Exchange and detailed information about them includes the names of the listing brokers and listing agents.
Based on information from MLSListings MLS as of . All data, including all measurements and calculations of area, is obtained from various sources and has not been, and will not be, verified by broker or MLS. All information should be independently reviewed and verified for accuracy. Properties may or may not be listed by the office/agent presenting the information.
Copyright 2026 MLSListings Inc. All rights reserved