908 Sapphire CT, San Jose, CA 95136
- $1,701,000
- 3
- BD
- 2
- BA
- 1,512
- SqFt


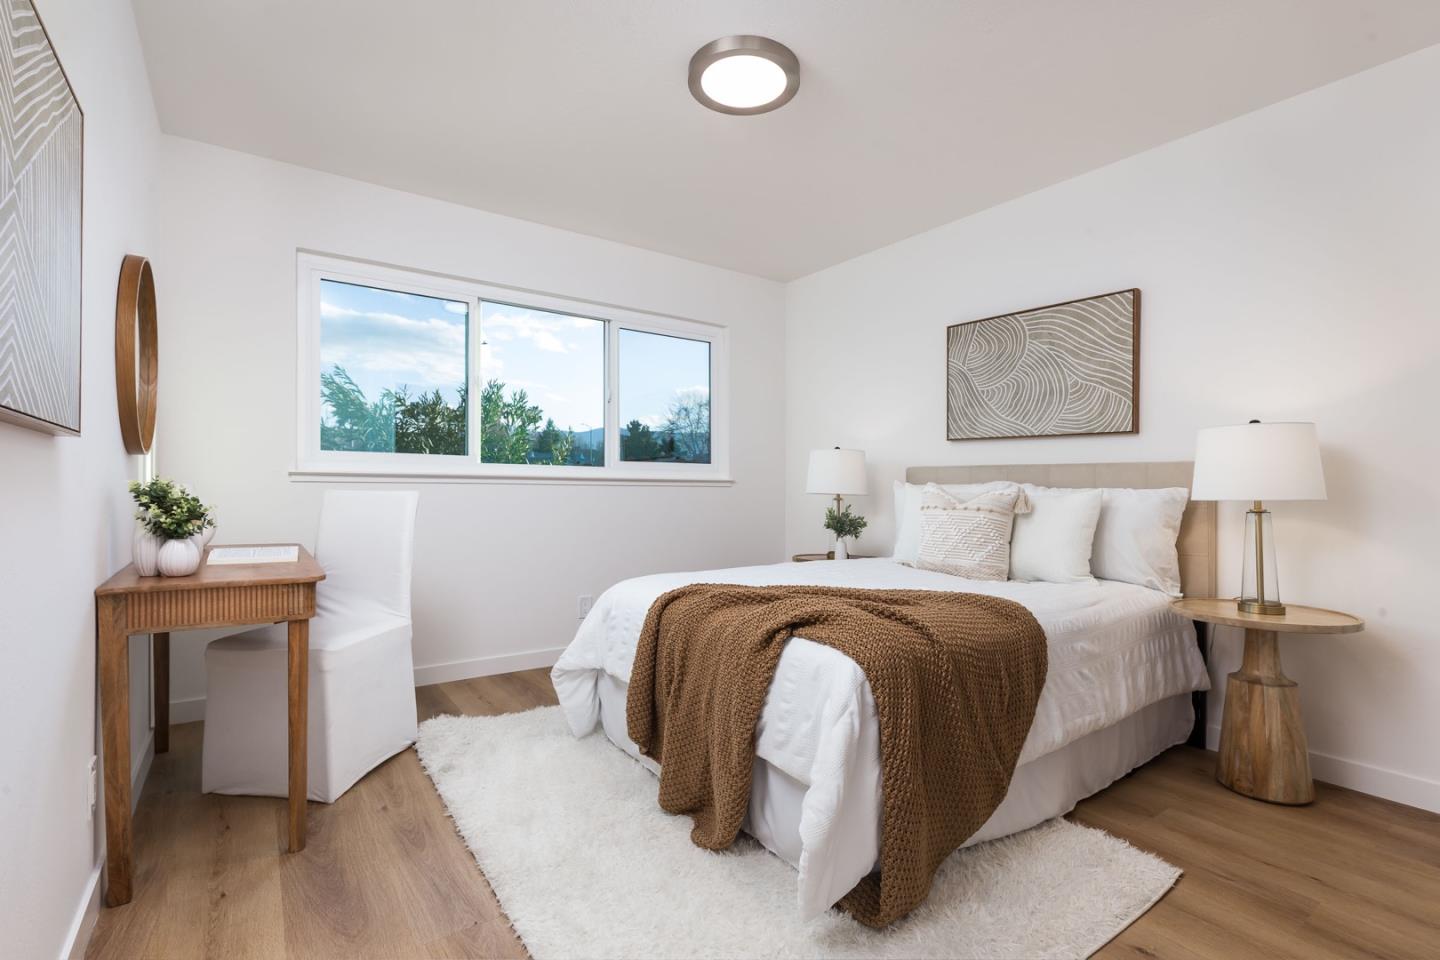


Listed by Matt Zampella, 650-223-9343 from Christie's International Real Estate Sereno
(If provided) CoList: from
Sold listing courtesy of Richard Lo from KWCU
- Sold Price
- $1,701,000
- List Price
- $1,500,000
- Closing Date
- Apr 01, 2025
- MLS#
- ML81996975
- Status
- SOLD
- Bedrooms
- 3
- Total Bathrooms
- 2
- Full Bathrooms
- 2
- Sqft. of Residence
- 1,512
- Lot Size
- 6,400
- Listing Area
- Blossom Valley
- Year Built
- 1970
Property Description
BEAUTIFULLY TOTALLY REMODELED SINGLE-FAMILY HOME LOCATED IN A HIGHLY DESIRABLE NEIGHBORHOOD OF SAN JOSE! THE HOME RECENTLY UNDERWENT A COMPLETE RENOVATION WHICH WAS OVERSEEN BY ONE OF THE BAY AREA'S PREMIER DESIGN/BUILD FIRMS. THE PROPERTY FEATURES NEW DOUBLE-PANE WINDOWS, NEW AC, NEW FURNACE, NEW WATER HEATER, NEW STAINLESS STEEL APPLIANCES, AND COMPLETELY NEW LANDSCAPING AND OUTDOOR IRRIGATION SYSTEM. THE PROPERTY IS LOCATED ON A LARGE CORNER LOT ON A QUIET & SERENE CUL-DE-SAC. WHILE CONVENIENTLY LOCATED WITHIN MINUTES OF PREMIER SHOPPING AND DINING OPTIONS (INCLUDING, ALMADEN FASHION PLAZA, ALMADEN RANCH AND OAKRIDGE MALL), THE PROPERTY IS ALSO WITHIN A COUPLE SHORT BLOCKS OF BEAUTIFUL CILKER PARK, KNOWN FOR ITS WALKING PATHS, LUSH GREENERY AND WELL-MAINTAINED GROUNDS. COMMUTERS WILL ENJOY THE PROPERTY'S CENTRAL LOCATION (CLOSE TO BOTH PUBLIC & PRIVATE SCHOOLS) AND EASY ACCESS TO HIGHWAY 85 AND HIGHWAY 87; MAKING ANY DESTINATION A SHORT DRIVE AWAY. THIS IS A TRULY RARE OPPORTUNITY TO OWN AN EXQUISITELY REMODELED HOME IN A PREMIER LOCATION!
/u.realgeeks.media/roddarealtyteam/logo-broker.png)
Additional Information
- Acres
- 0.15
- Age
- 55
- Bathroom Features
- Full on Ground Floor, Primary - Stall Shower(s), Solid Surface, Stone, Tile, Updated Bath
- Bedroom Description
- Ground Floor Bedroom, More than One Bedroom on Ground Floor, Primary Suite / Retreat
- Cooling System
- Central AC
- Energy Features
- Double Pane Windows, Energy Star Appliances, Energy Star HVAC, Thermostat Controller
- Family Room
- Kitchen / Family Room Combo
- Fence
- Fenced Back, Wood
- Fireplace Description
- Family Room
- Floor Covering
- Hardwood, Stone, Tile, Wood
- Foundation
- Concrete Perimeter and Slab
- Garage Parking
- Attached Garage, Off-Street Parking, On Street
- Heating System
- Central Forced Air, Forced Air
- Laundry Facilities
- In Garage
- Living Area
- 1,512
- Lot Description
- Grade - Level, Regular
- Lot Size
- 6,400
- Neighborhood
- Blossom Valley
- Other Rooms
- Formal Entry
- Other Utilities
- Public Utilities
- Roof
- Tile
- Sewer
- Sewer - Public
- Style
- Craftsman, Luxury, Ranch, Traditional
- Unincorporated Yn
- Yes
- View
- Neighborhood
- Zoning
- R1-8
Mortgage Calculator
 The data relating to real estate for sale on this display comes in part from the Internet Data Exchange program of the MLSListingsTM MLS system. Real estate listings held by brokerage firms other than The Villages Realty - Rodda Realty Team are marked with the Internet Data Exchange and detailed information about them includes the names of the listing brokers and listing agents.
Based on information from MLSListings MLS as of . All data, including all measurements and calculations of area, is obtained from various sources and has not been, and will not be, verified by broker or MLS. All information should be independently reviewed and verified for accuracy. Properties may or may not be listed by the office/agent presenting the information.
Copyright 2026 MLSListings Inc. All rights reserved