103 Cherry Blossom DR, San Jose, CA 95123
- $1,850,000
- 4
- BD
- 2
- BA
- 1,760
- SqFt




Listed by Mary Sanbrook, 650-269-0888 from Signature Properties
(If provided) CoList: Simon Sahi from Signature Properties
Sold listing courtesy of Palani T. Kalyani from SMHD01
- Sold Price
- $1,850,000
- List Price
- $1,610,000
- Closing Date
- Apr 01, 2025
- MLS#
- ML81996922
- Status
- SOLD
- Bedrooms
- 4
- Total Bathrooms
- 2
- Full Bathrooms
- 2
- Sqft. of Residence
- 1,760
- Lot Size
- 6,000
- Listing Area
- Blossom Valley
- Year Built
- 1975
Property Description
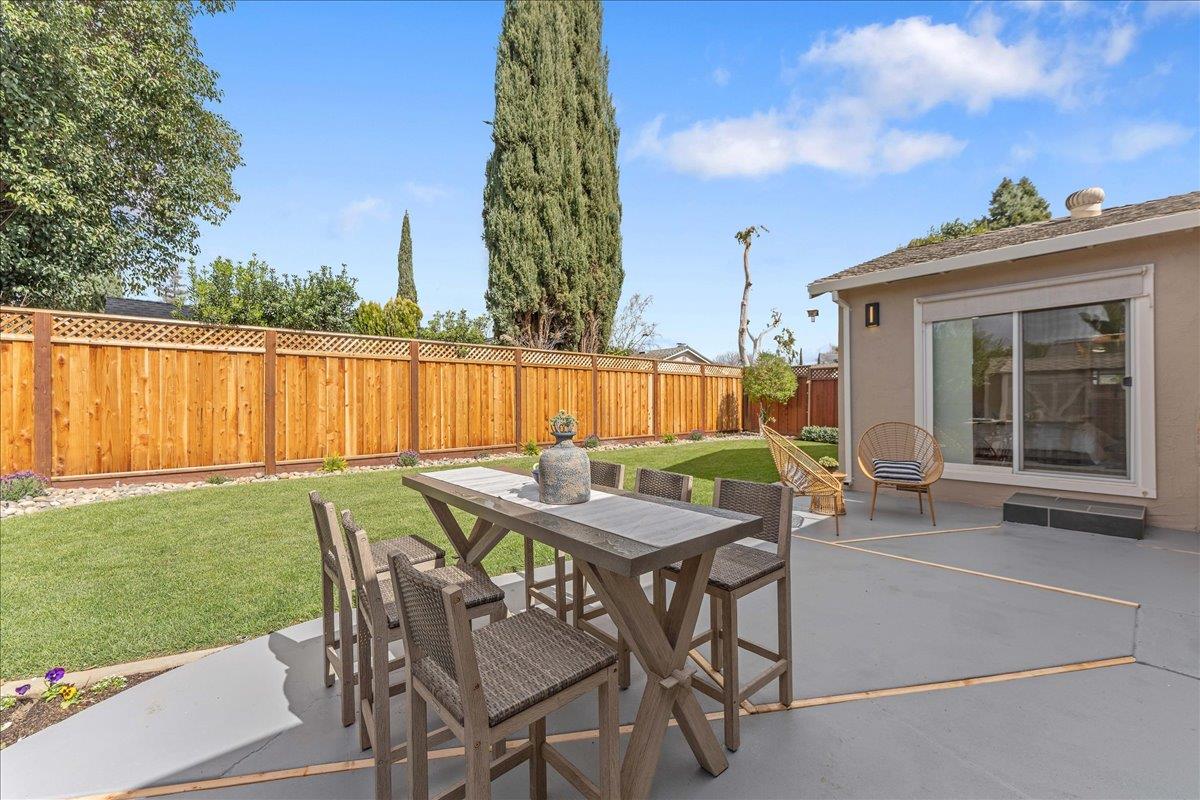
Effortless Chic! Step into this bright, contemporary home that has just undergone a modern makeover! Everything you ever dreamed of awaits you. At the heart of the home is a large, inviting kitchen with center island and bar. The kitchen opens to a comfortable living room with cheerful fireplace. A sliding glass door invites you to the pretty back yard with patio and lawn. A sumptuous primary suite boasts a beautiful, two sink vanity, new bathroom, a skylight, a sliding door to the outside and ample closet space. A separate dining room, three further light and bright bedrooms with a generously sized, new hall bathroom provides everything a family needs to live in comfort. New HVAC system includes AC. Many custom features including a serene entry fountain, easy-to-maintain waterproof laminate flooring, custom window treatments and designer lighting. A full laundry area with washer and dryer are in the garage which has been freshly painted with epoxy paint. Convenient stairs to additional storage in the garage attic pull down from the ceiling. Designer touches and high-end finishes throughout. What are you waiting for? This shining star of a home will not last long.
/u.realgeeks.media/roddarealtyteam/logo-broker.png)
Additional Information
- Acres
- 0.14
- Age
- 50
- Amenities
- Vaulted Ceiling, Garden Window, Skylight
- Bathroom Features
- Double Sinks, Full on Ground Floor, Primary - Stall Shower(s), Shower over Tub - 1, Solid Surface
- Bedroom Description
- More than One Bedroom on Ground Floor, Primary Bedroom on Ground Floor
- Cooling System
- Central AC
- Energy Features
- Double Pane Windows, Skylight
- Family Room
- Kitchen / Family Room Combo
- Fence
- Wood, Fenced Back
- Fireplace Description
- Family Room, Insert
- Floor Covering
- Laminate, Tile
- Foundation
- Post and Pier, Concrete Perimeter and Slab, Crawl Space
- Garage Parking
- Attached Garage
- Heating System
- Central Forced Air - Gas, Fireplace
- Laundry Facilities
- In Garage, Washer / Dryer
- Living Area
- 1,760
- Lot Description
- Regular
- Lot Size
- 6,000
- Neighborhood
- Blossom Valley
- Other Utilities
- Public Utilities
- Roof
- Composition
- Sewer
- Sewer - Public
- Zoning
- R1-8P
Mortgage Calculator
 The data relating to real estate for sale on this display comes in part from the Internet Data Exchange program of the MLSListingsTM MLS system. Real estate listings held by brokerage firms other than The Villages Realty - Rodda Realty Team are marked with the Internet Data Exchange and detailed information about them includes the names of the listing brokers and listing agents.
Based on information from MLSListings MLS as of . All data, including all measurements and calculations of area, is obtained from various sources and has not been, and will not be, verified by broker or MLS. All information should be independently reviewed and verified for accuracy. Properties may or may not be listed by the office/agent presenting the information.
Copyright 2026 MLSListings Inc. All rights reserved