670 Meadow Creek DR, San Jose, CA 95136
- $1,600,000
- 3
- BD
- 3
- BA
- 1,704
- SqFt




Listed by Tom Antonopoulos, 408-391-9546 from Real Property Investments
(If provided) CoList: from
Sold listing courtesy of Karan Mehindro from SROE01
- Sold Price
- $1,600,000
- List Price
- $1,598,000
- Closing Date
- May 06, 2025
- MLS#
- ML81996749
- Status
- SOLD
- Bedrooms
- 3
- Total Bathrooms
- 3
- Full Bathrooms
- 2
- Partial Bathrooms
- 1
- Sqft. of Residence
- 1,704
- Lot Size
- 6,000
- Listing Area
- Blossom Valley
- Year Built
- 1969
Property Description
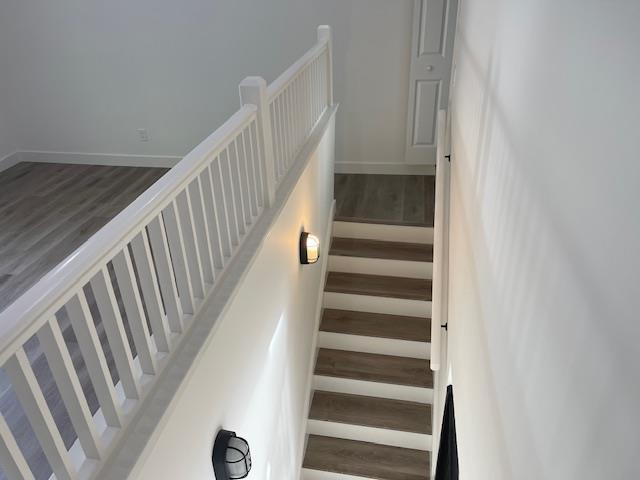
Welcome to this charming 3-bedroom, 2 1/2-bathroom home located in the vibrant city of San Jose*With a generous 1,704 sq ft of living space, this residence sits on a minimum lot size of 6,000 sq ft*The heart of the home is the well-appointed kitchen, featuring marble countertops, a convenient island, built-in oven, microwave, dishwasher, garbage disposal, and a spacious pantry*Separate family room and dining area in the living room offer ample space for entertaining*Designer touches give the home the elegance it deserves*Large backyard waiting for the personal touches for your buyer*NEW kitchen with pantry will leave the Chef of the family to create to their hearts desire*Go upstairs to the "family" room that invites all who enter to enjoy*Also upstairs is a very large loft/storage area which is not included in the livable sq.footage*The home boasts beautiful laminate flooring throughout.Property offers central AC and ceiling fans, along with central forced air heating*PERMITS were issued on this fantastic remodel including the NEW roof!Laundry facilities conveniently located in garage, which provides space for two vehicles.Home is part of the San Jose Unified.Great opportunity to make this beautiful San Jose home yours! Offers to be presented on Tuesday March 11 at 5:00pm.
/u.realgeeks.media/roddarealtyteam/logo-broker.png)
Additional Information
- Acres
- 0.14
- Age
- 56
- Bathroom Features
- Marble, Stall Shower, Primary - Stall Shower(s)
- Cooling System
- Central AC, Ceiling Fan
- Family Room
- Separate Family Room
- Floor Covering
- Laminate
- Foundation
- Concrete Perimeter
- Garage Parking
- Attached Garage, Gate / Door Opener
- Heating System
- Central Forced Air - Gas
- Laundry Facilities
- In Garage
- Living Area
- 1,704
- Lot Size
- 6,000
- Neighborhood
- Blossom Valley
- Other Rooms
- Den / Study / Office, Loft
- Other Utilities
- Individual Electric Meters, Individual Gas Meters, Public Utilities
- Roof
- Composition
- Sewer
- Sewer - Public, Sewer Connected
- Unincorporated Yn
- Yes
- Zoning
- R1-8
Mortgage Calculator
 The data relating to real estate for sale on this display comes in part from the Internet Data Exchange program of the MLSListingsTM MLS system. Real estate listings held by brokerage firms other than The Villages Realty - Rodda Realty Team are marked with the Internet Data Exchange and detailed information about them includes the names of the listing brokers and listing agents.
Based on information from MLSListings MLS as of . All data, including all measurements and calculations of area, is obtained from various sources and has not been, and will not be, verified by broker or MLS. All information should be independently reviewed and verified for accuracy. Properties may or may not be listed by the office/agent presenting the information.
Copyright 2026 MLSListings Inc. All rights reserved