41 Deer Run CIR, San Jose, CA 95136
- $985,000
- 3
- BD
- 3
- BA
- 1,452
- SqFt








Listed by Tracy Pina, 408-460-0861 from Coldwell Banker Realty
(If provided) CoList: from
Sold listing courtesy of Mae Perez from IRNT
- Sold Price
- $985,000
- List Price
- $968,000
- Closing Date
- Apr 04, 2025
- MLS#
- ML81996622
- Status
- SOLD
- Bedrooms
- 3
- Total Bathrooms
- 3
- Full Bathrooms
- 2
- Partial Bathrooms
- 1
- Sqft. of Residence
- 1,452
- Lot Size
- 1,463
- Year Built
- 1988
Property Description
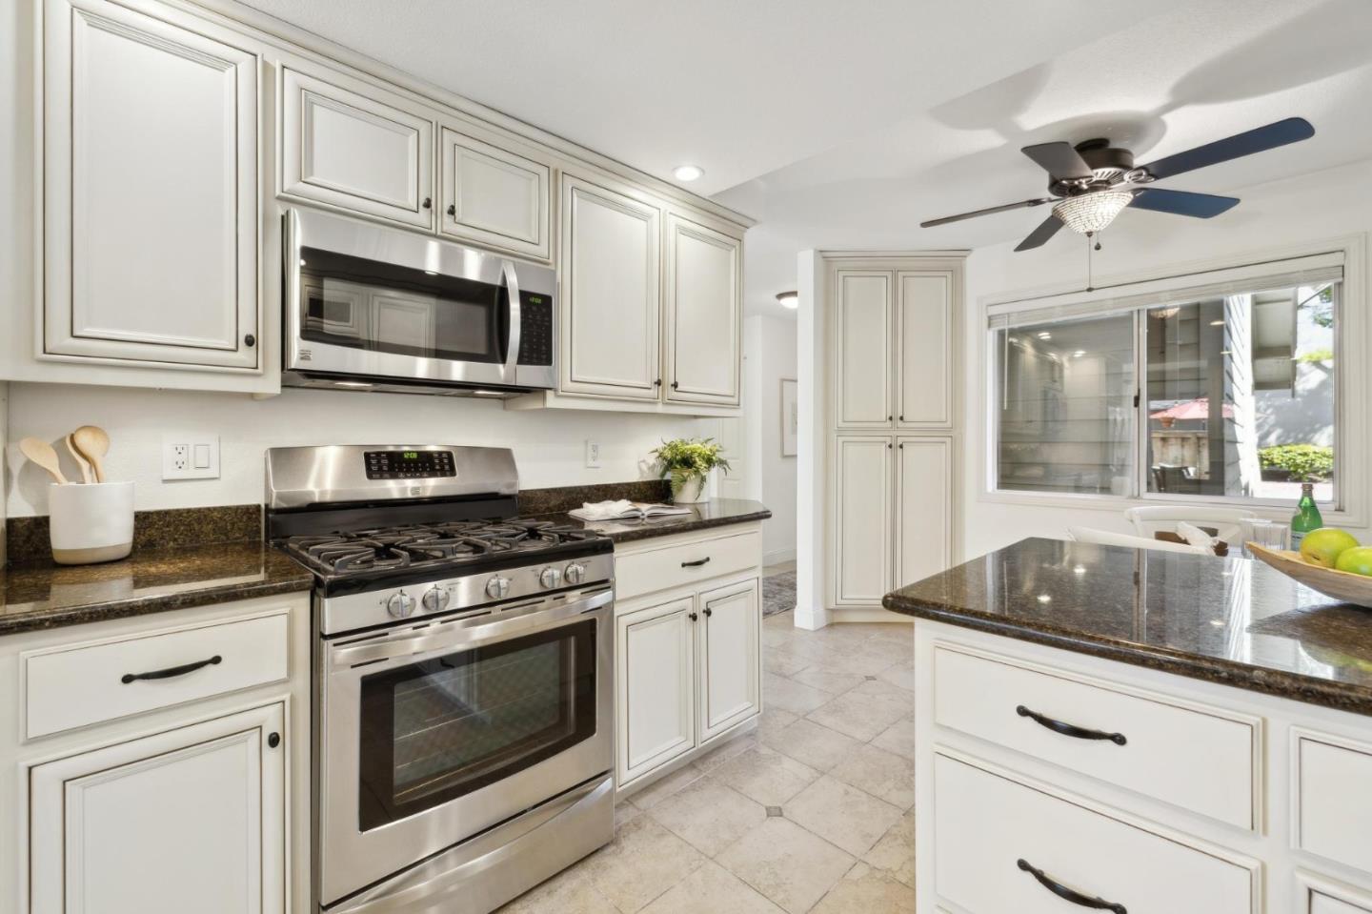
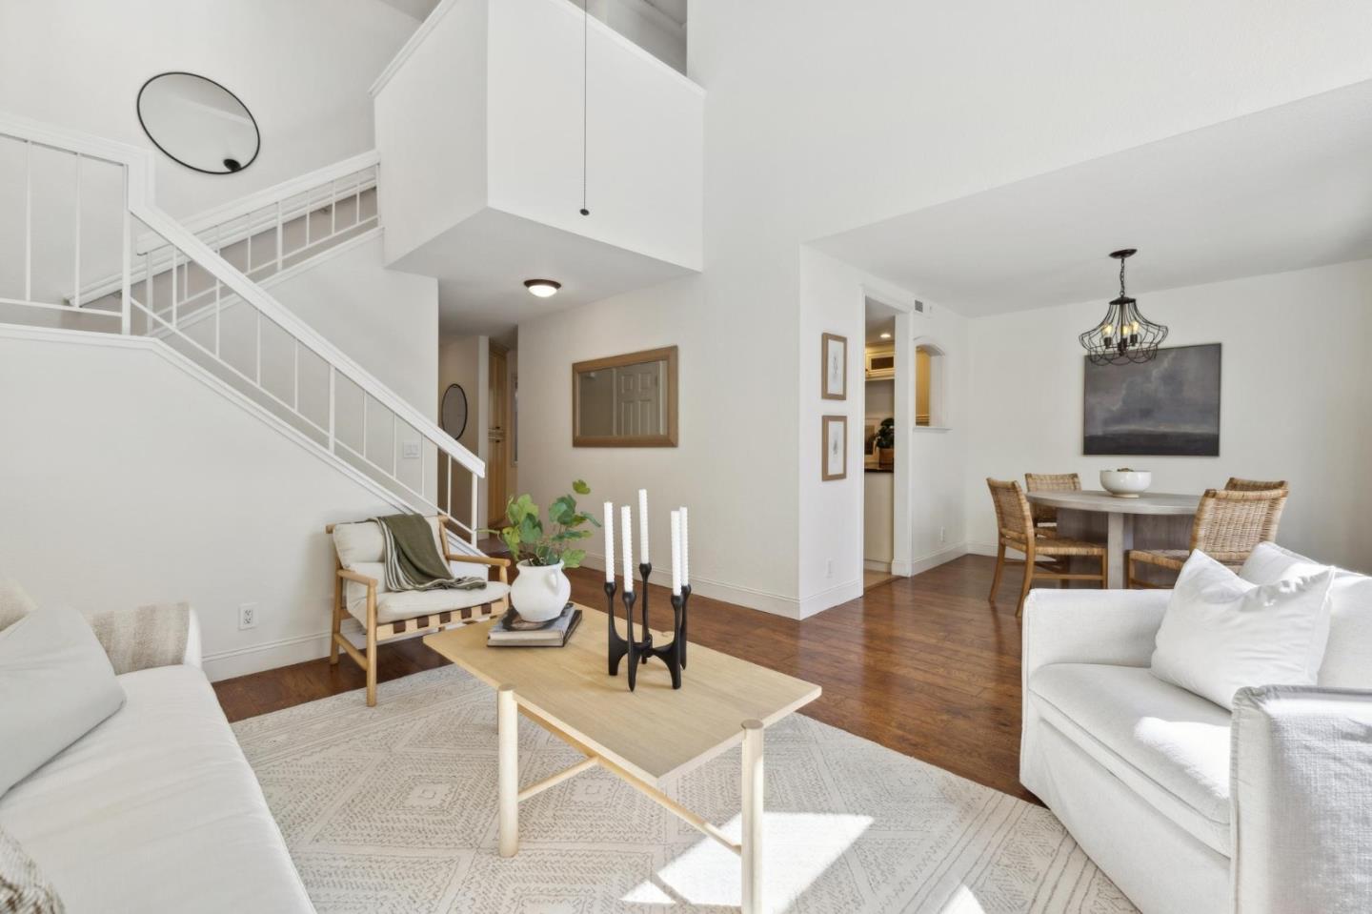
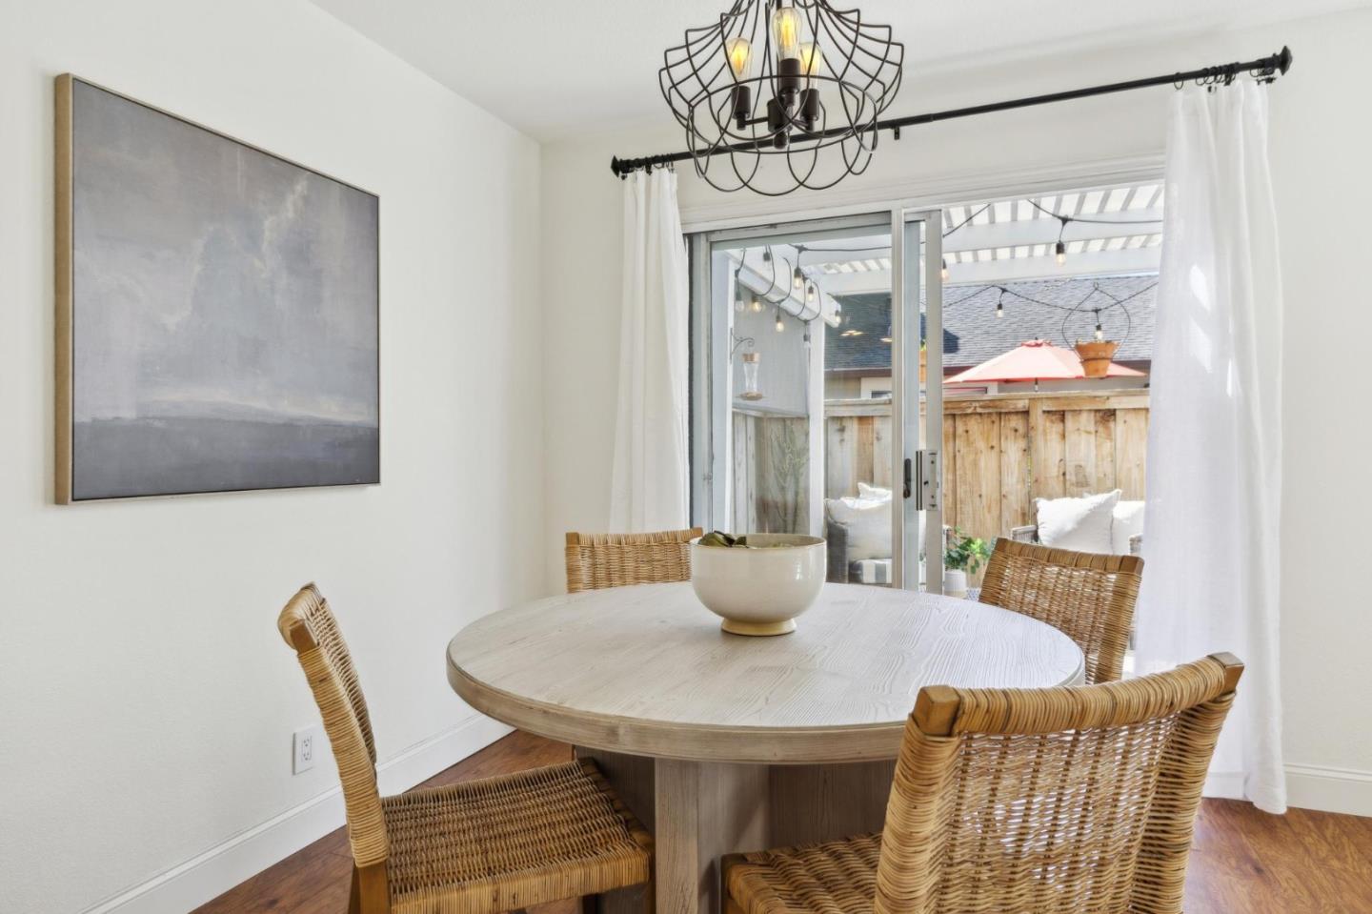
Gorgeous sun filled two-story townhome w/modern upgrades, private patio and LOW HOA of $378/mo. Get ready to fall in love! Custom remodeled kitchen w/wood cabinetry, under-cabinet lighting, stainless steel appliances, GAS RANGE. Newer laminate flooring, fresh paint. HIGH CEILINGS. Ceiling fans in all rooms plus central AC. Dual-paned windows. Primary suite with remodeled bath and walk-in closet. Two additional bedrooms with California Closets custom organizers and remodeled hall bath and the stylish laundry station also with California Closets custom cabinetry. HVAC updated within last 10 years. Water heater 2020. ATTACHED TWO-CAR GARAGE+5yr new garage door AND opener with MyQ phone app control. Back patio with stamped concrete and pergola. Pet-friendly community. Short 2-minute walk to Edenvale Gardens Park w/ 20 acres, trails, pickleball, sand volleyball, multiple playgrounds and Hayes Mansion (now Hilton Curio Hotel! - GREAT for dining) Minutes to Martial Cottle Park-- walking trails and discovery farm. Commute to all HI-TECH via VTA Snell Station only two miles away OR w/easy access to all of Silicon Valley highways 85, 87, 280, 680, and 101.
/u.realgeeks.media/roddarealtyteam/logo-broker.png)
Additional Information
- Acres
- 0.03
- Age
- 37
- Amenities
- High Ceiling, Vaulted Ceiling
- Association Fee
- $378
- Association Fee Includes
- Common Area Electricity, Common Area Gas, Exterior Painting, Fencing, Landscaping / Gardening, Maintenance - Common Area, Pool, Spa, or Tennis, Reserves, Roof, Sewer
- Bathroom Features
- Double Sinks, Half on Ground Floor, Shower over Tub - 1, Solid Surface, Stall Shower
- Bedroom Description
- Primary Suite / Retreat, Walk-in Closet
- Cooling System
- Ceiling Fan, Central AC
- Family Room
- No Family Room
- Fireplace Description
- Living Room, Wood Burning
- Floor Covering
- Carpet, Laminate, Tile
- Foundation
- Concrete Slab
- Garage Parking
- Attached Garage, Covered Parking
- Heating System
- Central Forced Air - Gas
- Laundry Facilities
- Inside
- Living Area
- 1,452
- Lot Size
- 1,463
- Neighborhood
- Blossom Valley
- Other Utilities
- Public Utilities
- Pool Description
- Community Facility
- Roof
- Composition
- Sewer
- Sewer - Public
- Year Built
- 1988
- Zoning
- A-PD
Mortgage Calculator
 The data relating to real estate for sale on this display comes in part from the Internet Data Exchange program of the MLSListingsTM MLS system. Real estate listings held by brokerage firms other than The Villages Realty - Rodda Realty Team are marked with the Internet Data Exchange and detailed information about them includes the names of the listing brokers and listing agents.
Based on information from MLSListings MLS as of . All data, including all measurements and calculations of area, is obtained from various sources and has not been, and will not be, verified by broker or MLS. All information should be independently reviewed and verified for accuracy. Properties may or may not be listed by the office/agent presenting the information.
Copyright 2026 MLSListings Inc. All rights reserved