1442 Platt AVE, Milpitas, CA 95035
- $1,610,000
- 3
- BD
- 2
- BA
- 1,484
- SqFt


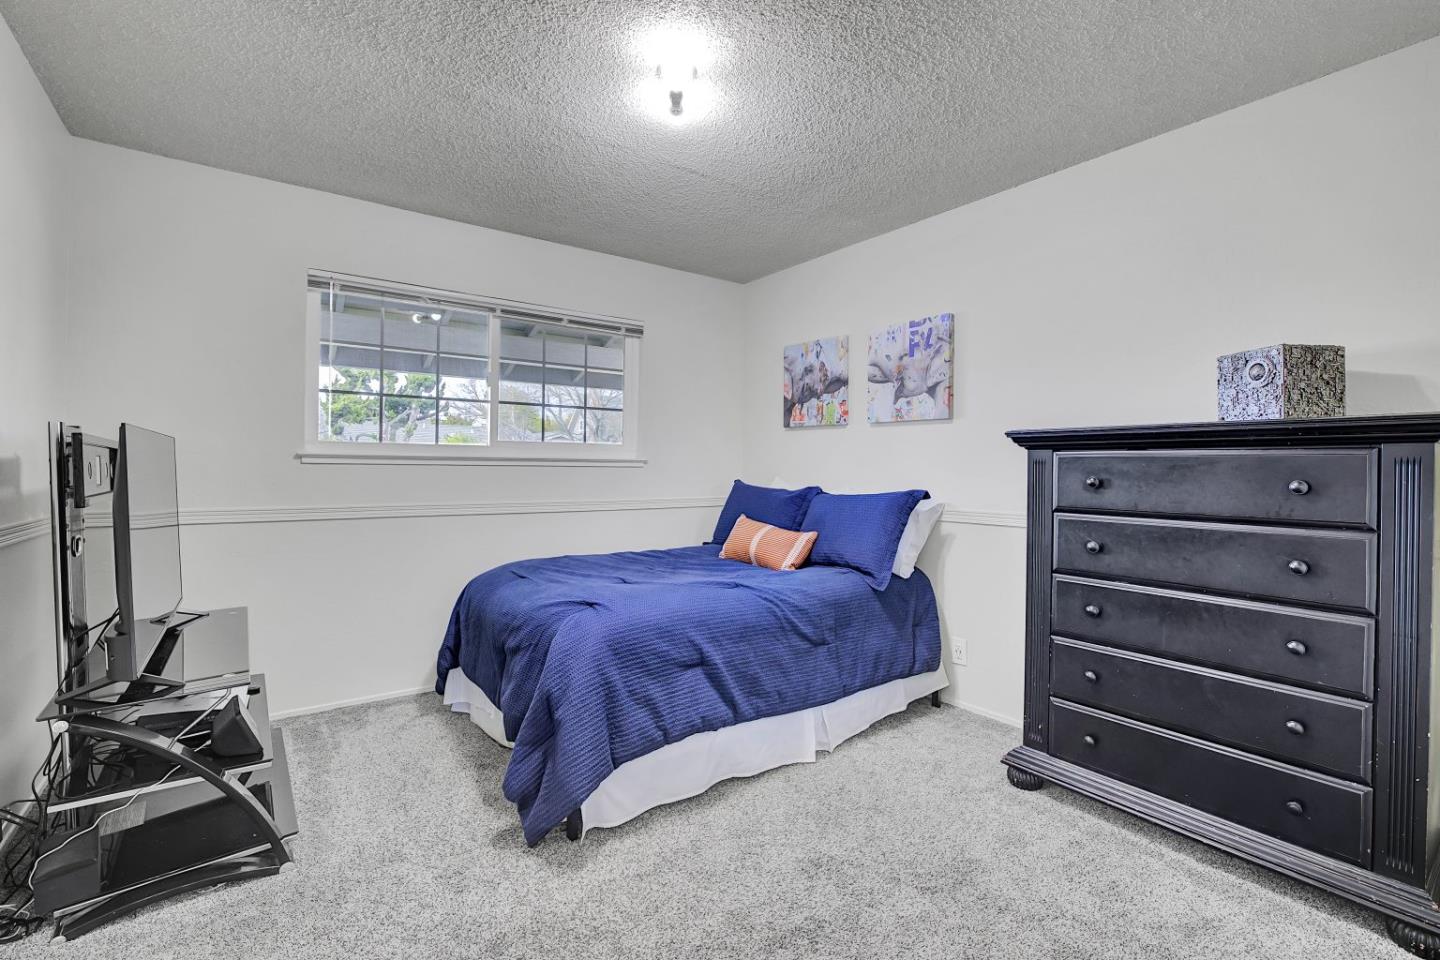


Listed by Shantih Moriarty, 415-328-4001 from Redfin
(If provided) CoList: from
Sold listing courtesy of Sandra Tang from UNTCI
- Sold Price
- $1,610,000
- List Price
- $1,648,800
- Closing Date
- Apr 01, 2025
- MLS#
- ML81996545
- Status
- SOLD
- Bedrooms
- 3
- Total Bathrooms
- 2
- Full Bathrooms
- 2
- Sqft. of Residence
- 1,484
- Lot Size
- 5,700
- Listing Area
- Milpitas
- Year Built
- 1964
Property Description
Discover this charming 3-bedroom, 2-bathroom home located in the vibrant city of Milpitas. The inviting kitchen features a gas cooktop, granite countertops, and a hood over the range as well as extended cabinetry. The property boasts a variety of flooring options, including hardwood floors, providing both comfort and style throughout the living spaces. Cozy up by the fireplace in the separate family room with vaulted ceilings, perfect for relaxing evenings. A large primary bedroom suitable for a king bed has large windows overlooking the sunny backyard with mature landscaping. Modern bathrooms recently renovated for relaxation and comfort. The convenience of an in-garage laundry area is an added bonus. Situated on a 5,700 square foot lot, this home offers ample outdoor space for entertaining and play. Roof was replaced in 2015 and home was repiped at that time as well. The property is within the Milpitas Unified Elementary School District, a 13 minute walk to John Sinnott Elementary. With central air conditioning and heating, this home ensures year-round comfort. One block from Murphy park and the Cricket Center. Easy access to the 680, 237 and 880 freeways makes this an ideal commute. Don't miss the opportunity to make this delightful Milpitas residence your own.
/u.realgeeks.media/roddarealtyteam/logo-broker.png)
Additional Information
- Acres
- 0.13
- Age
- 61
- Amenities
- Bay Window
- Cooling System
- Central AC
- Family Room
- Separate Family Room
- Fireplace Description
- Wood Burning
- Floor Covering
- Carpet, Hardwood, Laminate
- Foundation
- Crawl Space
- Garage Parking
- Attached Garage
- Heating System
- Central Forced Air
- Laundry Facilities
- In Garage
- Living Area
- 1,484
- Lot Size
- 5,700
- Neighborhood
- Milpitas
- Other Utilities
- Public Utilities
- Roof
- Rolled Composition
- Sewer
- Sewer - Public
- Unincorporated Yn
- Yes
- Zoning
- R1PU
Mortgage Calculator
 The data relating to real estate for sale on this display comes in part from the Internet Data Exchange program of the MLSListingsTM MLS system. Real estate listings held by brokerage firms other than The Villages Realty - Rodda Realty Team are marked with the Internet Data Exchange and detailed information about them includes the names of the listing brokers and listing agents.
Based on information from MLSListings MLS as of . All data, including all measurements and calculations of area, is obtained from various sources and has not been, and will not be, verified by broker or MLS. All information should be independently reviewed and verified for accuracy. Properties may or may not be listed by the office/agent presenting the information.
Copyright 2026 MLSListings Inc. All rights reserved