5902 Fishburne AVE, San Jose, CA 95123
- $1,949,000
- 4
- BD
- 4
- BA
- 1,970
- SqFt







Listed by Yvonne Yang, 650-530-3162 from Compass
(If provided) CoList: from
Sold listing courtesy of Kimberly M. Mattos from KMMB
- Sold Price
- $1,949,000
- List Price
- $1,888,888
- Closing Date
- Apr 22, 2025
- MLS#
- ML81996534
- Status
- SOLD
- Bedrooms
- 4
- Total Bathrooms
- 4
- Full Bathrooms
- 3
- Partial Bathrooms
- 1
- Sqft. of Residence
- 1,970
- Lot Size
- 6,000
- Listing Area
- Blossom Valley
- Year Built
- 1971
Property Description
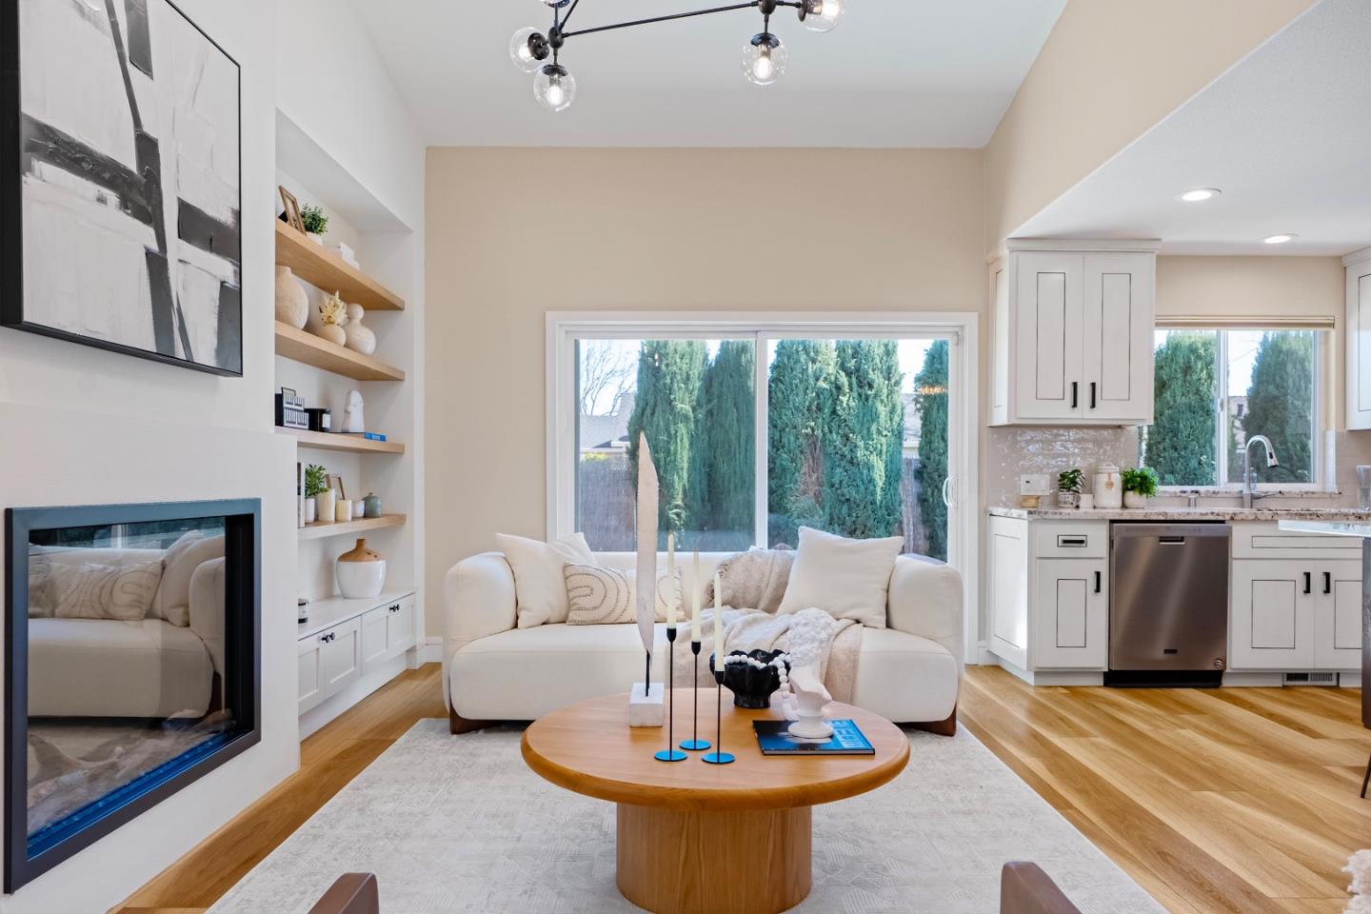
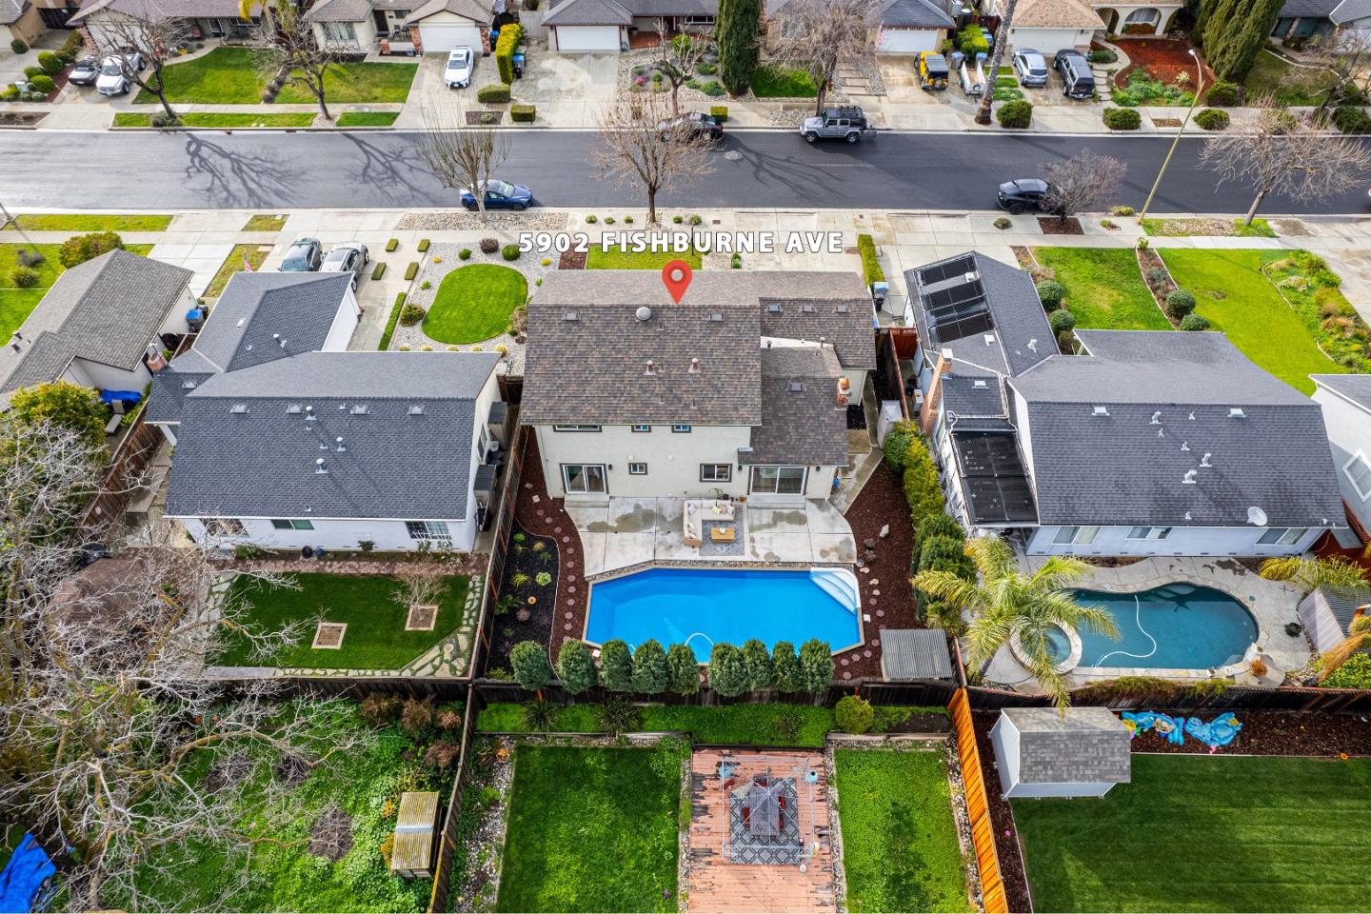
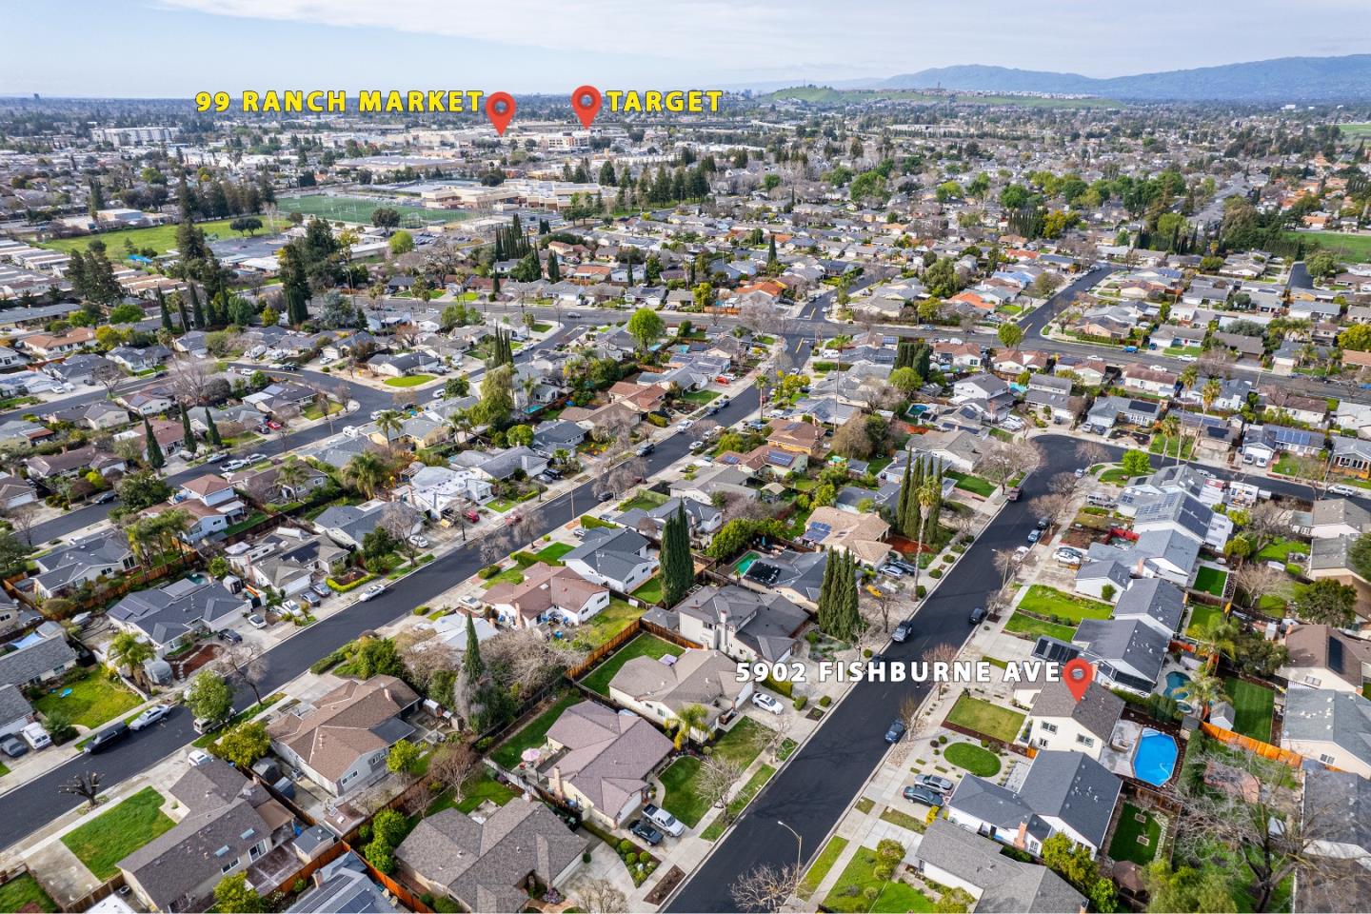
Experience modern luxury and convenience in this beautifully renovated 4-bedroom, 3.5-bath home. The chefs kitchen boasts granite countertops, premium stainless steel appliances, a gas range, and a built-in microwave set in a walnut wood island with generous storage. Newly added built-in shelves and cabinetry in the living room enhance both function and style, creating a seamless, polished aesthetic. Light-colored wood and white cabinetry brighten the space, making it feel open and inviting. The sleek, modern fireplace blends effortlessly into the design, while stylish chandeliers and light fixtures add sophistication and warmth. The main floor features an ensuite bedroom, perfect for family or guests. Upstairs, three modern bedrooms include a luxurious primary suite with a walk-in closet and a spa-like bath with dual vanities. The backyard offers a lush lawn and a sparkling pool. Attached two-car garage with weather/sound-resistant insulation and epoxy flooring. Ideally located near Highway 85 and 87, Costco, Whole Foods, the post office, Cahalan Park, and the scenic Santa Teresa Foothills.
/u.realgeeks.media/roddarealtyteam/logo-broker.png)
Additional Information
- Acres
- 0.14
- Age
- 54
- Bathroom Features
- Double Sinks, Full on Ground Floor, Half on Ground Floor, Shower and Tub
- Bedroom Description
- Ground Floor Bedroom, Primary Suite / Retreat, Primary Suite / Retreate - 2+, Walk-in Closet
- Cooling System
- Central AC
- Family Room
- Kitchen / Family Room Combo
- Fence
- Fenced Back
- Fireplace Description
- Gas Burning
- Floor Covering
- Wood
- Foundation
- Concrete Perimeter and Slab
- Garage Parking
- Attached Garage
- Heating System
- Central Forced Air
- Horses
- Yes
- Laundry Facilities
- In Garage, Washer / Dryer
- Living Area
- 1,970
- Lot Size
- 6,000
- Neighborhood
- Blossom Valley
- Other Utilities
- Public Utilities
- Roof
- Composition
- Sewer
- Sewer - Public
- Style
- Ranch
- Unincorporated Yn
- Yes
- View
- View of Mountains
- Zoning
- R1-8
Mortgage Calculator
 The data relating to real estate for sale on this display comes in part from the Internet Data Exchange program of the MLSListingsTM MLS system. Real estate listings held by brokerage firms other than The Villages Realty - Rodda Realty Team are marked with the Internet Data Exchange and detailed information about them includes the names of the listing brokers and listing agents.
Based on information from MLSListings MLS as of . All data, including all measurements and calculations of area, is obtained from various sources and has not been, and will not be, verified by broker or MLS. All information should be independently reviewed and verified for accuracy. Properties may or may not be listed by the office/agent presenting the information.
Copyright 2026 MLSListings Inc. All rights reserved