23280 Schulties RD, Los Gatos, CA 95033
- $2,388,000
- 4
- BD
- 3
- BA
- 2,479
- SqFt








Listed by Rebecca Smith, 408-507-7165 from Christie's International Real Estate Sereno
(If provided) CoList: Suzanne Merrick from Christie's International Real Estate Sereno
Sold listing courtesy of Ali Naimi from RDFIN
- Sold Price
- $2,388,000
- List Price
- $2,388,000
- Closing Date
- May 13, 2025
- MLS#
- ML81996500
- Status
- SOLD
- Bedrooms
- 4
- Total Bathrooms
- 3
- Full Bathrooms
- 2
- Partial Bathrooms
- 1
- Sqft. of Residence
- 2,479
- Lot Size
- 147,363
- Year Built
- 1967
Property Description
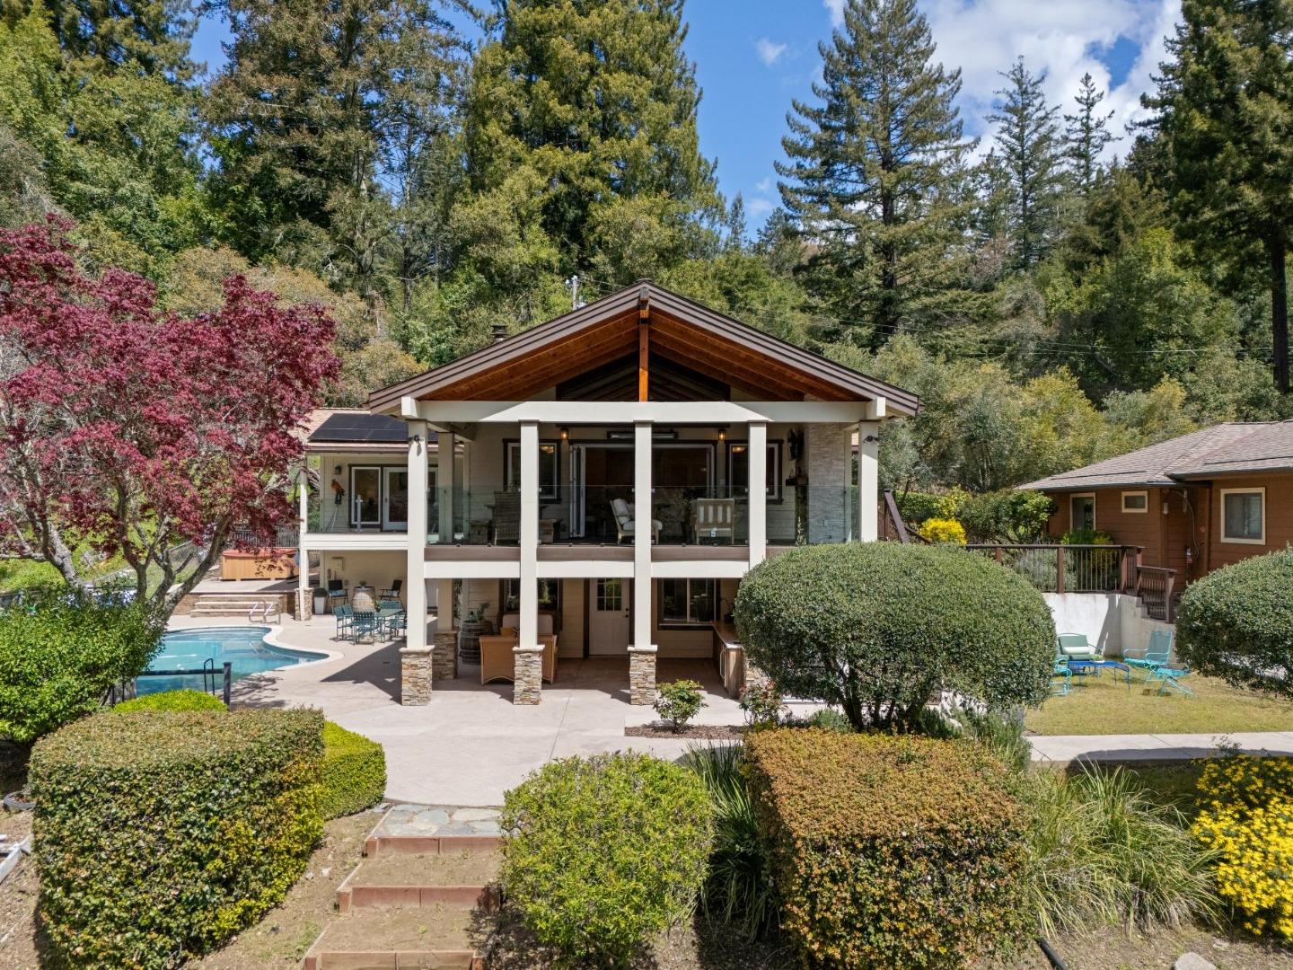
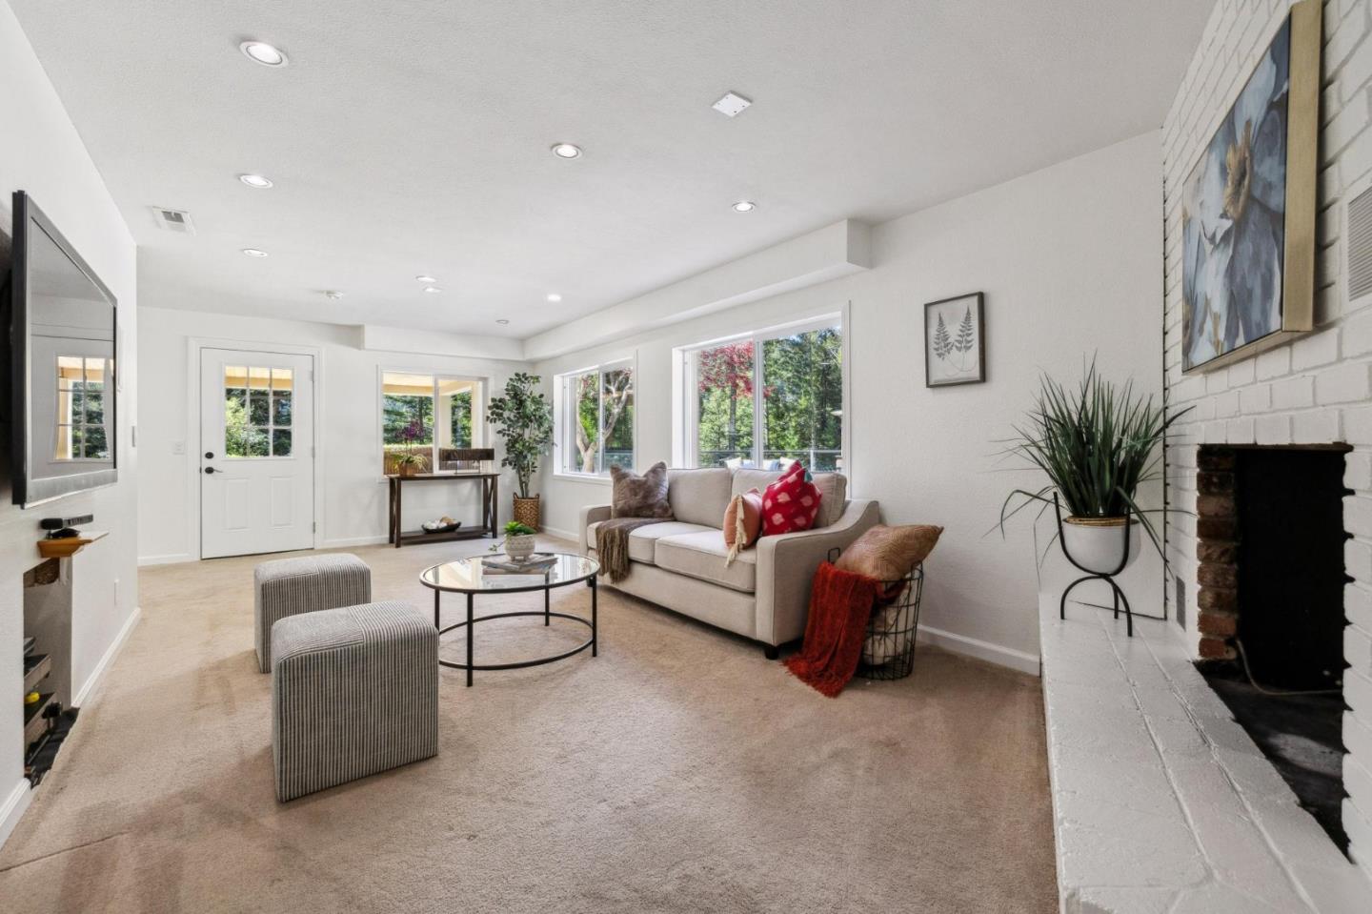
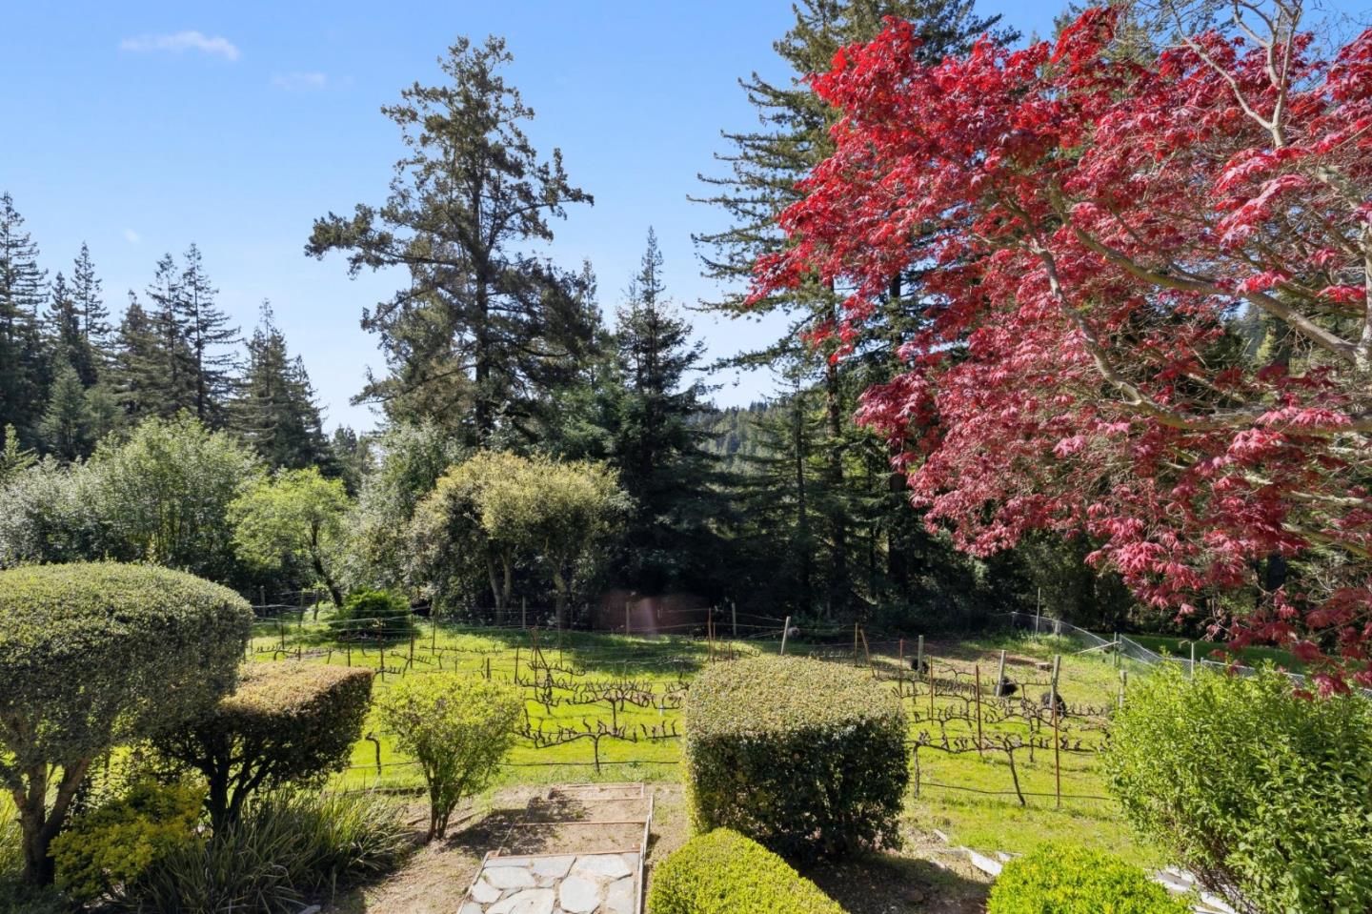
Idyllic estate just 2 miles from Hwy 17/Summit comprising two story main house with swimming pool, legal ADU with separate address, 4 car garage/winery. Over 3 acres of sunny, usable land including 1/3 of an acre of Chardonnay, Pinot and Merlot grapes. Room for horses. New roof & owned solar, auto whole house generator. Main house features bright, open great room with vaulted knotty pine ceiling and wall of windows, fireplace and wood stove, accordion doors open to covered outdoor area with gas fireplace, TV, commercial heaters, glass deck rail. Primary suite, 3 further bedrooms & hall bath also on main level. Lower level family room/den with fireplace, office/workout area, and laundry room. Outdoor kitchen with rustic plank wall and built-in cabinetry, sink, wine refrigerator, knotty pine ceiling. Pool area with expansive, sunny stamped concrete deck, built-in firepit, and glass deck rail to optimize the serene forest and vineyard views. Outdoor half bathroom. Steps up to the hot tub, situated for easy access from the primary suite, overlooking the pool area & views beyond. Gorgeous remodeled 1181 sq ft ADU comprises 2 bedrooms (both primary suites) plus office, 2.5 baths, beautiful private deck. Gated access, ample parking for multiple cars and oversize vehicles.
/u.realgeeks.media/roddarealtyteam/logo-broker.png)
Additional Information
- Acres
- 3.38
- Age
- 58
- Amenities
- Vaulted Ceiling
- Bedroom Description
- More than One Bedroom on Ground Floor, Primary Bedroom on Ground Floor
- Cooling System
- Central AC
- Family Room
- Separate Family Room
- Fireplace Description
- Family Room, Gas Log, Living Room, Outside, Wood Burning, Wood Stove
- Floor Covering
- Carpet, Hardwood, Tile
- Foundation
- Concrete Perimeter and Slab
- Garage Parking
- Detached Garage, Off-Street Parking, Room for Oversized Vehicle
- Heating System
- Central Forced Air, Propane
- Horse Property Desc
- Unimproved
- Laundry Facilities
- Inside
- Living Area
- 2,479
- Lot Description
- Grade - Rolling, Grade - Sloped Down
- Lot Size
- 147,363
- Other Rooms
- Den / Study / Office, Laundry Room
- Other Utilities
- Generator, Propane On Site, Public Utilities, Solar Panels - Owned
- Pool Description
- Pool - Fenced, Pool - In Ground, Spa / Hot Tub
- Roof
- Composition
- Sewer
- Septic Connected
- Unincorporated Yn
- Yes
- View
- Forest / Woods, View of Mountains, Vineyard
- Zoning
- RA
Mortgage Calculator
 The data relating to real estate for sale on this display comes in part from the Internet Data Exchange program of the MLSListingsTM MLS system. Real estate listings held by brokerage firms other than The Villages Realty - Rodda Realty Team are marked with the Internet Data Exchange and detailed information about them includes the names of the listing brokers and listing agents.
Based on information from MLSListings MLS as of . All data, including all measurements and calculations of area, is obtained from various sources and has not been, and will not be, verified by broker or MLS. All information should be independently reviewed and verified for accuracy. Properties may or may not be listed by the office/agent presenting the information.
Copyright 2026 MLSListings Inc. All rights reserved