777 Lexington ST, Milpitas, CA 95035
- $1,920,000
- 4
- BD
- 5
- BA
- 1,589
- SqFt






Listed by Arcelia A. Trigos, 408-218-6726 from Compass
(If provided) CoList: Manuel Trigos from Compass
Sold listing courtesy of Blake Hunter from NTERO
- Sold Price
- $1,920,000
- List Price
- $1,888,888
- Closing Date
- May 09, 2025
- MLS#
- ML81996475
- Status
- SOLD
- Bedrooms
- 4
- Total Bathrooms
- 5
- Full Bathrooms
- 4
- Partial Bathrooms
- 1
- Sqft. of Residence
- 1,589
- Lot Size
- 6,000
- Listing Area
- Milpitas
- Year Built
- 1962
Property Description
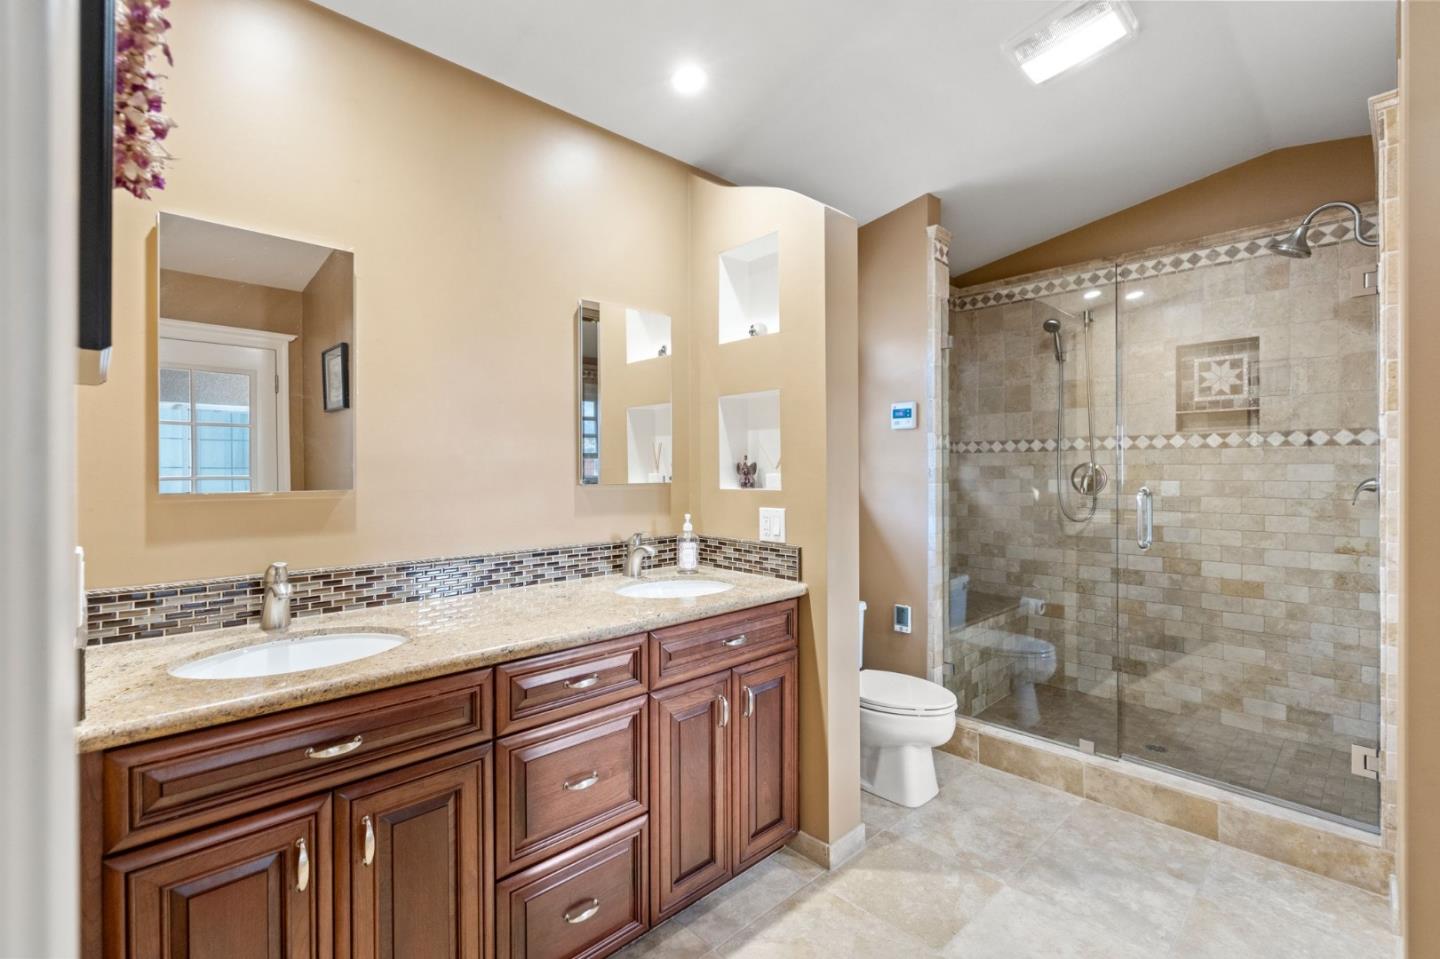
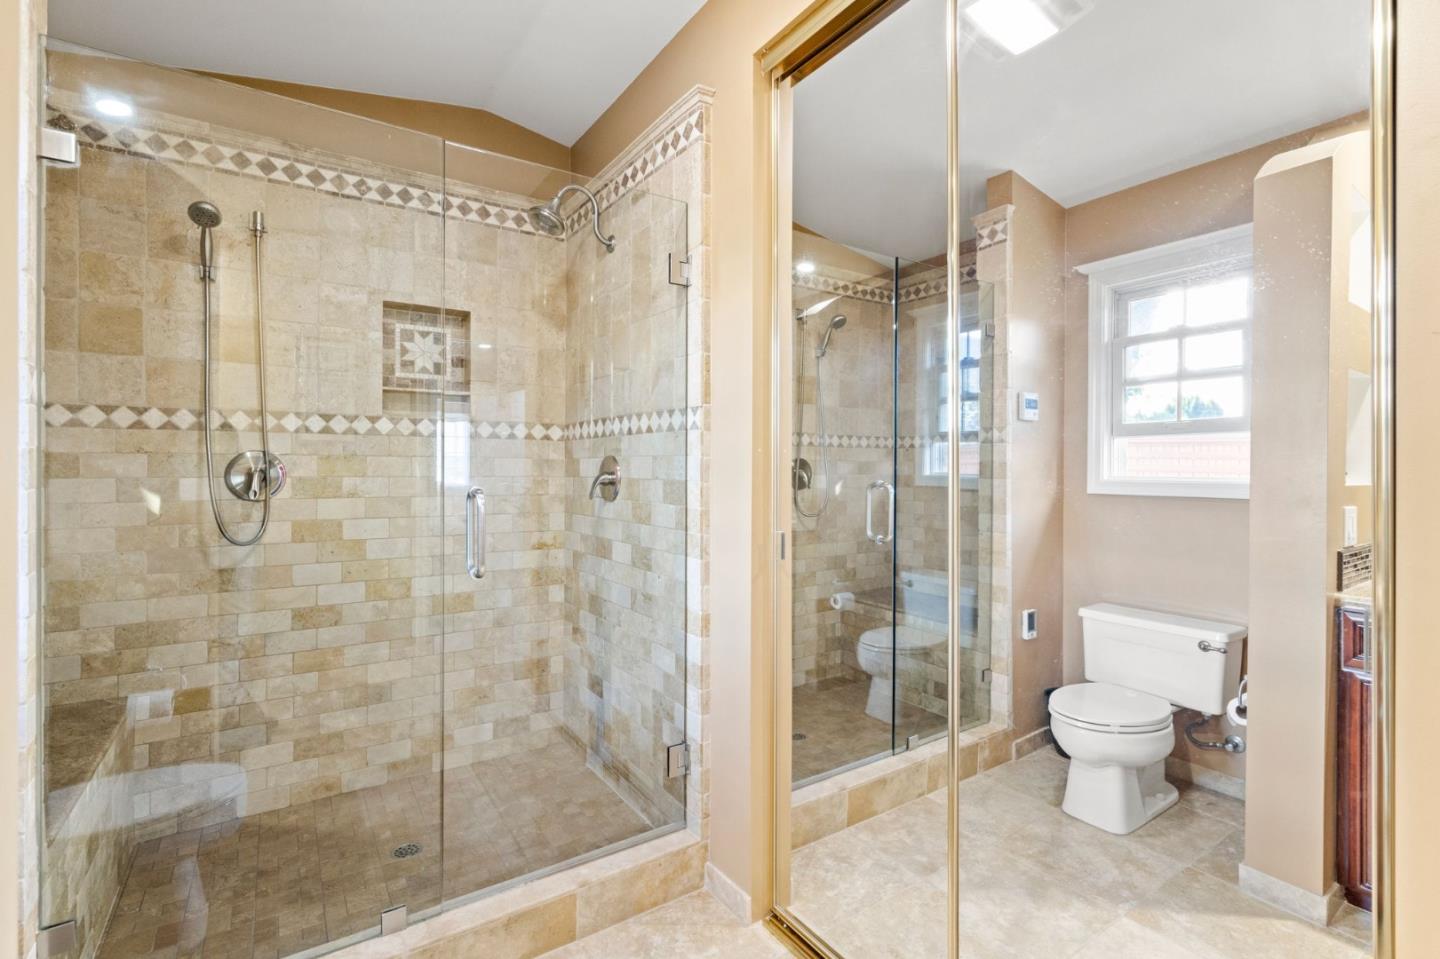
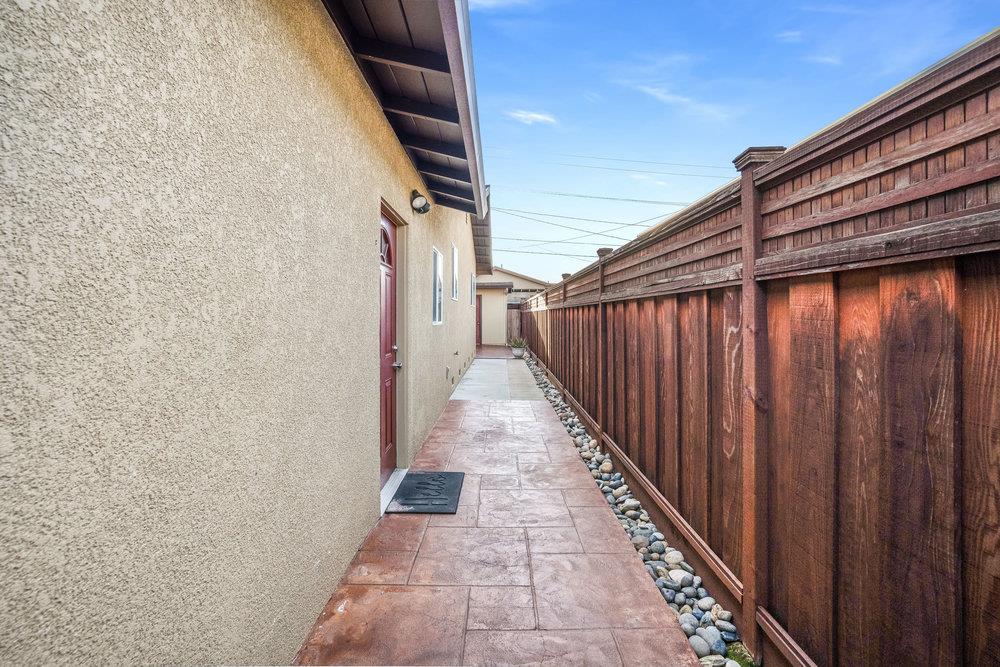
Walk To Top Rated Curtner Elementary In This Beautiful East-Facing Home! Thoughtfully Expanded With Fully Permitted Renovations And Additions. Main House Is 1,589 SF, Permitted ADU Is 477 SF - Total Home 2,066 SF! Features Offer The Perfect Blend Of Modern Upgrades And Functionality. The Main House Has A Well-Designed Living Space, Including 3 Bedrooms, 3 Full Baths, 1 Half Outdoor Bathroom. The Spacious Primary Suite Boasts A Walk-In Closet And A Luxurious Ensuite Bathroom With Vaulted Ceiling And Heated Floors. A Second Ensuite Bedroom Adds Flexibility And Convenience. The Light And Bright Airy Living Room Is Highlighted With Vaulted Ceilings And Fireplace, While The Dedicated Office Space And Large Laundry Room Enhance The Home's Practicality. The Permitted ADU Includes 1 Bedroom And 1 Full Bathroom And Is A Fantastic Addition, Complete With Kitchen, Livingroom, Perfect For Guests, Extended Family, Or Rental Income. Step Into The Backyard Oasis Where An Amazing Kitchen Awaits, Making It An Entertainer's Dream. A Convenient Outdoor Half Bathroom Adds To The Home's Thoughtful Design, Ideal For Gatherings And Outdoor Enjoyment. With Its Prime Location, Modern Updates, And Versatile Living Spaces, This Home Is Rare. Don't Miss This Incredible Opportunity!
/u.realgeeks.media/roddarealtyteam/logo-broker.png)
Additional Information
- Acres
- 0.14
- Age
- 63
- Amenities
- High Ceiling, Vaulted Ceiling
- Bathroom Features
- Double Sinks, Outside Access, Primary - Stall Shower(s), Shower over Tub - 1, Stall Shower, Updated Bath
- Bedroom Description
- More than One Primary Bedroom, Walk-in Closet
- Cooling System
- Ceiling Fan, Central AC
- Family Room
- No Family Room
- Fireplace Description
- Gas Log, Living Room
- Floor Covering
- Hardwood
- Foundation
- Crawl Space
- Garage Parking
- Other
- Heating System
- Central Forced Air
- Laundry Facilities
- Gas Hookup
- Living Area
- 1,589
- Lot Size
- 6,000
- Neighborhood
- Milpitas
- Other Rooms
- Laundry Room, Office Area
- Other Utilities
- Public Utilities
- Roof
- Composition, Shingle
- Sewer
- Sewer - Public
- Style
- Ranch
- Unincorporated Yn
- Yes
- Zoning
- R1
Mortgage Calculator
 The data relating to real estate for sale on this display comes in part from the Internet Data Exchange program of the MLSListingsTM MLS system. Real estate listings held by brokerage firms other than The Villages Realty - Rodda Realty Team are marked with the Internet Data Exchange and detailed information about them includes the names of the listing brokers and listing agents.
Based on information from MLSListings MLS as of . All data, including all measurements and calculations of area, is obtained from various sources and has not been, and will not be, verified by broker or MLS. All information should be independently reviewed and verified for accuracy. Properties may or may not be listed by the office/agent presenting the information.
Copyright 2026 MLSListings Inc. All rights reserved