250 Watson DR 2, Campbell, CA 95008
- $625,000
- 2
- BD
- 1
- BA
- 903
- SqFt




Listed by Al Moridi, 408-202-8377 from Intero Real Estate Services
(If provided) CoList: from
Sold listing courtesy of Monica Herbst from CBR
- Sold Price
- $625,000
- List Price
- $649,950
- Closing Date
- May 21, 2025
- MLS#
- ML81996460
- Status
- SOLD
- Bedrooms
- 2
- Total Bathrooms
- 1
- Full Bathrooms
- 1
- Sqft. of Residence
- 903
- Year Built
- 1971
Property Description
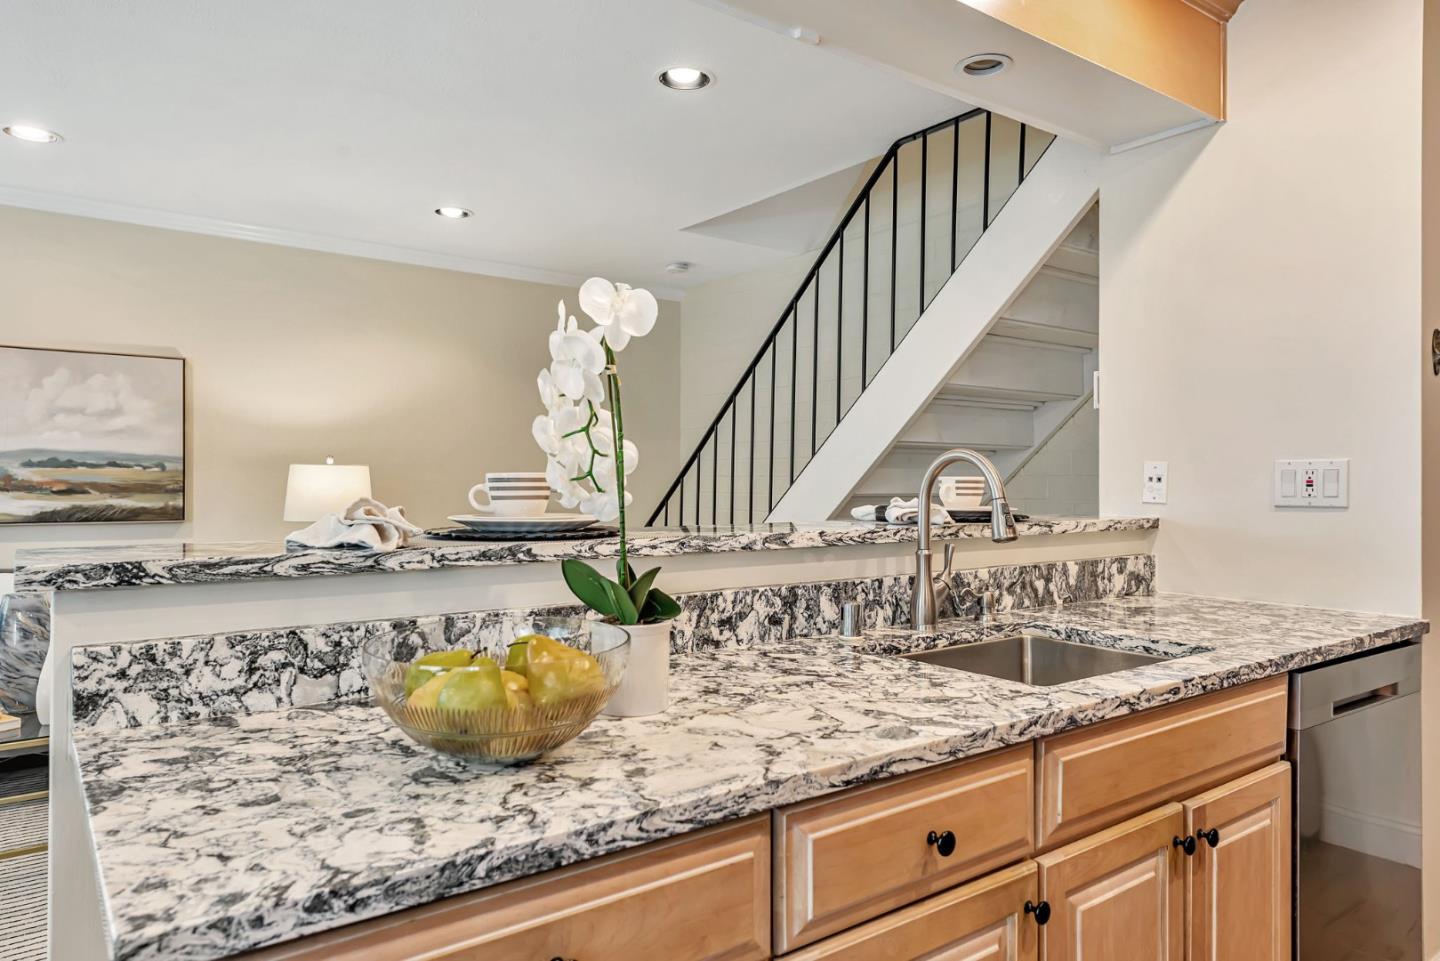
Welcome to Hamilton Downs, a sought-after community nestled on a charming tree-lined street, just moments from the energy of Downtown Campbell. Whether you're a first-time homebuyer looking to step into homeownership or an investor seeking a prime rental opportunity, this 2-bedroom, 1-bathroom condo is the perfect fit. Step inside to find a bright and airy two-story layout featuring fresh paint, dual-pane windows, and updated bathroom with stylish finishes. The open-concept living area flows seamlessly into the kitchen, creating an inviting space for entertaining or unwinding. Central heating and air conditioning ensure year-round comfort. Enjoy the convenience of your own covered carport with private storage, plus quick access to Downtown Campbell, The Pruneyard, Los Gatos Creek Trail, Campbell Library, and the vibrant weekend Farmers Market. Commuters will love the easy access to Highway 17, 280, 85, and San Tomas Expressway. Move-in ready and perfectly positioned, this condo offers the best of urban convenience with suburban charm. Newer Kitchen appliances, countertop and HVAC.
/u.realgeeks.media/roddarealtyteam/logo-broker.png)
Additional Information
- Age
- 54
- Association Fee
- $569
- Association Fee Includes
- Common Area Electricity, Exterior Painting, Garbage, Hot Water, Insurance - Common Area, Landscaping / Gardening, Maintenance - Common Area, Management Fee, Pool, Spa, or Tennis, Recreation Facility, Reserves, Roof, Sewer, Water
- Bathroom Features
- Shower and Tub, Tile
- Bedroom Description
- Walk-in Closet
- Building Name
- Hamilton Down Homeowners Asso
- Cooling System
- Central AC
- Family Room
- No Family Room
- Floor Covering
- Carpet, Laminate, Tile
- Foundation
- Concrete Slab
- Garage Parking
- Carport, Covered Parking, Guest / Visitor Parking
- Heating System
- Forced Air
- Laundry Facilities
- Community Facility, Outside
- Living Area
- 903
- Neighborhood
- Campbell
- Other Utilities
- Public Utilities
- Pool Description
- Community Facility
- Roof
- Composition
- Sewer
- Sewer - Public
- Unincorporated Yn
- Yes
- Year Built
- 1971
- Zoning
- R-2
Mortgage Calculator
 The data relating to real estate for sale on this display comes in part from the Internet Data Exchange program of the MLSListingsTM MLS system. Real estate listings held by brokerage firms other than The Villages Realty - Rodda Realty Team are marked with the Internet Data Exchange and detailed information about them includes the names of the listing brokers and listing agents.
Based on information from MLSListings MLS as of . All data, including all measurements and calculations of area, is obtained from various sources and has not been, and will not be, verified by broker or MLS. All information should be independently reviewed and verified for accuracy. Properties may or may not be listed by the office/agent presenting the information.
Copyright 2026 MLSListings Inc. All rights reserved