122 S Sunset AVE, San Jose, CA 95116
- $970,000
- 2
- BD
- 1
- BA
- 932
- SqFt




Listed by Grail Nitsch, 650-772-1519 from Legacy Real Estate & Associates
(If provided) CoList: from
Sold listing courtesy of Cyrus Yazdani from CSYI
- Sold Price
- $970,000
- List Price
- $975,000
- Closing Date
- Apr 30, 2025
- MLS#
- ML81996392
- Status
- SOLD
- Bedrooms
- 2
- Total Bathrooms
- 1
- Full Bathrooms
- 1
- Sqft. of Residence
- 932
- Lot Size
- 5,847
- Listing Area
- Alum Rock
- Year Built
- 1930
Property Description
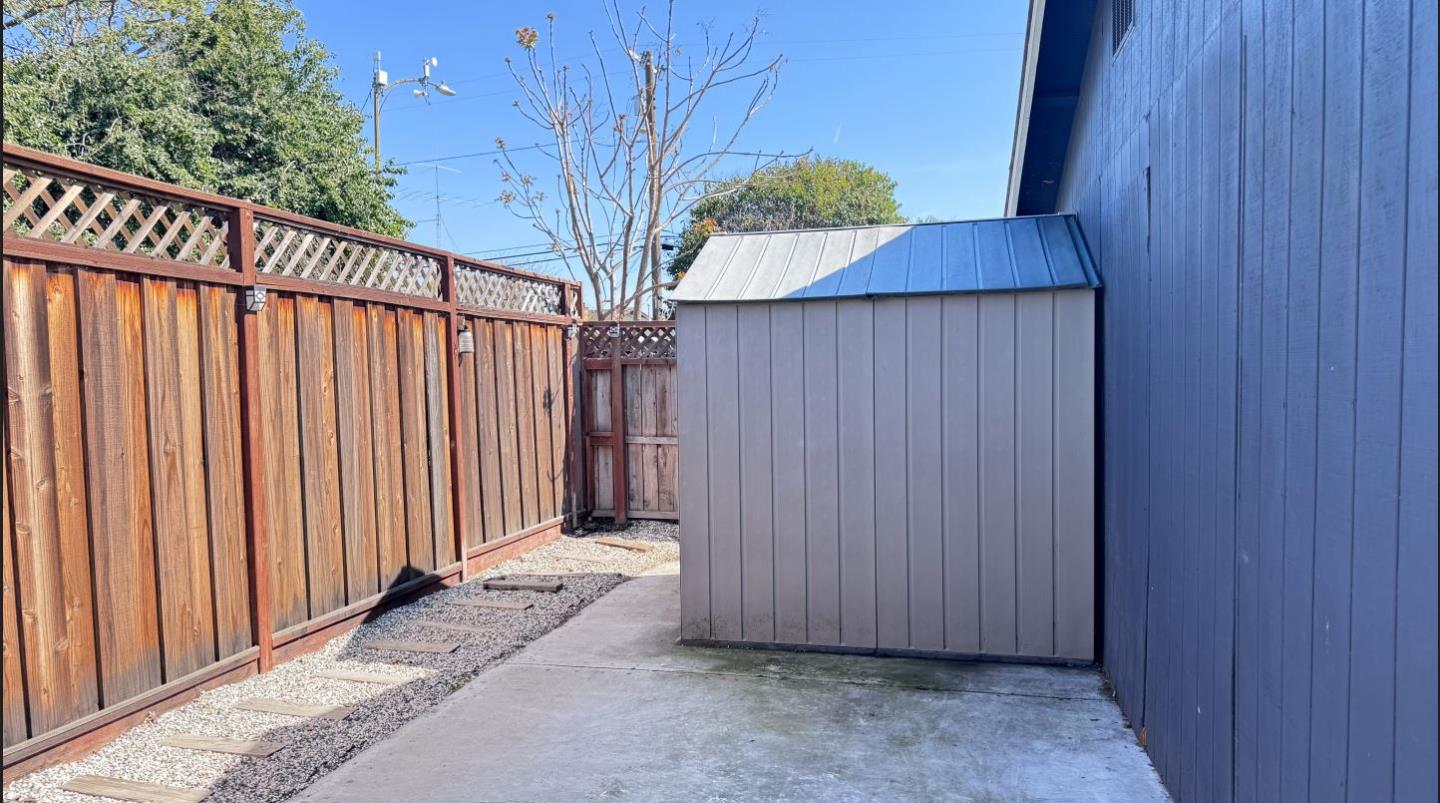
Charming Home with Income-Generating ADU & Modern Upgrades. This delightful property offers 4 bedrooms in total, with 2 bedrooms in the main house + 2 additional non-permitted bedrooms in a well-designed ADU perfect for extra income, a guest house, or a private home office/study. It sits on 5847 lot. The main house features a remodeled kitchen that is a cooks dream, offering modern finishes + an open layout that enhances both functionality + style. The home has a spacious, airy feel that makes it seem larger than its square footage. Enjoy fantastic curb appeal with a white picket fence, a long driveway with ample parking (including RV parking), and a fully fenced backyard with new artificial turf. The wooden porch is beautifully lit, making it perfect for nighttime entertaining. Additional upgrades include solar panels, a new water heater, a Mitsubishi Electric heater and AC, a water softener, Ring doorbell, laminate flooring throughout creating modern atmosphere. This home is a must-see, offering both comfort and convenience in a charming, upgraded setting! Total square footage of permitted home and non-permitted AUD is 1,247.26 and this does not include the square footage of the outside deck that could be enclosed for extra bedroom. Open Sundays 1 - 4 or set an appointment.
/u.realgeeks.media/roddarealtyteam/logo-broker.png)
Additional Information
- Acres
- 0.13
- Age
- 95
- Bathroom Features
- Shower over Tub - 1
- Cooling System
- Central AC
- Energy Features
- Other
- Family Room
- Kitchen / Family Room Combo
- Fence
- Fenced, Fenced Back, Fenced Front, Gate, Wood
- Floor Covering
- Laminate
- Foundation
- Other
- Garage Parking
- Gate / Door Opener, No Garage, Off-Street Parking, Parking Area, Room for Oversized Vehicle
- Heating System
- Wall Furnace
- Laundry Facilities
- Washer / Dryer
- Living Area
- 932
- Lot Description
- Grade - Level, Private / Secluded, Views
- Lot Size
- 5,847
- Neighborhood
- Alum Rock
- Other Rooms
- Storage
- Other Utilities
- Other
- Pool Description
- None
- Roof
- Shingle, Composition
- Sewer
- Sewer Connected
- Style
- Cottage
- View
- Hills
- Zoning
- CNH
Mortgage Calculator
 The data relating to real estate for sale on this display comes in part from the Internet Data Exchange program of the MLSListingsTM MLS system. Real estate listings held by brokerage firms other than The Villages Realty - Rodda Realty Team are marked with the Internet Data Exchange and detailed information about them includes the names of the listing brokers and listing agents.
Based on information from MLSListings MLS as of . All data, including all measurements and calculations of area, is obtained from various sources and has not been, and will not be, verified by broker or MLS. All information should be independently reviewed and verified for accuracy. Properties may or may not be listed by the office/agent presenting the information.
Copyright 2026 MLSListings Inc. All rights reserved