516 Cozy CT, San Jose, CA 95123
- $1,850,000
- 4
- BD
- 3
- BA
- 2,217
- SqFt




Listed by Brian Kiernan, 408-506-4017 from Coldwell Banker Realty
(If provided) CoList: from
Sold listing courtesy of Ashley Carroll from CBR
- Sold Price
- $1,850,000
- List Price
- $1,945,000
- Closing Date
- Apr 25, 2025
- MLS#
- ML81996323
- Status
- SOLD
- Bedrooms
- 4
- Total Bathrooms
- 3
- Full Bathrooms
- 2
- Partial Bathrooms
- 1
- Sqft. of Residence
- 2,217
- Lot Size
- 9,360
- Listing Area
- Blossom Valley
- Year Built
- 1968
Property Description
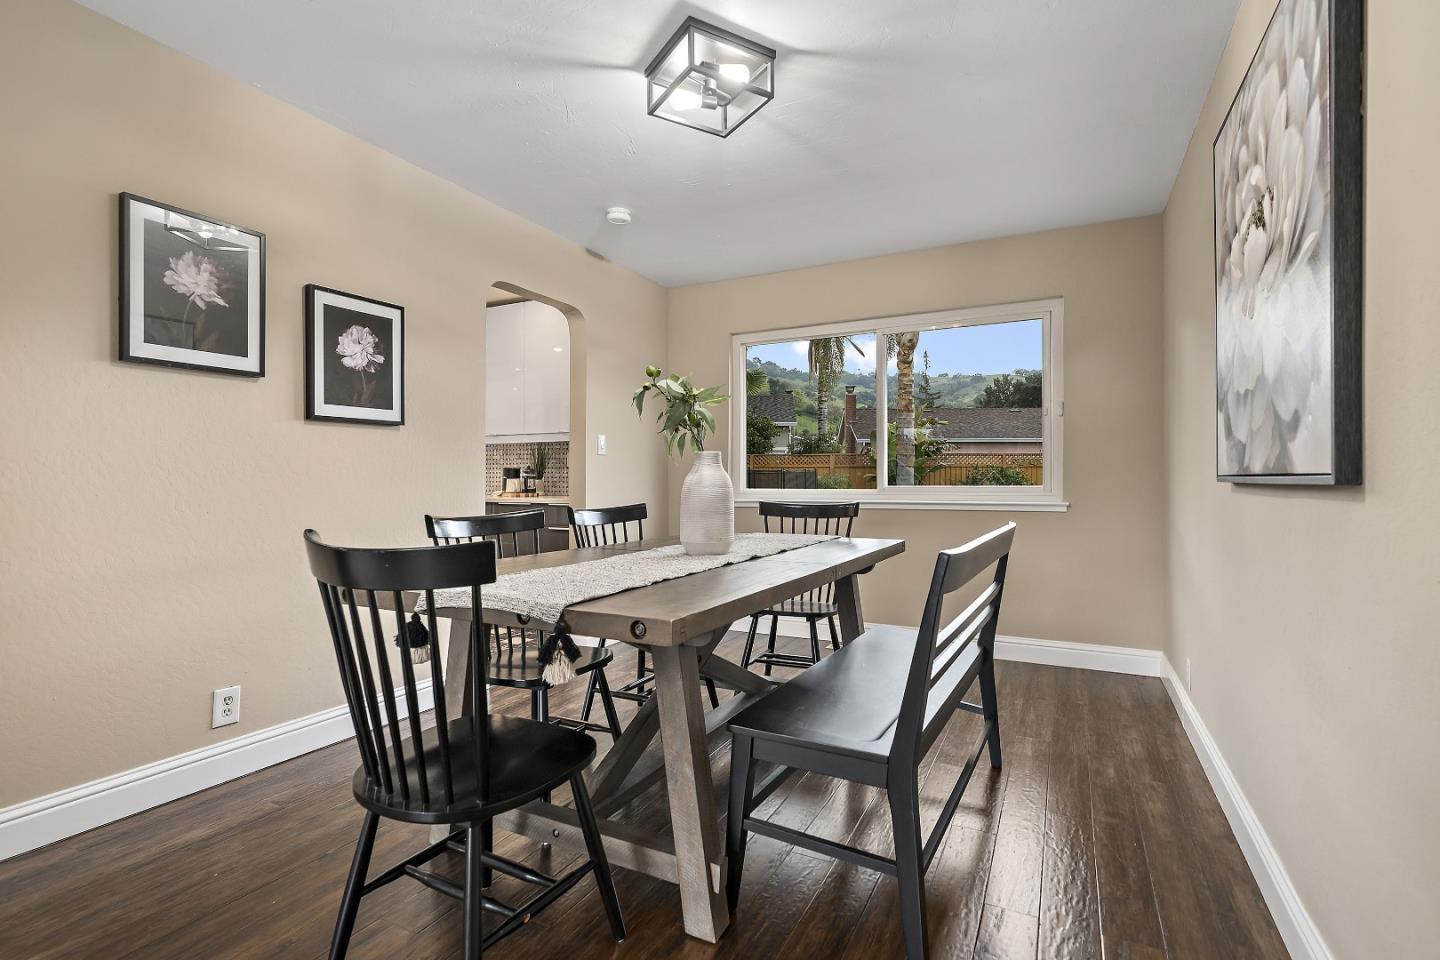
Beautiful two story home located in a desirable neighborhood / Ideally situated at the end of a quiet cul-de sac on your 9300 square feet lot / Entertainers backyard with views of Santa Teresa Hills that backdrops your built in pool surrounded by stamped concrete is the perfect space for hosting outdoor gatherings under your palm trees / Freshly painted interior of soft colors and crisp white moldings compliment the engineered wood and marble flooring / Modern kitchen with stainless steel appliances and designer touches / Bright and open living and dining areas with walls of windows bringing in an abundance of natural light / Spacious separate family room with wood burning fireplace opens to the backyard / Indoor laundry room with access into garage where you find a bonus office with individual ac unit / Additional fifth bedroom offers versatility and comfort or convert back to your primary retreat / Dual pane windows / Central Air Conditioning / Owned solar with battery backup / Conveniently located to parks and hiking trails this home offers the perfect balance of suburban tranquility and city accessibility / Highly regarded schools include Sakamoto Elementary and Santa Teresa High / Easy access to commute corridors takes you quickly to anywhere Silicon Valley / Welcome Home !
/u.realgeeks.media/roddarealtyteam/logo-broker.png)
Additional Information
- Acres
- 0.21
- Age
- 57
- Bathroom Features
- Half on Ground Floor, Shower and Tub
- Cooling System
- Central AC
- Energy Features
- Solar Power Battery Backup
- Family Room
- Kitchen / Family Room Combo, Separate Family Room
- Fence
- Fenced Back, Gate, Wood
- Fireplace Description
- Wood Burning
- Floor Covering
- Stone, Tile, Hardwood
- Foundation
- Concrete Perimeter and Slab
- Garage Parking
- Attached Garage
- Heating System
- Central Forced Air - Gas
- Laundry Facilities
- Electricity Hookup (220V), In Utility Room, Washer / Dryer
- Living Area
- 2,217
- Lot Description
- Grade - Mostly Level
- Lot Size
- 9,360
- Neighborhood
- Blossom Valley
- Other Rooms
- Office Area, Workshop
- Other Utilities
- Public Utilities, Solar Panels - Owned
- Pool Description
- Pool - In Ground
- Roof
- Composition
- Sewer
- Sewer - Public
- Style
- Contemporary
- View
- Hills, Neighborhood
- Zoning
- R1-8
Mortgage Calculator
 The data relating to real estate for sale on this display comes in part from the Internet Data Exchange program of the MLSListingsTM MLS system. Real estate listings held by brokerage firms other than The Villages Realty - Rodda Realty Team are marked with the Internet Data Exchange and detailed information about them includes the names of the listing brokers and listing agents.
Based on information from MLSListings MLS as of . All data, including all measurements and calculations of area, is obtained from various sources and has not been, and will not be, verified by broker or MLS. All information should be independently reviewed and verified for accuracy. Properties may or may not be listed by the office/agent presenting the information.
Copyright 2026 MLSListings Inc. All rights reserved