18510 Main BLVD, Los Gatos, CA 95033
- $1,090,000
- 3
- BD
- 2
- BA
- 1,478
- SqFt






Listed by Daniil Gorkov, 408-444-1093 from BRG Realty
(If provided) CoList: from
Sold listing courtesy of Lisa Sgarlato from COMPS
- Sold Price
- $1,090,000
- List Price
- $1,099,000
- Closing Date
- Apr 25, 2025
- MLS#
- ML81996083
- Status
- SOLD
- Bedrooms
- 3
- Total Bathrooms
- 2
- Full Bathrooms
- 2
- Sqft. of Residence
- 1,478
- Lot Size
- 26,267
- Year Built
- 1980
Property Description
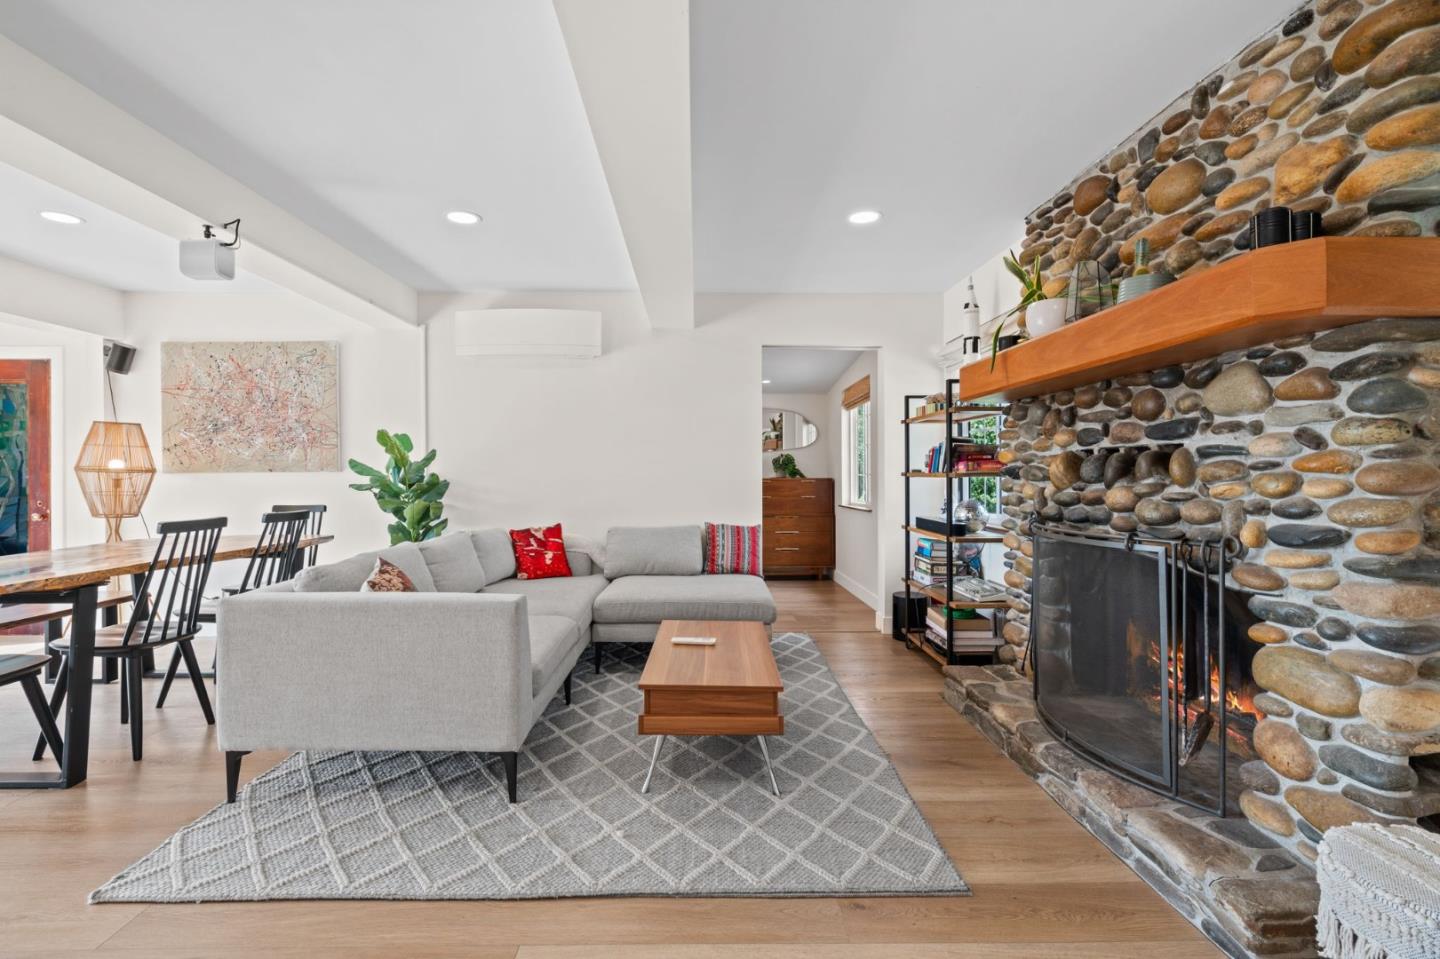
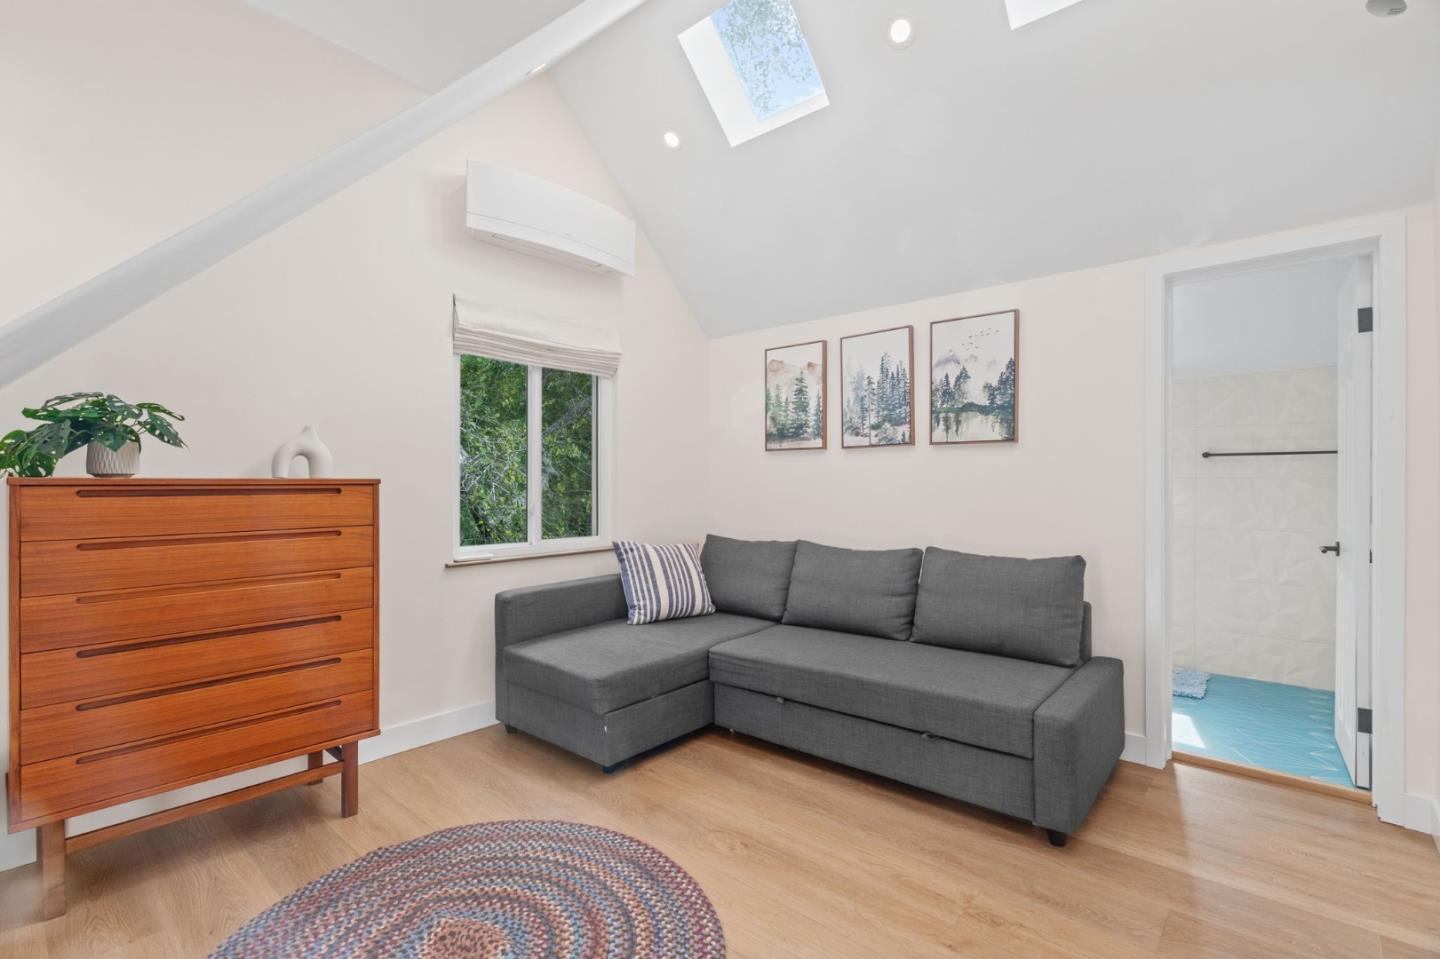
Charming Redwood Retreat with Breathtaking Views & Modern Elegance! Welcome to 18510 Main Blvd! Tucked away in the serene Santa Cruz Mountains, this stunningly renovated home blends rustic charm with modern elegance. Featuring vaulted ceilings, expansive windows, and an open-concept design, this home is flooded with natural light and seamlessly connects indoor and outdoor living. Step into a gourmet kitchen with sleek finishes, flowing effortlessly into a spacious living area with beamed ceilings and panoramic views. The primary suite offers a spa-like escape with a freestanding soaking tub, custom finishes, and private deck accessthe perfect place to unwind. Enjoy epic sunsets from the oversized deck, perfect for entertaining or peaceful mornings surrounded by nature. The beautifully landscaped lot provides privacy while keeping you just minutes from Scotts Valley, Los Gatos, and Santa Cruz beaches. This is more than a homeits a mountain sanctuary where style meets tranquility. Dont miss this rare opportunity!
/u.realgeeks.media/roddarealtyteam/logo-broker.png)
Additional Information
- Acres
- 0.60
- Age
- 45
- Amenities
- High Ceiling, Vaulted Ceiling
- Association Fee
- $118
- Association Fee Includes
- Water, Other
- Bathroom Features
- Full on Ground Floor, Primary - Oversized Tub, Stall Shower, Updated Bath
- Bedroom Description
- Ground Floor Bedroom
- Cooling System
- None
- Family Room
- No Family Room
- Fireplace Description
- Insert, Living Room, Wood Burning
- Floor Covering
- Laminate
- Foundation
- Raised
- Garage Parking
- Off-Street Parking
- Heating System
- Central Forced Air, Fireplace, Gas
- Laundry Facilities
- Inside, Washer / Dryer
- Living Area
- 1,478
- Lot Size
- 26,267
- Other Rooms
- Basement - Finished
- Other Utilities
- Individual Electric Meters, Propane On Site
- Roof
- Composition, Shingle
- Sewer
- Existing Septic
- Style
- Bungalow, Cottage
- Unincorporated Yn
- Yes
- View
- Canyon View, Forest / Woods, Valley View
- Zoning
- R-1-15
Mortgage Calculator
 The data relating to real estate for sale on this display comes in part from the Internet Data Exchange program of the MLSListingsTM MLS system. Real estate listings held by brokerage firms other than The Villages Realty - Rodda Realty Team are marked with the Internet Data Exchange and detailed information about them includes the names of the listing brokers and listing agents.
Based on information from MLSListings MLS as of . All data, including all measurements and calculations of area, is obtained from various sources and has not been, and will not be, verified by broker or MLS. All information should be independently reviewed and verified for accuracy. Properties may or may not be listed by the office/agent presenting the information.
Copyright 2026 MLSListings Inc. All rights reserved