2881 Meridian AVE 248, San Jose, CA 95124
- $995,000
- 2
- BD
- 2
- BA
- 1,590
- SqFt




Listed by Aparna Sayana, 408-691-7717 from Compass
(If provided) CoList: from
Sold listing courtesy of Lynn Walsh from APR
- Sold Price
- $995,000
- List Price
- $995,000
- Closing Date
- Apr 30, 2025
- MLS#
- ML81995979
- Status
- SOLD
- Bedrooms
- 2
- Total Bathrooms
- 2
- Full Bathrooms
- 2
- Sqft. of Residence
- 1,590
- Lot Size
- 1,336
- Year Built
- 2007
Property Description
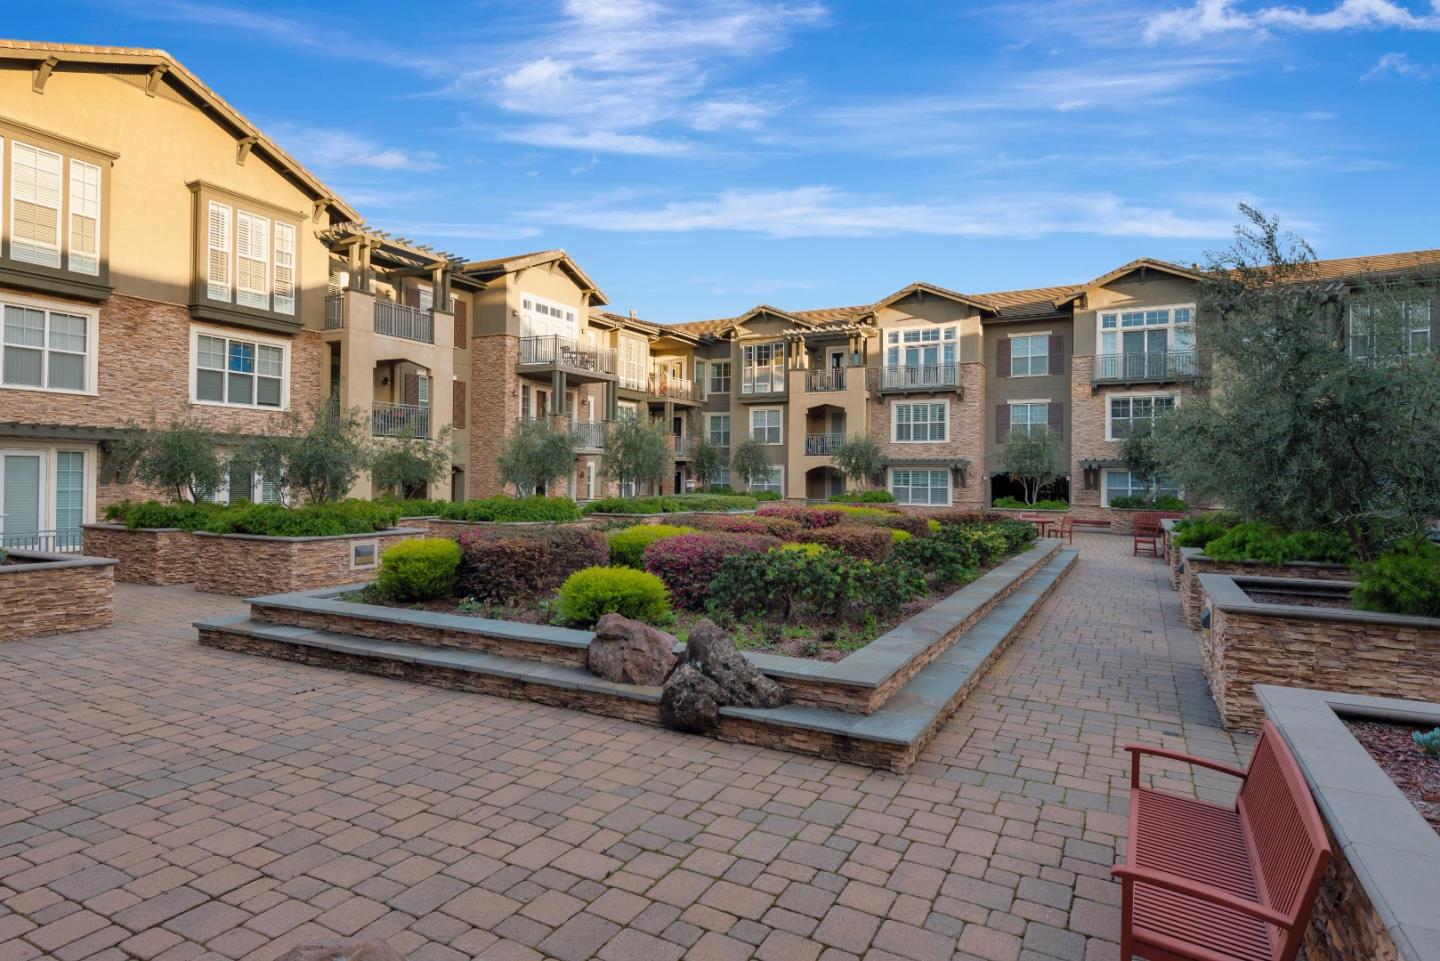
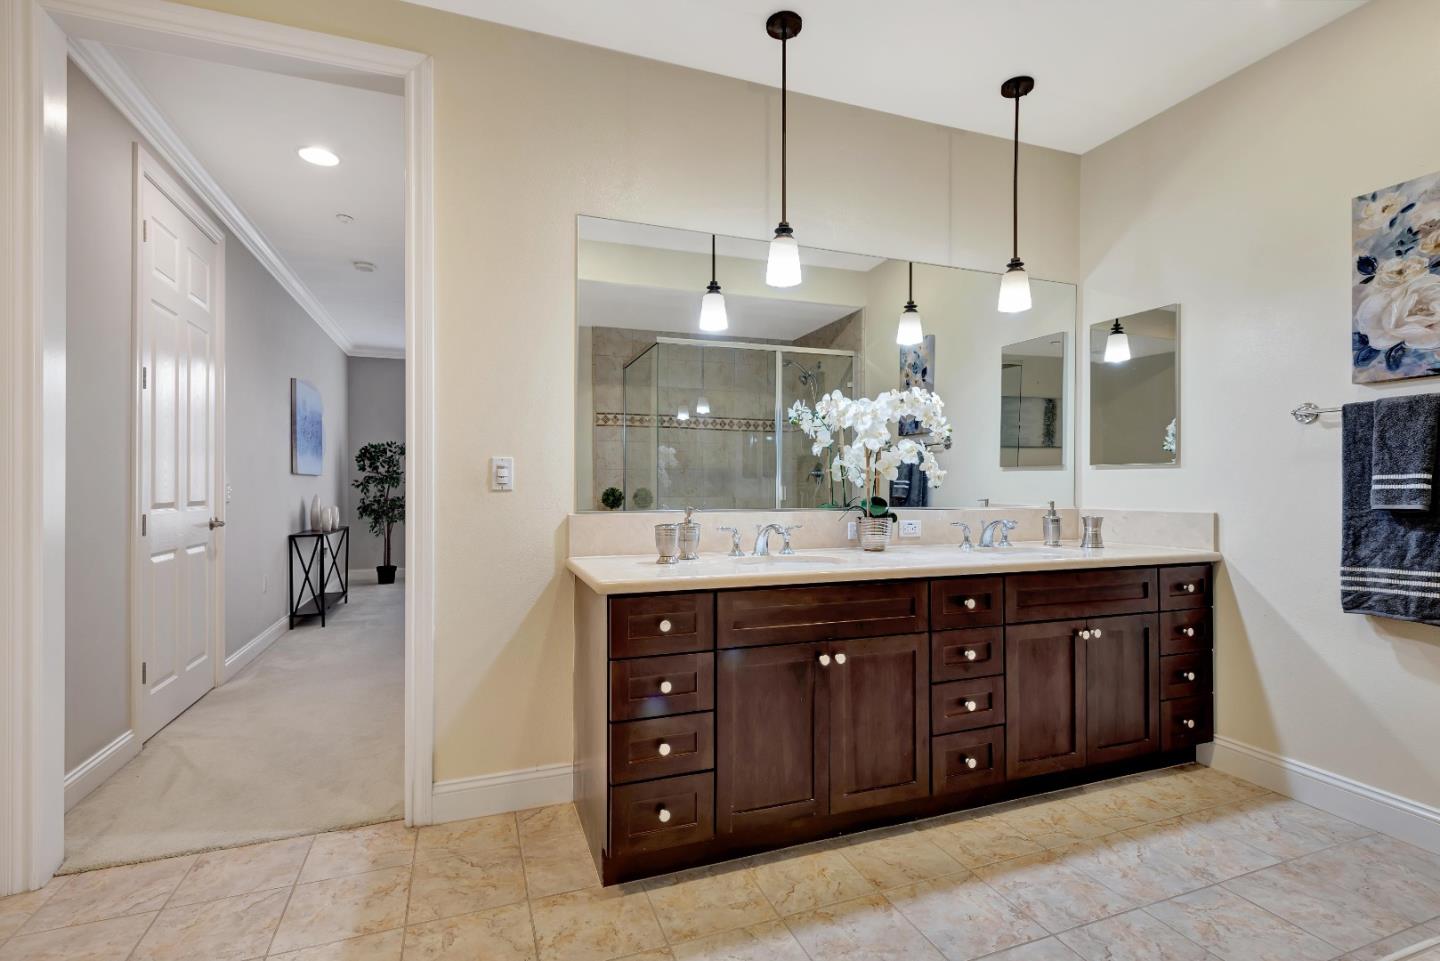
Welcome to Toll brothers (2007 built) luxurious living at the sought after Willow Glen neighborhood in the heart of Silicon Valley! This stunning 1,590 sq ft condo offers a harmonious blend of comfort and elegance. With 2 spacious bedrooms and 2 exquisite bathrooms, this residence boasts high ceilings and a private balcony that add a touch of sophistication. Step inside to find a welcoming atmosphere with ALL appliances included kitchen, and beautiful bathrooms. The condo features recessed lighting and elegant chandelier that create a warm ambiance. Home includes convenient indoor washer/dryer. Underground gated garage has 2 dedicated parking spaces as well as a lockable personal storage area. With an elevator for easy access, this home is designed for modern living. Resort-like community is great for all families. Enjoy the warm sunshine from your private balcony or take a dip in the pool. Community amenities include a clubhouse, gym, pool, spa, fitness room, children's play area, guest parking, lobbies, atriums and well maintained grounds - enhancing your lifestyle with convenience. Groceries, restaurants, banks, shopping, all amenities closeby. Supercharging station coming soon at Wells Fargo. Don't miss the opportunity to make this exceptional property your new home!
/u.realgeeks.media/roddarealtyteam/logo-broker.png)
Additional Information
- Acres
- 0.03
- Age
- 18
- Amenities
- Walk-in Closet, High Ceiling, Security Gate
- Association Fee
- $709
- Association Fee Includes
- Common Area Electricity, Common Area Gas, Exterior Painting, Garbage, Insurance - Common Area, Insurance - Structure, Landscaping / Gardening, Maintenance - Common Area, Maintenance - Exterior, Management Fee, Pool, Spa, or Tennis, Reserves, Roof, Sewer
- Bathroom Features
- Double Sinks, Marble, Stall Shower, Shower and Tub, Tub
- Bedroom Description
- Walk-in Closet
- Building Name
- Willow Glen Place
- Cooling System
- Central AC
- Family Room
- No Family Room
- Fireplace Description
- Gas Burning, Gas Starter
- Floor Covering
- Tile, Carpet
- Foundation
- Reinforced Concrete
- Garage Parking
- Assigned Spaces, Electric Gate, Common Parking Area, Gate / Door Opener, Guest / Visitor Parking, Uncovered Parking, Underground Parking
- Heating System
- Central Forced Air
- Laundry Facilities
- Washer / Dryer
- Living Area
- 1,590
- Lot Description
- Grade - Level
- Lot Size
- 1,336
- Neighborhood
- Willow Glen
- Other Rooms
- Formal Entry, Storage
- Other Utilities
- Individual Electric Meters, Public Utilities, Other
- Pool Description
- Pool - In Ground, Spa / Hot Tub, Community Facility
- Roof
- Tile, Concrete
- Sewer
- Sewer - Public, Sewer Connected
- Year Built
- 2007
- Zoning
- C1H
Mortgage Calculator
 The data relating to real estate for sale on this display comes in part from the Internet Data Exchange program of the MLSListingsTM MLS system. Real estate listings held by brokerage firms other than The Villages Realty - Rodda Realty Team are marked with the Internet Data Exchange and detailed information about them includes the names of the listing brokers and listing agents.
Based on information from MLSListings MLS as of . All data, including all measurements and calculations of area, is obtained from various sources and has not been, and will not be, verified by broker or MLS. All information should be independently reviewed and verified for accuracy. Properties may or may not be listed by the office/agent presenting the information.
Copyright 2026 MLSListings Inc. All rights reserved