526 San Benito AVE, Los Gatos, CA 95030
- $5,000,000
- 5
- BD
- 5
- BA
- 3,967
- SqFt





Listed by Nevis and Ardizzone, 408-781-0779 from Compass
(If provided) CoList: from
Sold listing courtesy of Brandi Tate from CBR
- Sold Price
- $5,000,000
- List Price
- $5,498,000
- Closing Date
- Apr 29, 2025
- MLS#
- ML81995959
- Status
- SOLD
- Bedrooms
- 5
- Total Bathrooms
- 5
- Full Bathrooms
- 4
- Partial Bathrooms
- 1
- Sqft. of Residence
- 3,967
- Lot Size
- 9,000
- Listing Area
- Los Gatos/Monte Sereno
- Year Built
- 2007
Property Description
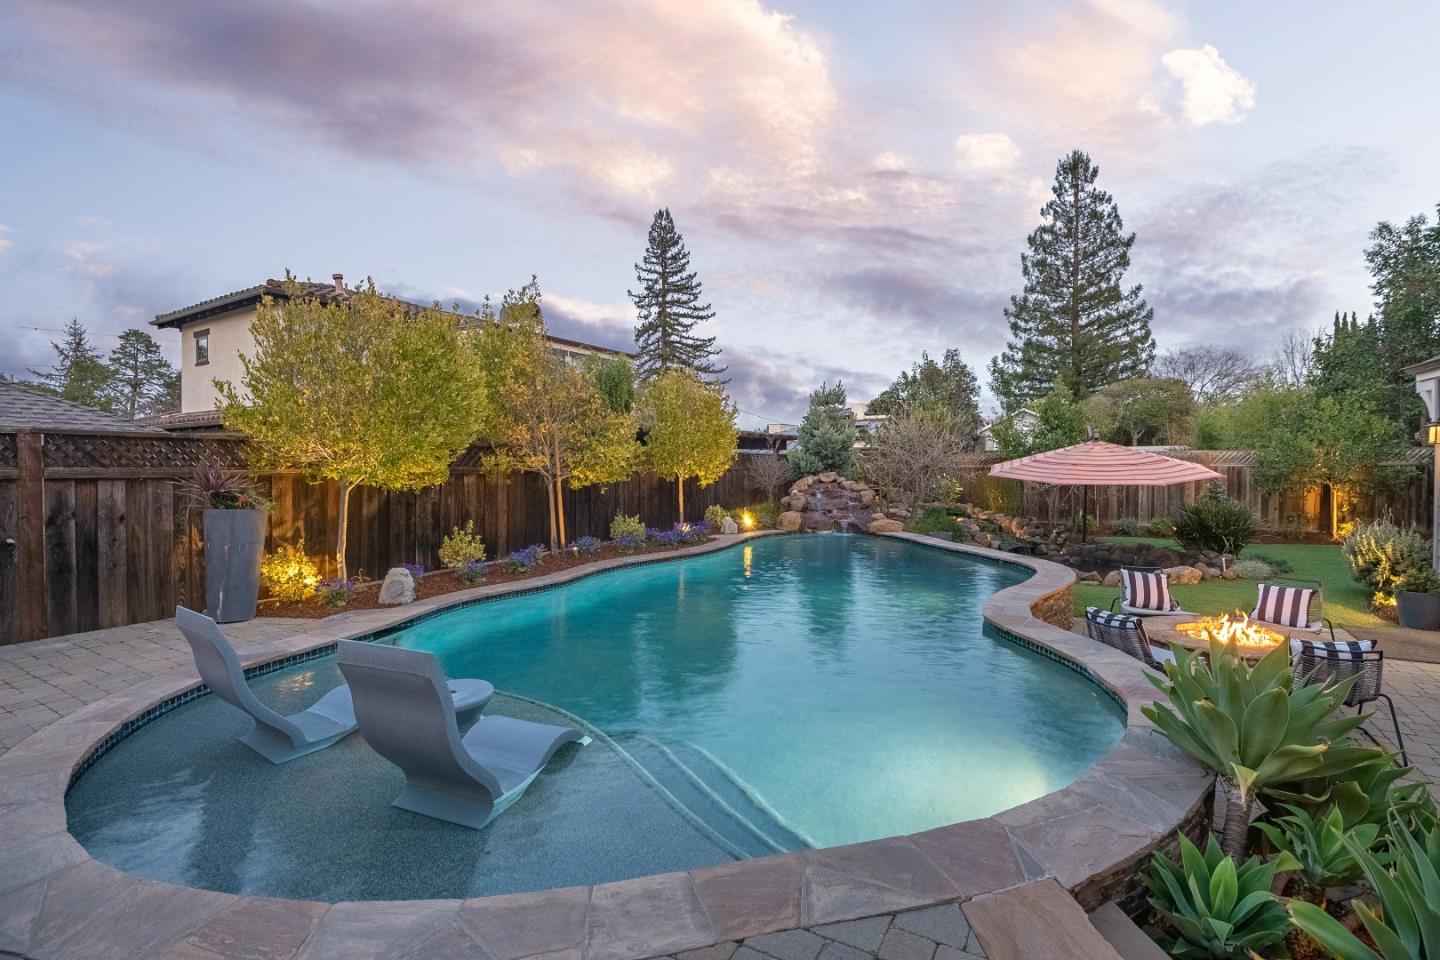
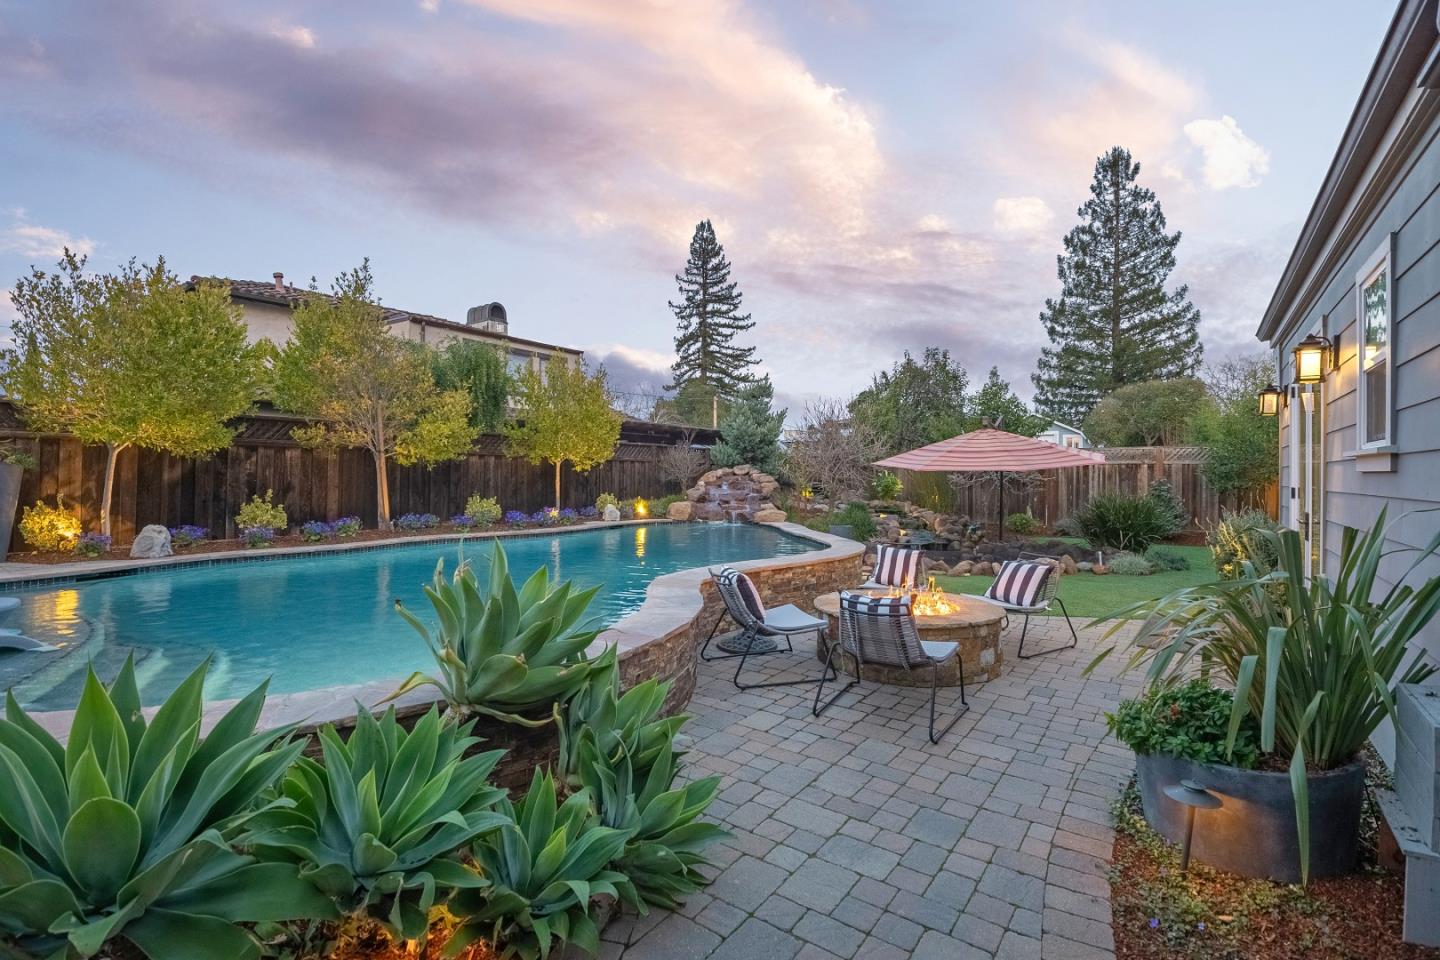
Stunning Craftsman-style home in downtown Los Gatos offers a total of 4,767 sf of beautifully designed living space, including a 3,967 sf main house with 5 bedrooms and 4.5 bathrooms, plus an 800 sf ADU, perfect for guests, multi-generational living, or a private retreat on a 9,000 sf lot. This exceptional home blends sophistication and comfort, featuring high-end craftsmanship, meticulous attention to detail, and premium amenities throughout. Expansive living areas boast high ceilings, hardwood floors, and custom millwork. The beautifully landscaped yard is designed for both relaxation and entertainment, complete with a pool and multiple outdoor gathering spaces. Just a short stroll to vibrant downtown Los Gatos, where boutique shopping, fine dining, parks, hiking trails, and lively community events await.
/u.realgeeks.media/roddarealtyteam/logo-broker.png)
Additional Information
- Acres
- 0.21
- Age
- 18
- Bathroom Features
- Full on Ground Floor, Half on Ground Floor, Primary - Stall Shower(s)
- Cooling System
- Central AC
- Energy Features
- Double Pane Windows, Energy Star Appliances, Low Flow Toilet, Solar Power
- Family Room
- Separate Family Room
- Fence
- Fenced Back, Fenced Front, Gate
- Fireplace Description
- Gas Log
- Floor Covering
- Carpet, Hardwood, Tile
- Foundation
- Concrete Perimeter and Slab
- Garage Parking
- Carport
- Heating System
- Forced Air
- Laundry Facilities
- Inside, Upper Floor, Washer / Dryer
- Living Area
- 3,967
- Lot Description
- Grade - Level
- Lot Size
- 9,000
- Neighborhood
- Los Gatos/Monte Sereno
- Other Rooms
- Basement - Finished, Office Area
- Other Utilities
- Natural Gas, Public Utilities
- Pool Description
- Heated - Solar, Pool - Heated, Pool - In Ground, Pool - Sweep
- Roof
- Composition
- Sewer
- Sewer Connected
- Style
- Craftsman
- Unincorporated Yn
- Yes
- View
- View of Mountains
- Zoning
- RM512
Mortgage Calculator
 The data relating to real estate for sale on this display comes in part from the Internet Data Exchange program of the MLSListingsTM MLS system. Real estate listings held by brokerage firms other than The Villages Realty - Rodda Realty Team are marked with the Internet Data Exchange and detailed information about them includes the names of the listing brokers and listing agents.
Based on information from MLSListings MLS as of . All data, including all measurements and calculations of area, is obtained from various sources and has not been, and will not be, verified by broker or MLS. All information should be independently reviewed and verified for accuracy. Properties may or may not be listed by the office/agent presenting the information.
Copyright 2026 MLSListings Inc. All rights reserved