1415 Glen Ellen WAY, San Jose, CA 95125
- $4,500,000
- 5
- BD
- 4
- BA
- 3,757
- SqFt





Listed by Carol Jeans, 408-313-0067 from Christie's International Real Estate Sereno
(If provided) CoList: from
Sold listing courtesy of Cheryl Okuno from APR
- Sold Price
- $4,500,000
- List Price
- $4,499,000
- Closing Date
- Mar 28, 2025
- MLS#
- ML81995914
- Status
- SOLD
- Bedrooms
- 5
- Total Bathrooms
- 4
- Full Bathrooms
- 3
- Partial Bathrooms
- 1
- Sqft. of Residence
- 3,757
- Lot Size
- 12,100
- Listing Area
- Willow Glen
- Year Built
- 1966
Property Description
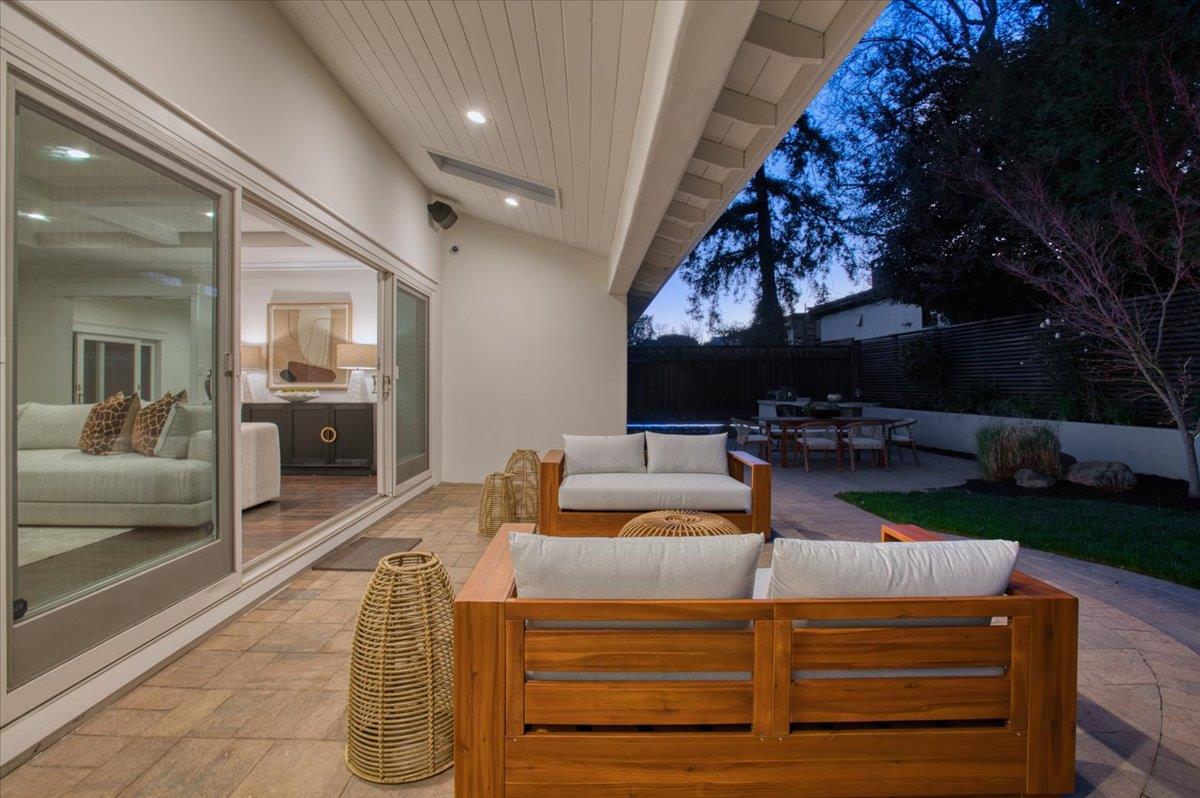
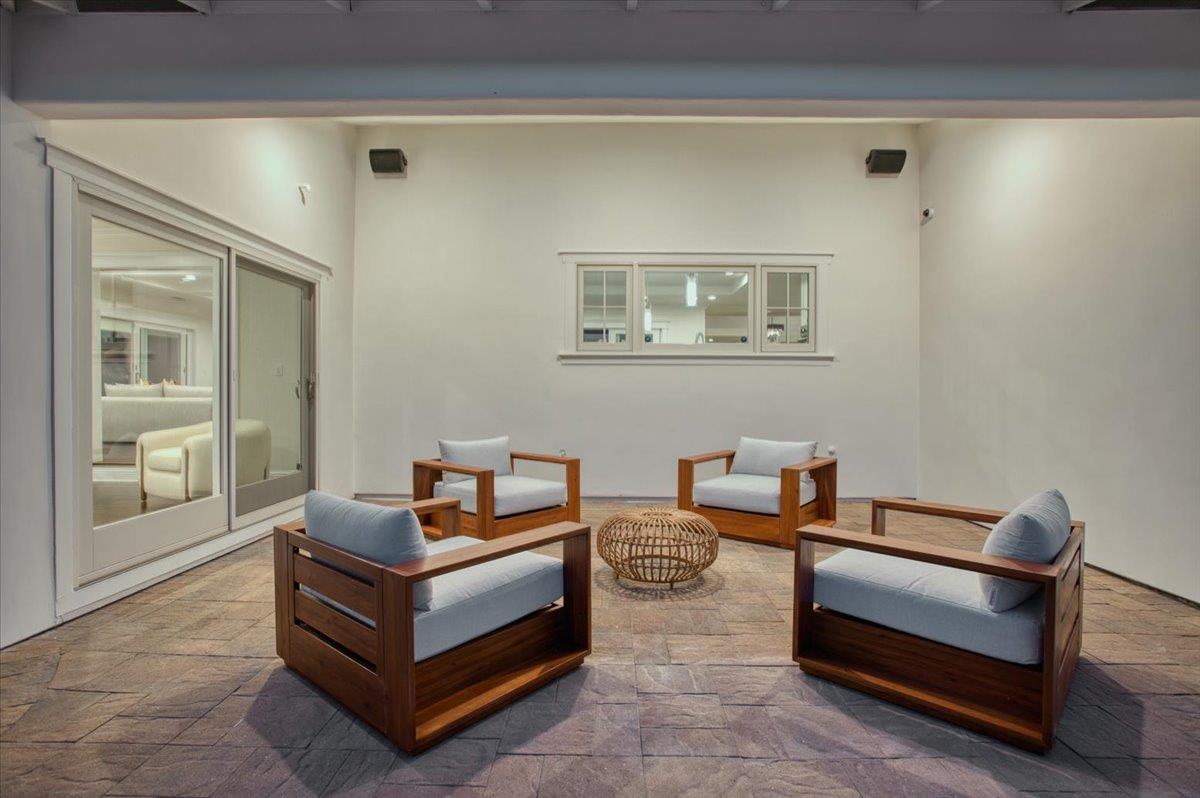
Stunning single level significantly rebuilt and reimagined in 2016 on one of Willow Glen's most desirable streets.Designed with superb quality,modern conveniences,energy efficiency and smart home tech. Flexible sunlit floor plan with 2 bedroom wings(4-5 Beds total) including a custom executive office & primary en-suite.Separate 2-bedroom wing with own entrance offers ADU potential.Expansive public rooms inc a grand foyer with views of a charming 300 sq ft atrium (3rd gas fireplace),formal dining,living & family rooms with built-ins & 2 add'l fireplaces.Extraordinary chef's kitchen boasts top-end Thermador appliances,marble+quartz counters,oversized island w breakfast bar & adjacent butler's pantry.Luxurious primary suite retreat features spa inspired en-suite & custom walk-in closet. Indoor/outdoor living with multiple entertaining spaces,outdoor kitchen,covered patios-lush lawns-gardens.Attached finished oversized garage inc EV charger & custom cabinets.Recent upgrades:solar(20 years prepaid lease);Control-4 home automation system;electronic shades;executive built-in office;exterior/interior paint-2025;upgraded/refreshed landscaping+custom fence+lighting;EV charger.Add'l amenities inc:Hickory floors,skylights,dual zoned heating/cooling.Booksin Elementary School (Buyer to Verify)
/u.realgeeks.media/roddarealtyteam/logo-broker.png)
Additional Information
- Acres
- 0.28
- Age
- 59
- Amenities
- High Ceiling, Open Beam Ceiling, Skylight, Vaulted Ceiling, Walk-in Closet
- Bathroom Features
- Double Sinks, Marble, Stall Shower, Shower and Tub, Tile, Tub, Updated Bath
- Bedroom Description
- Primary Suite / Retreat, Walk-in Closet
- Cooling System
- Central AC, Multi-Zone
- Energy Features
- Ceiling Insulation, Double Pane Windows, Skylight, Solar Power, Tankless Water Heater
- Family Room
- Separate Family Room
- Fence
- Wood, Fenced Back
- Fireplace Description
- Gas Burning, Gas Starter
- Floor Covering
- Tile, Hardwood
- Foundation
- Concrete Perimeter, Crawl Space
- Garage Parking
- Attached Garage, Electric Car Hookup, On Street, Room for Oversized Vehicle
- Heating System
- Central Forced Air
- Laundry Facilities
- In Utility Room, Washer / Dryer
- Living Area
- 3,757
- Lot Description
- Grade - Mostly Level
- Lot Size
- 12,100
- Neighborhood
- Willow Glen
- Other Rooms
- Atrium, Attic, Formal Entry, Laundry Room, Utility Room
- Other Utilities
- Public Utilities
- Roof
- Composition
- Sewer
- Sewer Connected
- Zoning
- R1-5
Mortgage Calculator
 The data relating to real estate for sale on this display comes in part from the Internet Data Exchange program of the MLSListingsTM MLS system. Real estate listings held by brokerage firms other than The Villages Realty - Rodda Realty Team are marked with the Internet Data Exchange and detailed information about them includes the names of the listing brokers and listing agents.
Based on information from MLSListings MLS as of . All data, including all measurements and calculations of area, is obtained from various sources and has not been, and will not be, verified by broker or MLS. All information should be independently reviewed and verified for accuracy. Properties may or may not be listed by the office/agent presenting the information.
Copyright 2026 MLSListings Inc. All rights reserved