1091 Glen Brook AVE, San Jose, CA 95125
- $3,051,000
- 3
- BD
- 2
- BA
- 2,173
- SqFt






Listed by Alicia Duarte, 408-802-5106 from Coldwell Banker Realty
(If provided) CoList: from
Sold listing courtesy of Ruth Mistry from COMPS
- Sold Price
- $3,051,000
- List Price
- $2,799,000
- Closing Date
- Mar 26, 2025
- MLS#
- ML81995829
- Status
- SOLD
- Bedrooms
- 3
- Total Bathrooms
- 2
- Full Bathrooms
- 2
- Sqft. of Residence
- 2,173
- Lot Size
- 8,640
- Listing Area
- Willow Glen
- Year Built
- 1951
Property Description
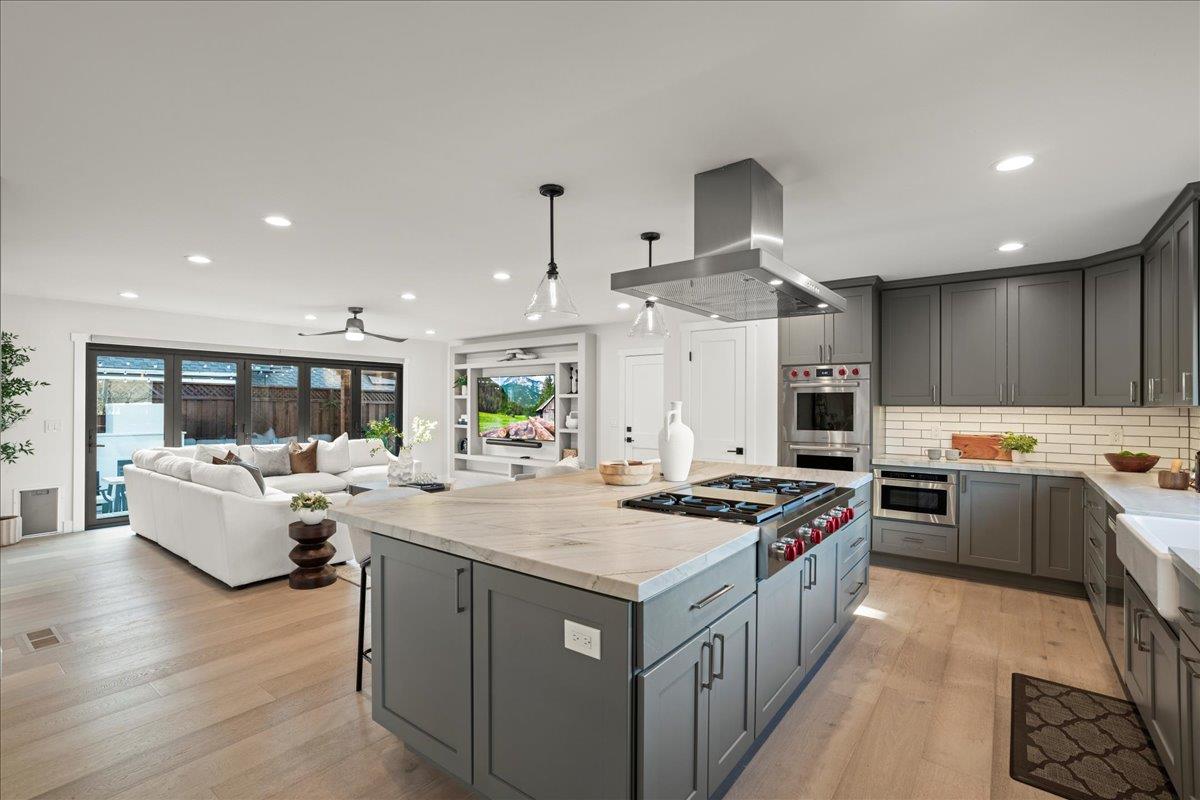
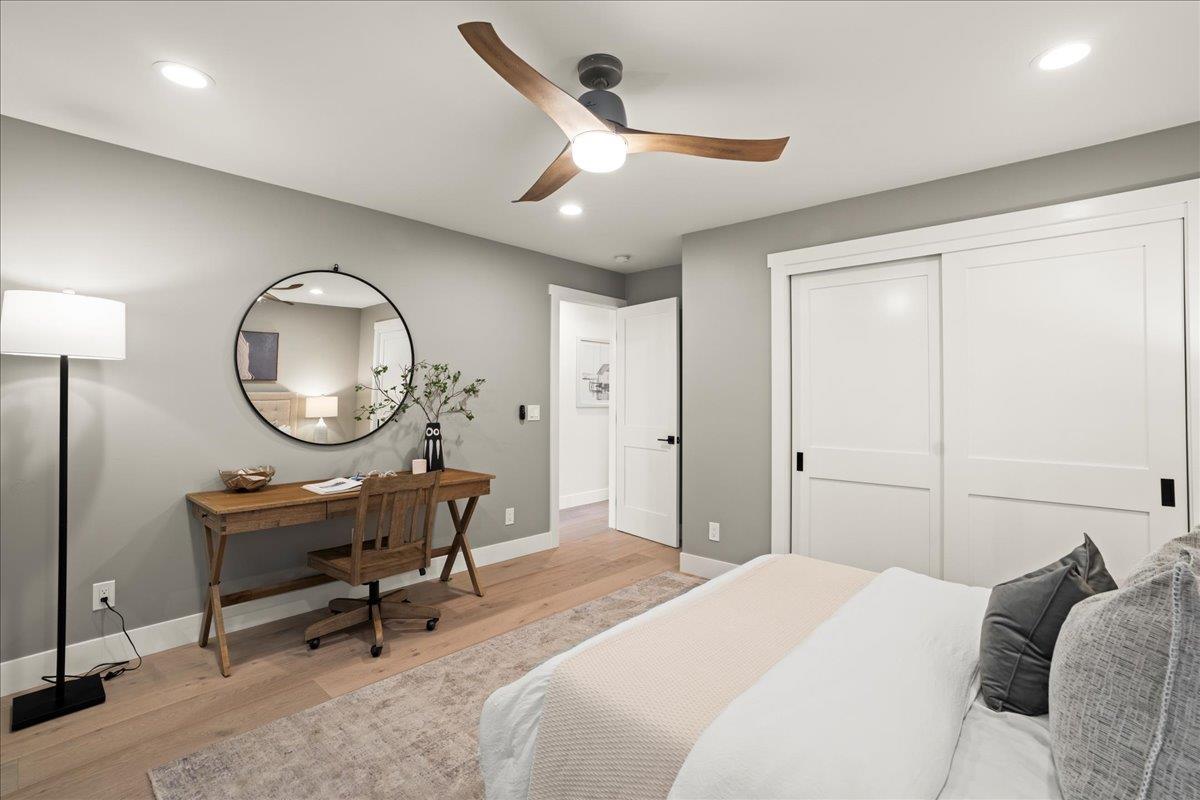
Stunning Willow Glen Home,Complete Interior Rebuild & Addition in 2022 with Permits, Sought After Single Level Open Floor Plan w/High-End Finishes,Coveted Downtown Willow Glen Location,Stroll to Lincoln Avenue's Shops & Restaurants,Walk to Schools&Parks. 3 Bedrooms,2 Full Bathrooms, 2,173 sq.ft., 8,640 sq.ft lot, Over-Sized Two Car Garage 649 sq.ft. Plus Partial Basement.Great Room w/Milgard Bi-Fold Doors for Seamless Indoor/Outdoor Living,Backyard is Perfect to Enjoy w/Family&Friends,Outdoor Fireplace,Fire Pit, BBQ Area,Custom Covered Pergola,Lounge&Dining Area,Two Raised Vegetable Garden Beds,Fruit Trees&New Sod.Formal Entry w/Shiplap Wall Design.Gourmet Kitchen w/Leathered Quartzite Countertops&Center Island,Custom Cabinets,Pottery Barn Pendant Lights Over Island,Island Seating, Kohler Faucet&Sink,Wolf & Sub-Zero Appliances,Thermador Hood,Bosch Dishwasher.Dining Area w/Restoration Hardware Chandelier.Freshly Painted Interior,Tankless Water Heater,Water Softener,Automated Shades,New Driveway Gate&Opener,EV Charger,Whole House Fan,8" Wide Plank Engineered Oak Floors.Primary Bedroom w/Huge Walk-In Closet,Pendant Lights,Ceiling Fan&French Door to Serene Backyard.Primary&Guest Baths w/Restoration Hardware Faucets,Pottery Barn Vanity,Hansgrohe Shower&Tile from All Natural Stone
/u.realgeeks.media/roddarealtyteam/logo-broker.png)
Additional Information
- Acres
- 0.20
- Age
- 74
- Bathroom Features
- Double Sinks, Primary - Stall Shower(s), Stall Shower, Tile, Updated Bath
- Bedroom Description
- Primary Suite / Retreat, Walk-in Closet
- Cooling System
- Ceiling Fan, Central AC
- Energy Features
- Double Pane Windows, Tankless Water Heater, Thermostat Controller, Whole House Fan
- Family Room
- Separate Family Room
- Fireplace Description
- Gas Starter, Outside
- Floor Covering
- Hardwood, Tile
- Foundation
- Concrete Perimeter and Slab
- Garage Parking
- Attached Garage, Electric Gate
- Heating System
- Central Forced Air - Gas
- Laundry Facilities
- In Garage
- Living Area
- 2,173
- Lot Size
- 8,640
- Neighborhood
- Willow Glen
- Other Rooms
- Attic, Basement - Unfinished, Formal Entry, Great Room
- Other Utilities
- Public Utilities
- Roof
- Composition, Shingle
- Sewer
- Sewer Connected
- Unincorporated Yn
- Yes
- Zoning
- R1-8
Mortgage Calculator
 The data relating to real estate for sale on this display comes in part from the Internet Data Exchange program of the MLSListingsTM MLS system. Real estate listings held by brokerage firms other than The Villages Realty - Rodda Realty Team are marked with the Internet Data Exchange and detailed information about them includes the names of the listing brokers and listing agents.
Based on information from MLSListings MLS as of . All data, including all measurements and calculations of area, is obtained from various sources and has not been, and will not be, verified by broker or MLS. All information should be independently reviewed and verified for accuracy. Properties may or may not be listed by the office/agent presenting the information.
Copyright 2026 MLSListings Inc. All rights reserved