912 Campisi WAY 215, Campbell, CA 95008
- $1,099,000
- 2
- BD
- 2
- BA
- 1,414
- SqFt


Listed by Michael Kaufman, 916-220-4653 from Coldwell Banker Realty
(If provided) CoList: from
Sold listing courtesy of Nevis and Ardizzone from COMPS
- Sold Price
- $1,099,000
- List Price
- $1,099,000
- Closing Date
- May 13, 2025
- MLS#
- ML81995684
- Status
- SOLD
- Bedrooms
- 2
- Total Bathrooms
- 2
- Full Bathrooms
- 2
- Sqft. of Residence
- 1,414
- Year Built
- 2008
Property Description
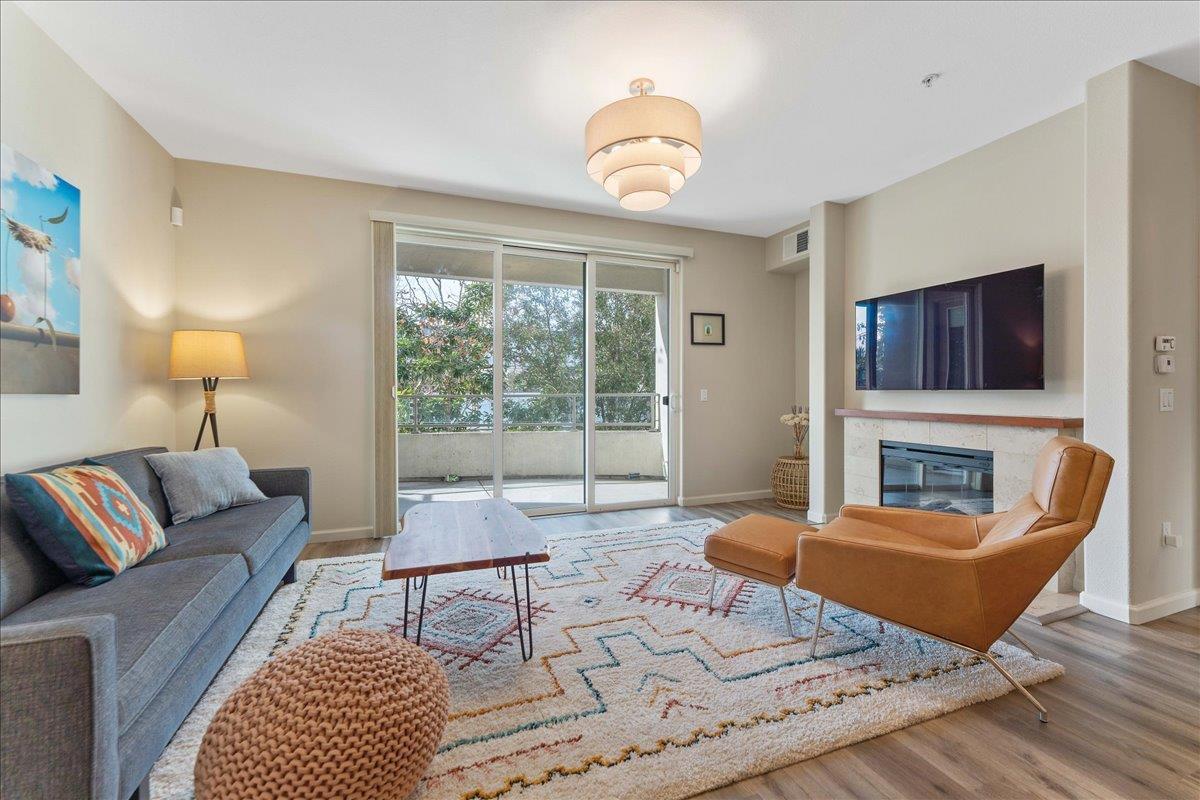
Incredible opportunity in Campbell's sought-after Onyx development! Beautifully maintained unit offers a versatile, contemporary floor plan perfectly blending living, dining and kitchen areas. The spacious living room features a cozy fireplace, ample seating areas, and a large glass slider opening to a relaxing balcony. Elegant kitchen features abundant natural wood cabinetry, gleaming granite countertops, and stainless steel appliance package. Directly opposite the kitchen, you'll find a versatile den, office, or potential nursery - ideal for remote work, a quiet retreat, or your overnight guests. The elegant Primary Suite features a spacious walk-in closet, stall shower, separate oversized tub, and an expansive, dual-sink vanity. Spacious indoor laundry room with washer & dryer. The Onyx offers its residents luxurious grounds and amenities, including stunning lobby and common areas, a fitness center, recreation and event areas, this unit affords two (2) adjacent parking spaces plus secured storage in the gated underground garage. Walking distance to both Pruneyard & Downtown Campbell, dining, movies, farmers market. and the Los Gatos Creek Trail. Minutes to Highways17, 85, and 280, and downtown San Jose. Perfect location to take full advantage of Campbell's amazing lifestyle!
/u.realgeeks.media/roddarealtyteam/logo-broker.png)
Additional Information
- Age
- 17
- Amenities
- Walk-in Closet
- Association Fee
- $752
- Association Fee Includes
- Common Area Electricity, Garbage, Insurance, Landscaping / Gardening, Management Fee, Water
- Bathroom Features
- Double Sinks, Primary - Oversized Tub, Primary - Stall Shower(s)
- Cooling System
- Central AC
- Family Room
- Other
- Fireplace Description
- Other
- Floor Covering
- Laminate
- Foundation
- Concrete Slab
- Garage Parking
- Assigned Spaces, Off-Site Parking
- Heating System
- Central Forced Air
- Laundry Facilities
- Gas Hookup, Inside, Tub / Sink, Washer / Dryer
- Living Area
- 1,414
- Neighborhood
- Campbell
- Other Rooms
- Office Area
- Other Utilities
- Public Utilities
- Pool Description
- None
- Roof
- Composition
- Sewer
- Sewer - Public
- Unincorporated Yn
- Yes
- Year Built
- 2008
- Zoning
- P-D
Mortgage Calculator
 The data relating to real estate for sale on this display comes in part from the Internet Data Exchange program of the MLSListingsTM MLS system. Real estate listings held by brokerage firms other than The Villages Realty - Rodda Realty Team are marked with the Internet Data Exchange and detailed information about them includes the names of the listing brokers and listing agents.
Based on information from MLSListings MLS as of . All data, including all measurements and calculations of area, is obtained from various sources and has not been, and will not be, verified by broker or MLS. All information should be independently reviewed and verified for accuracy. Properties may or may not be listed by the office/agent presenting the information.
Copyright 2026 MLSListings Inc. All rights reserved