6076 Sanford DR, San Jose, CA 95123
- $1,720,000
- 3
- BD
- 2
- BA
- 1,723
- SqFt







Listed by Nyrie Courtis, 408-887-1524 from KW Bay Area Estates
(If provided) CoList: from
Sold listing courtesy of Rachelle Wang from RENTINGSF
- Sold Price
- $1,720,000
- List Price
- $1,599,000
- Closing Date
- Apr 07, 2025
- MLS#
- ML81995494
- Status
- SOLD
- Bedrooms
- 3
- Total Bathrooms
- 2
- Full Bathrooms
- 2
- Sqft. of Residence
- 1,723
- Lot Size
- 7,500
- Listing Area
- Blossom Valley
- Year Built
- 1968
Property Description
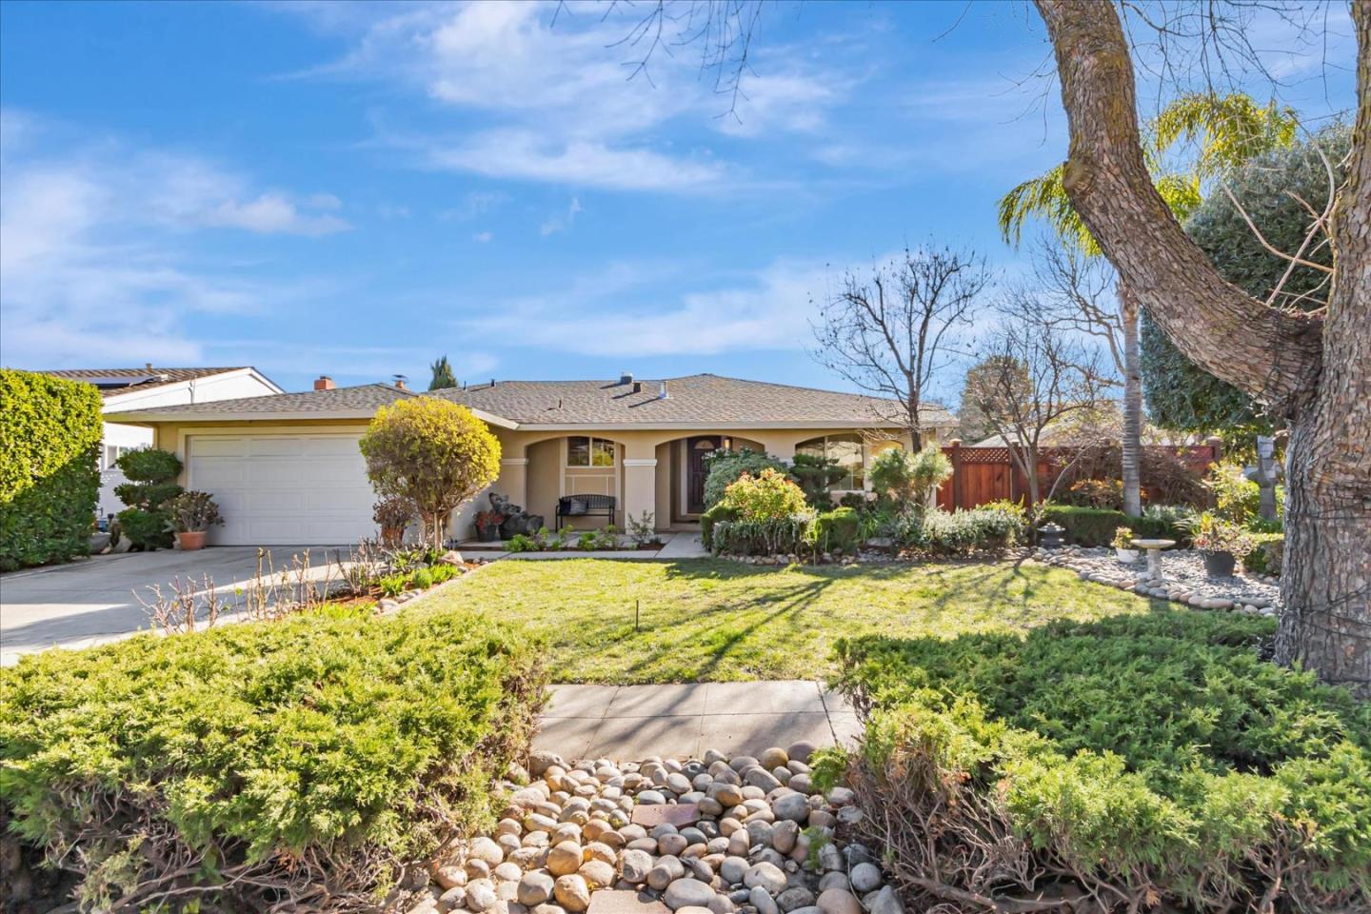
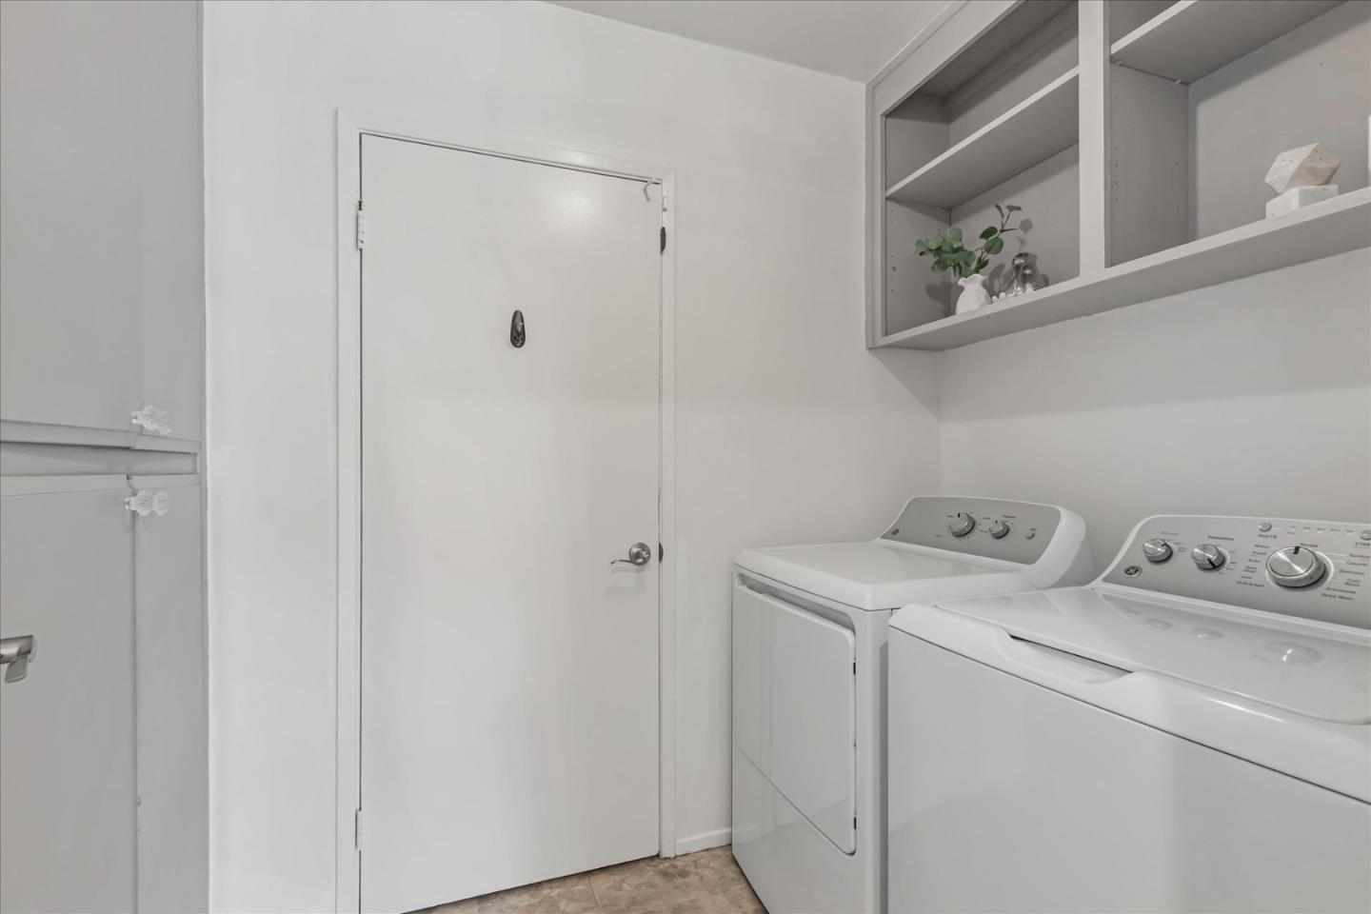
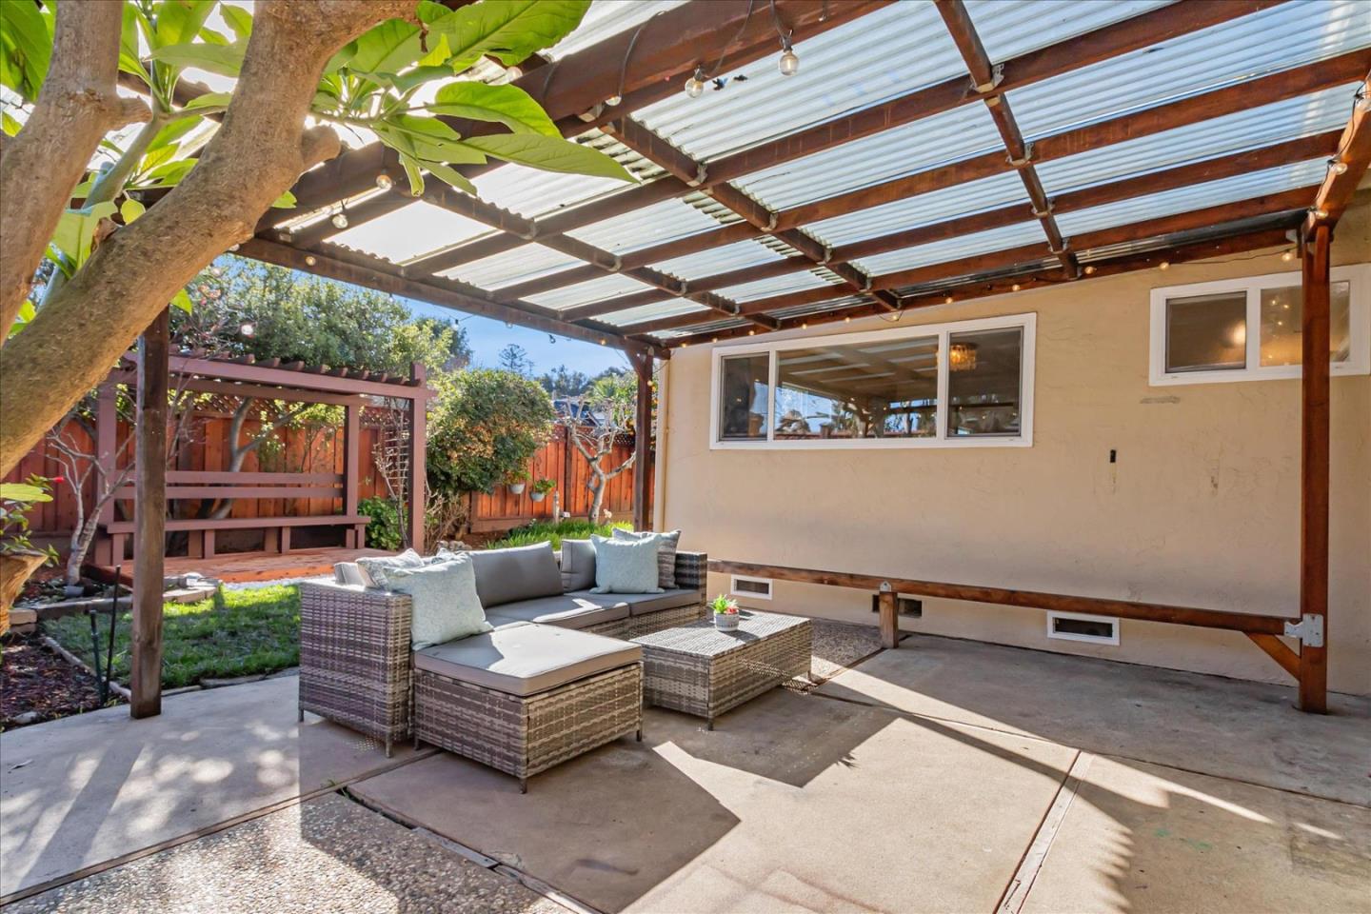
A beautifully upgraded 3-bed, 2-bath home offers 1,723 sqft of living space + a 120 sqft climate-controlled converted Tuft Shed w/ a mini-split AC, ideal for a home office/guest suite. A owned 6.90kW solar system ensures energy efficiency. The inviting open floor plan features hardwood floors, large windows, & a cozy family room w/ a fireplace leading to the private backyard. The updated kitchen has modern appliances, ample cabinet space, & 2-sun tunnels for natural light. A dedicated laundry/mud room adds convenience. The spacious primary suite is a true retreat that includes a luxurious bathroom w/ a curbless walk-in shower, mother-of-pearl features throughout adding a touch of sophistication, floating vanity w/ quartz countertops, & Toto Washlet bidet toilets. Both bathrooms feature new plumbing. Two additional bedrooms provide comfort & serenity. The tranquil backyard offers a gazebo & fruit trees, perfect for relaxing or entertaining w/ views of the Santa Teresa Hills. Nestled at the base of the scenic West Santa Teresa foothills, it perfectly provides a tranquil setting. Located near a variety of golf courses, hiking trails, shopping & Westfield Oakridge, dining, & easy access to HWY 85, HWY 87 & HWY 101 as well as Light Rail, this home provides both comfort & convenience.
/u.realgeeks.media/roddarealtyteam/logo-broker.png)
Additional Information
- Acres
- 0.17
- Age
- 57
- Bathroom Features
- Bidet, Full on Ground Floor, Primary - Stall Shower(s), Shower and Tub, Updated Bath
- Bedroom Description
- Ground Floor Bedroom, More than One Bedroom on Ground Floor, Primary Bedroom on Ground Floor, Primary Suite / Retreat
- Cooling System
- Central AC
- Family Room
- Separate Family Room
- Fence
- Complete Perimeter, Fenced, Fenced Back, Wood
- Fireplace Description
- Family Room, Wood Burning
- Floor Covering
- Carpet, Hardwood, Tile, Vinyl / Linoleum
- Foundation
- Concrete Perimeter
- Garage Parking
- Attached Garage, Enclosed, On Street
- Heating System
- Central Forced Air, Solar
- Laundry Facilities
- Dryer, Washer
- Living Area
- 1,723
- Lot Description
- Views
- Lot Size
- 7,500
- Neighborhood
- Blossom Valley
- Other Rooms
- Den / Study / Office, Laundry Room, Mud Room
- Other Utilities
- Public Utilities, Solar Panels - Owned
- Roof
- Composition
- Sewer
- Sewer - Public
- Unincorporated Yn
- Yes
- View
- View of Mountains
- Zoning
- R1-8
Mortgage Calculator
 The data relating to real estate for sale on this display comes in part from the Internet Data Exchange program of the MLSListingsTM MLS system. Real estate listings held by brokerage firms other than The Villages Realty - Rodda Realty Team are marked with the Internet Data Exchange and detailed information about them includes the names of the listing brokers and listing agents.
Based on information from MLSListings MLS as of . All data, including all measurements and calculations of area, is obtained from various sources and has not been, and will not be, verified by broker or MLS. All information should be independently reviewed and verified for accuracy. Properties may or may not be listed by the office/agent presenting the information.
Copyright 2026 MLSListings Inc. All rights reserved