1280 Burrows RD, Campbell, CA 95008
- $2,786,850
- 4
- BD
- 4
- BA
- 2,892
- SqFt






Listed by Bonafede Team, 408-891-2495 from Compass
(If provided) CoList: from
Sold listing courtesy of Mike Khesin from 7B1835
- Sold Price
- $2,786,850
- List Price
- $2,888,000
- Closing Date
- Apr 14, 2025
- MLS#
- ML81995382
- Status
- SOLD
- Bedrooms
- 4
- Total Bathrooms
- 4
- Full Bathrooms
- 3
- Partial Bathrooms
- 1
- Sqft. of Residence
- 2,892
- Lot Size
- 8,712
- Listing Area
- Campbell
- Year Built
- 1944
Property Description
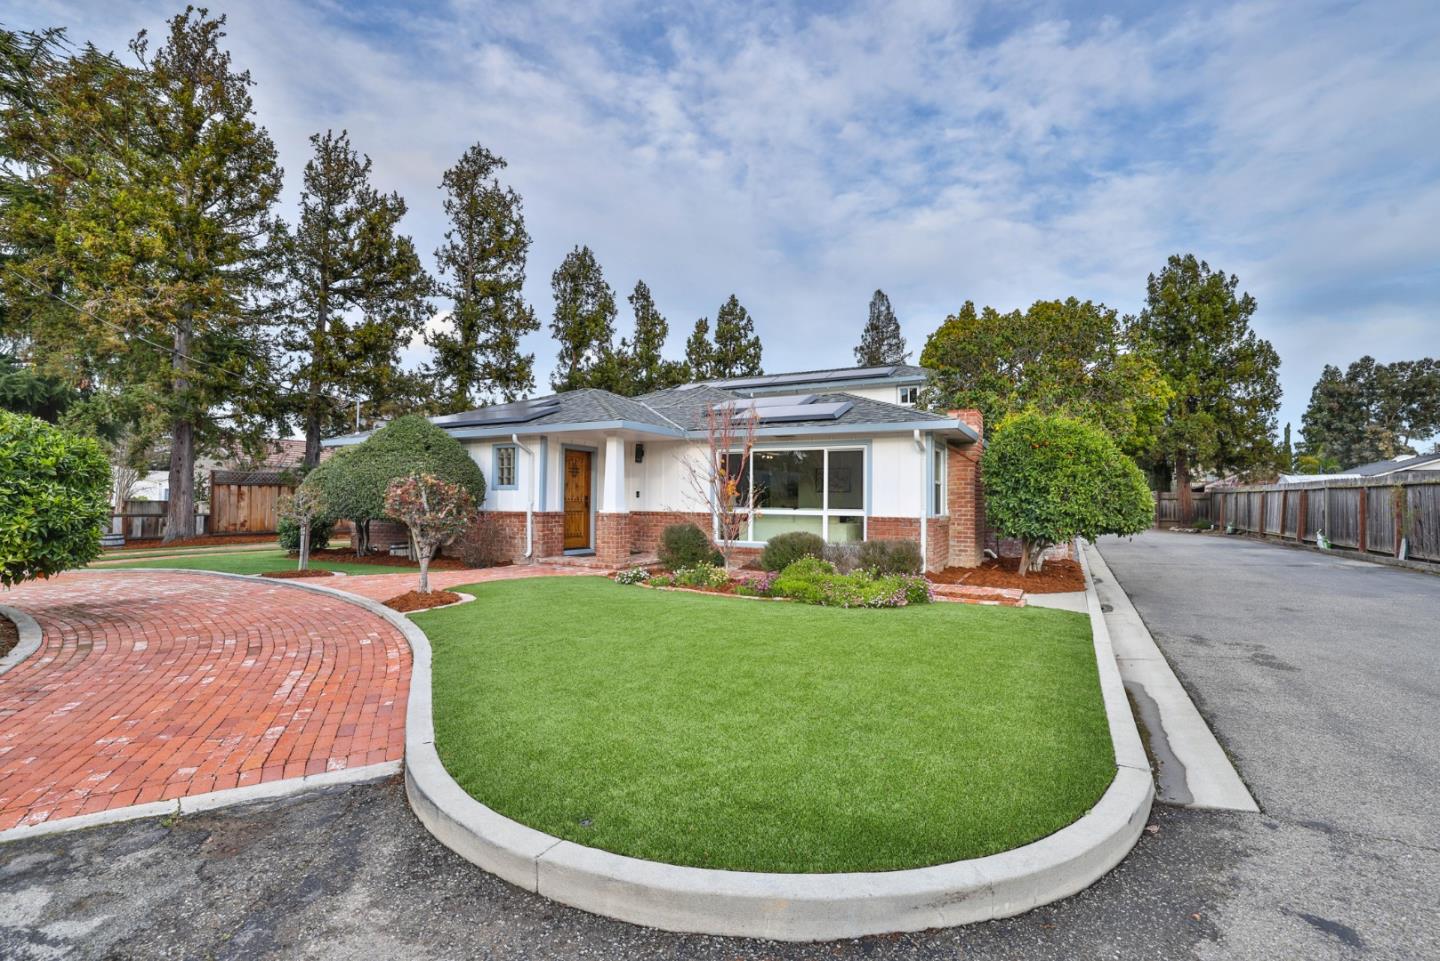
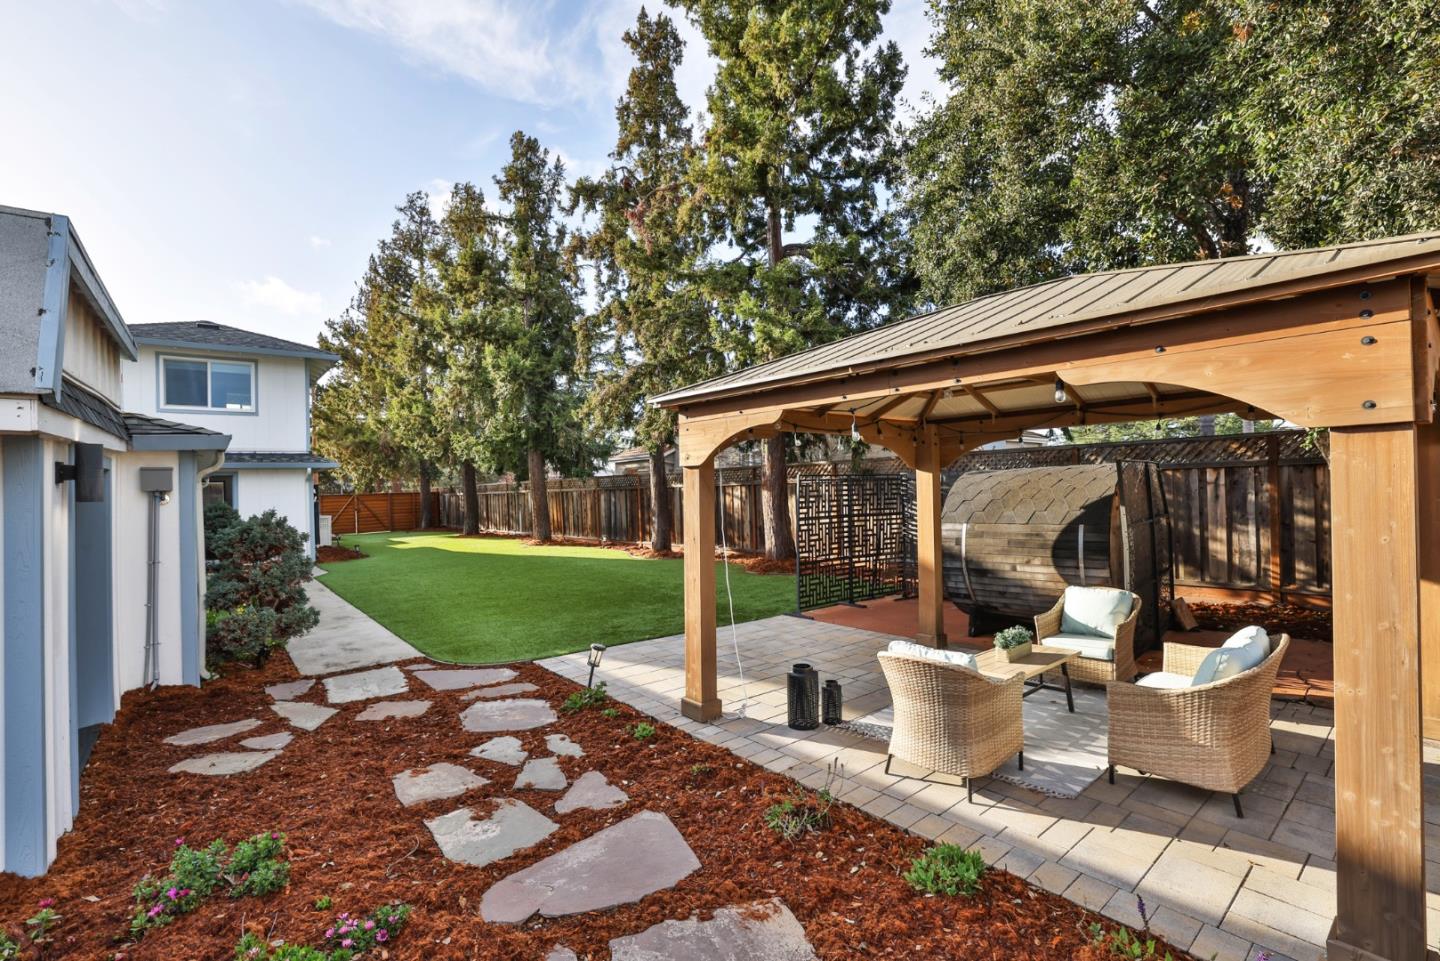
Welcome to this stunning custom modern home in Campbell, where luxury and functionality blend seamlessly. The open floor plan connects the living, family, and dining rooms, enhanced by exquisite finishes and textures. The designer gourmet kitchen with high-end appliances, a spacious island, and a dining area perfect for entertaining. A cozy living room equipped with an adorned fireplace and countless multi-functional spaces, this property will amaze you with how to customize living areas throughout! The main level offers 3 bedrooms and 2.5 bathrooms, one of which is an ensuite, additionally, upstairs primary suite boasts a loft/office and a serene patio with a fireplace. A striking wine display adds a touch of sophistication. Outside, enjoy a private sauna, outdoor bar, and beautifully landscaped yard. A separate gym/office next to the detached garage provides additional versatility. Upgraded with an owned Tesla solar system, EV charger, new fencing, artificial turf, smart home features, and enhanced HVAC, this home is both stylish and efficient. Don't miss this rare opportunity!
/u.realgeeks.media/roddarealtyteam/logo-broker.png)
Additional Information
- Acres
- 0.20
- Age
- 81
- Bathroom Features
- Showers over Tubs - 2+
- Bedroom Description
- Walk-in Closet, More than One Bedroom on Ground Floor
- Cooling System
- Central AC
- Energy Features
- Insulation - Per Owner, Solar Power, Solar Power Battery Backup
- Family Room
- Separate Family Room, Other
- Fence
- Wood
- Fireplace Description
- Living Room, Outside, Wood Burning
- Floor Covering
- Laminate, Tile
- Foundation
- Concrete Perimeter, Crawl Space
- Garage Parking
- Detached Garage
- Heating System
- Central Forced Air
- Laundry Facilities
- Electricity Hookup (220V), Washer / Dryer, Inside
- Living Area
- 2,892
- Lot Description
- Regular
- Lot Size
- 8,712
- Neighborhood
- Campbell
- Other Rooms
- Basement - Unfinished, Bonus / Hobby Room, Wine Cellar / Storage
- Other Utilities
- Public Utilities, Solar Panels - Owned
- Roof
- Fiberglass, Shingle
- Sewer
- Sewer - Public
- Style
- Modern / High Tech
- Unincorporated Yn
- Yes
- Zoning
- R1-10
Mortgage Calculator
 The data relating to real estate for sale on this display comes in part from the Internet Data Exchange program of the MLSListingsTM MLS system. Real estate listings held by brokerage firms other than The Villages Realty - Rodda Realty Team are marked with the Internet Data Exchange and detailed information about them includes the names of the listing brokers and listing agents.
Based on information from MLSListings MLS as of . All data, including all measurements and calculations of area, is obtained from various sources and has not been, and will not be, verified by broker or MLS. All information should be independently reviewed and verified for accuracy. Properties may or may not be listed by the office/agent presenting the information.
Copyright 2026 MLSListings Inc. All rights reserved