1715 Hazelnut LN, Milpitas, CA 95035
- $1,560,000
- 3
- BD
- 4
- BA
- 2,260
- SqFt










Listed by Annie Zhou, 408-644-6416 from Compass
(If provided) CoList: from
Sold listing courtesy of Erica Wong from MWNG
- Sold Price
- $1,560,000
- List Price
- $1,299,888
- Closing Date
- Mar 28, 2025
- MLS#
- ML81995362
- Status
- SOLD
- Bedrooms
- 3
- Total Bathrooms
- 4
- Full Bathrooms
- 4
- Sqft. of Residence
- 2,260
- Lot Size
- 768
- Year Built
- 2018
Property Description
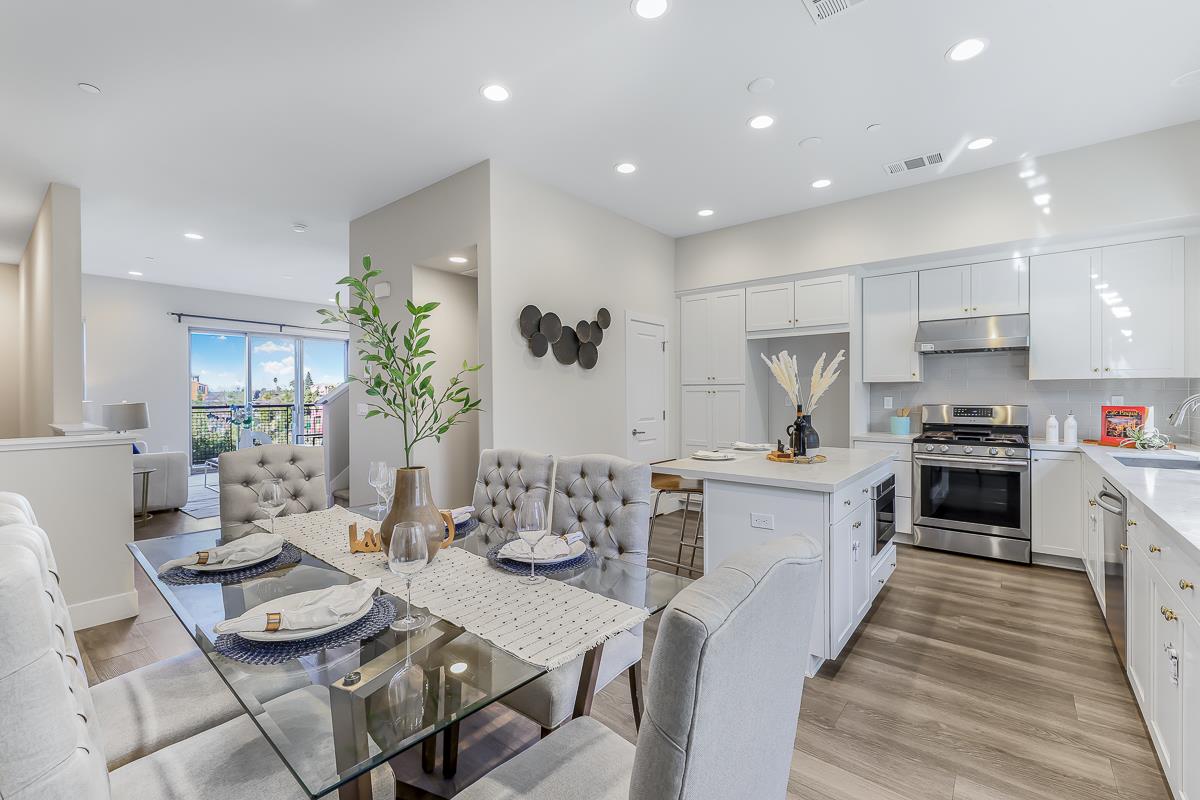
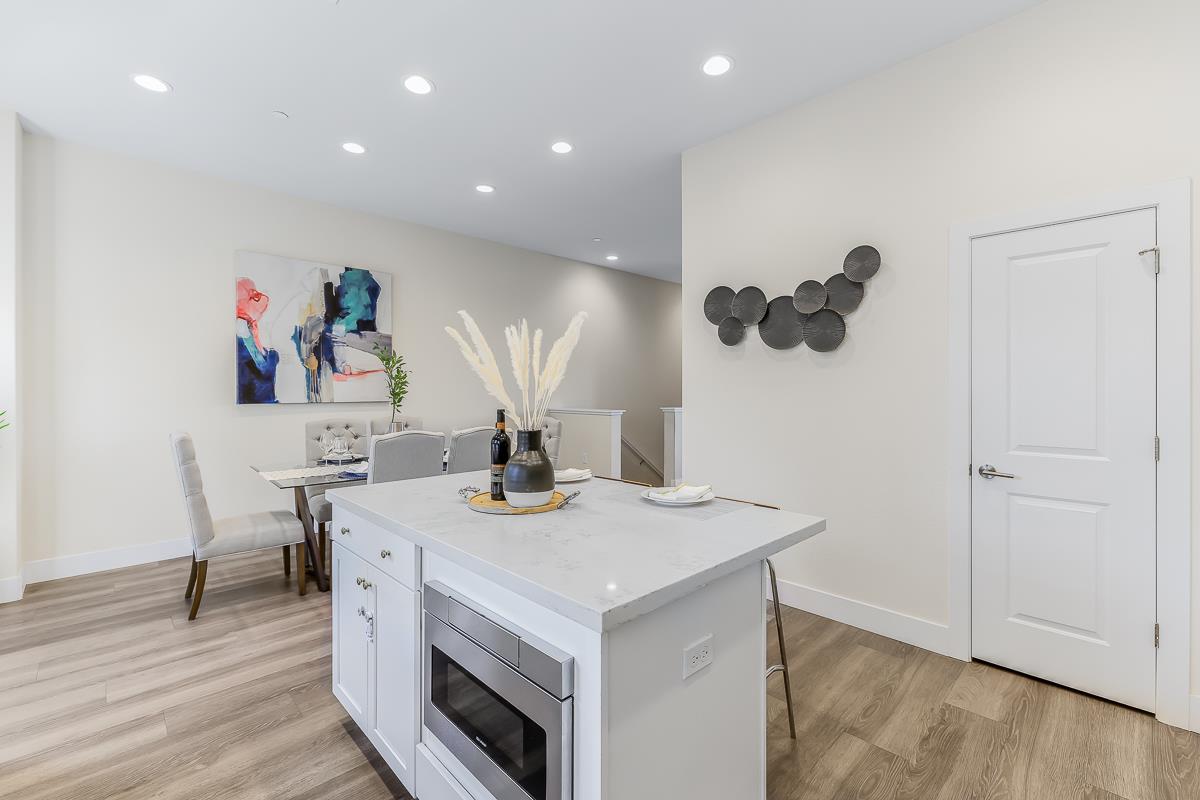
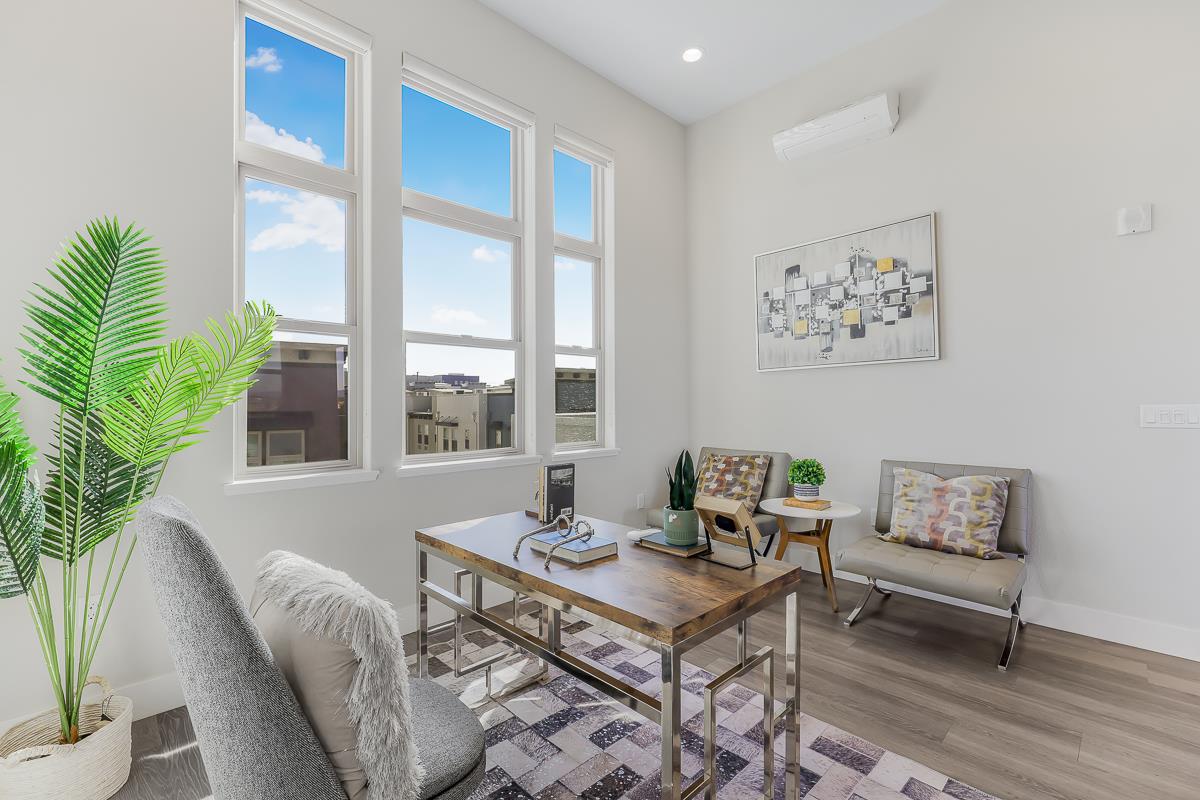
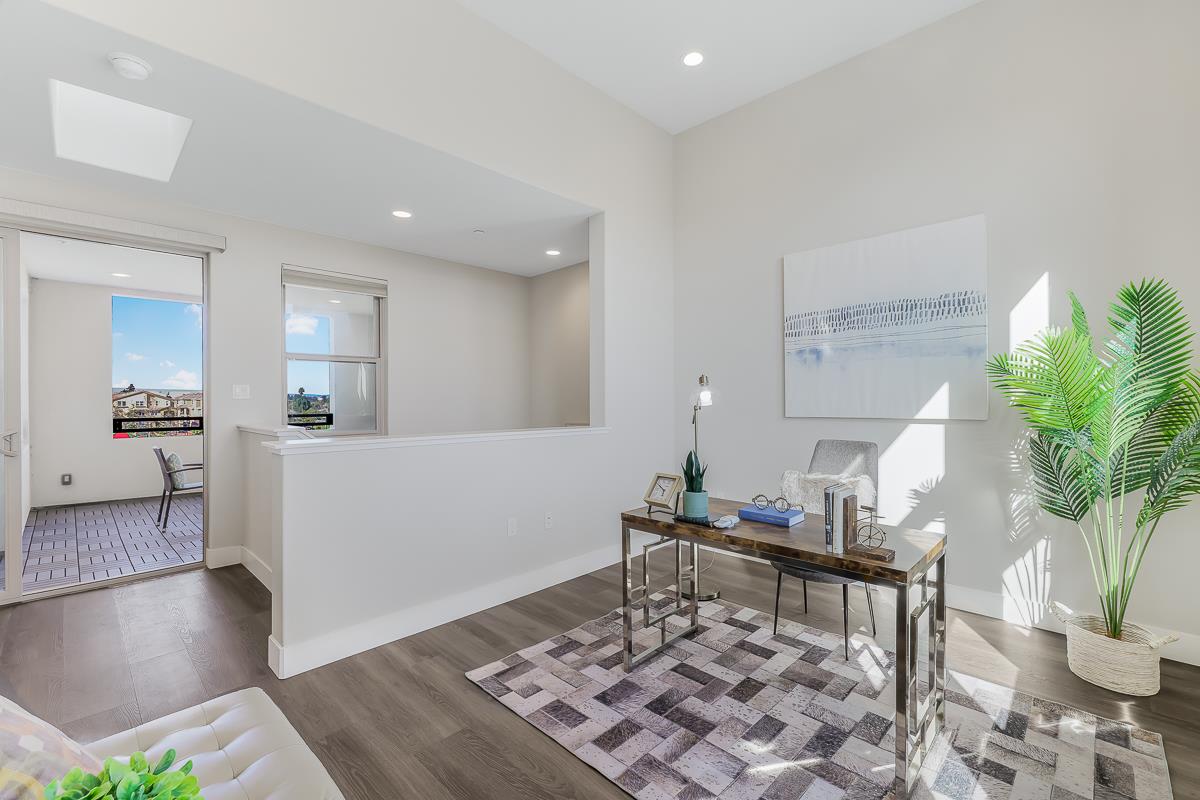
Charming Townhome in the desirable Milpitas & Berryessa location! One of the best floor plans, It features 3 beds plus large size loft and 4 baths w/ High ceilings, skylight, and large windows, bringing a lot of natural light. Designer upgrades include Vinyl flooring, newer carpets, recessed lights. The main floor with open concept modern kitchen, all SS appliances, beautiful quartz countertops island open to the dining room. Living room is designed perfect for family and friends. 1st bedroom with a full BA and a patio is perfect for guests, roommate or office. The luxurious Master bedroom on the 3rd floor has a huge WIC and double-sink vanity. The 3rd floor 2nd spacious bedroom w/ BR and WIC. The big loft with full bathroom on 4th floor can be office or 4th bedroom. Central H/C with multi-zone. Right next to top-rated Mabel Mattos Elementary school, McCandless park and Gym.10-min walk to Great Mall, TraderJoes, Bart and Stratford School! Interstate 880, 237 and 680. HOA includes water and garbage. Come by and fall in love with this gem!
/u.realgeeks.media/roddarealtyteam/logo-broker.png)
Additional Information
- Acres
- 0.02
- Age
- 7
- Amenities
- High Ceiling, Walk-in Closet
- Association Fee
- $432
- Association Fee Includes
- Common Area Electricity, Common Area Gas, Exterior Painting, Fencing, Garbage, Insurance - Common Area, Insurance - Structure, Landscaping / Gardening, Maintenance - Common Area, Maintenance - Exterior, Management Fee, Reserves, Roof, Water
- Bathroom Features
- Double Sinks, Full on Ground Floor, Primary - Stall Shower(s), Shower and Tub
- Bedroom Description
- Ground Floor Bedroom, Primary Bedroom on Ground Floor, Walk-in Closet
- Cooling System
- Central AC
- Family Room
- Kitchen / Family Room Combo
- Floor Covering
- Carpet, Tile, Vinyl / Linoleum
- Foundation
- Concrete Slab
- Garage Parking
- Attached Garage, Other
- Heating System
- Central Forced Air
- Laundry Facilities
- Washer / Dryer
- Living Area
- 2,260
- Lot Size
- 768
- Neighborhood
- Milpitas
- Other Utilities
- Public Utilities
- Roof
- Other
- Sewer
- Sewer - Public
- Style
- Contemporary
- Unincorporated Yn
- Yes
- View
- Greenbelt, Park
- Year Built
- 2018
- Zoning
- M2
Mortgage Calculator
 The data relating to real estate for sale on this display comes in part from the Internet Data Exchange program of the MLSListingsTM MLS system. Real estate listings held by brokerage firms other than The Villages Realty - Rodda Realty Team are marked with the Internet Data Exchange and detailed information about them includes the names of the listing brokers and listing agents.
Based on information from MLSListings MLS as of . All data, including all measurements and calculations of area, is obtained from various sources and has not been, and will not be, verified by broker or MLS. All information should be independently reviewed and verified for accuracy. Properties may or may not be listed by the office/agent presenting the information.
Copyright 2026 MLSListings Inc. All rights reserved