5684 Calmor CT 4, San Jose, CA 95123
- $500,000
- 2
- BD
- 1
- BA
- 798
- SqFt




Listed by Francis La Poll, 650-787-1397 from La Poll Realtors
(If provided) CoList: from
Sold listing courtesy of Harry Firestone from CHF
- Sold Price
- $500,000
- List Price
- $488,000
- Closing Date
- Apr 10, 2025
- MLS#
- ML81995349
- Status
- SOLD
- Bedrooms
- 2
- Total Bathrooms
- 1
- Full Bathrooms
- 1
- Sqft. of Residence
- 798
- Lot Size
- 9,960
- Year Built
- 1970
Property Description
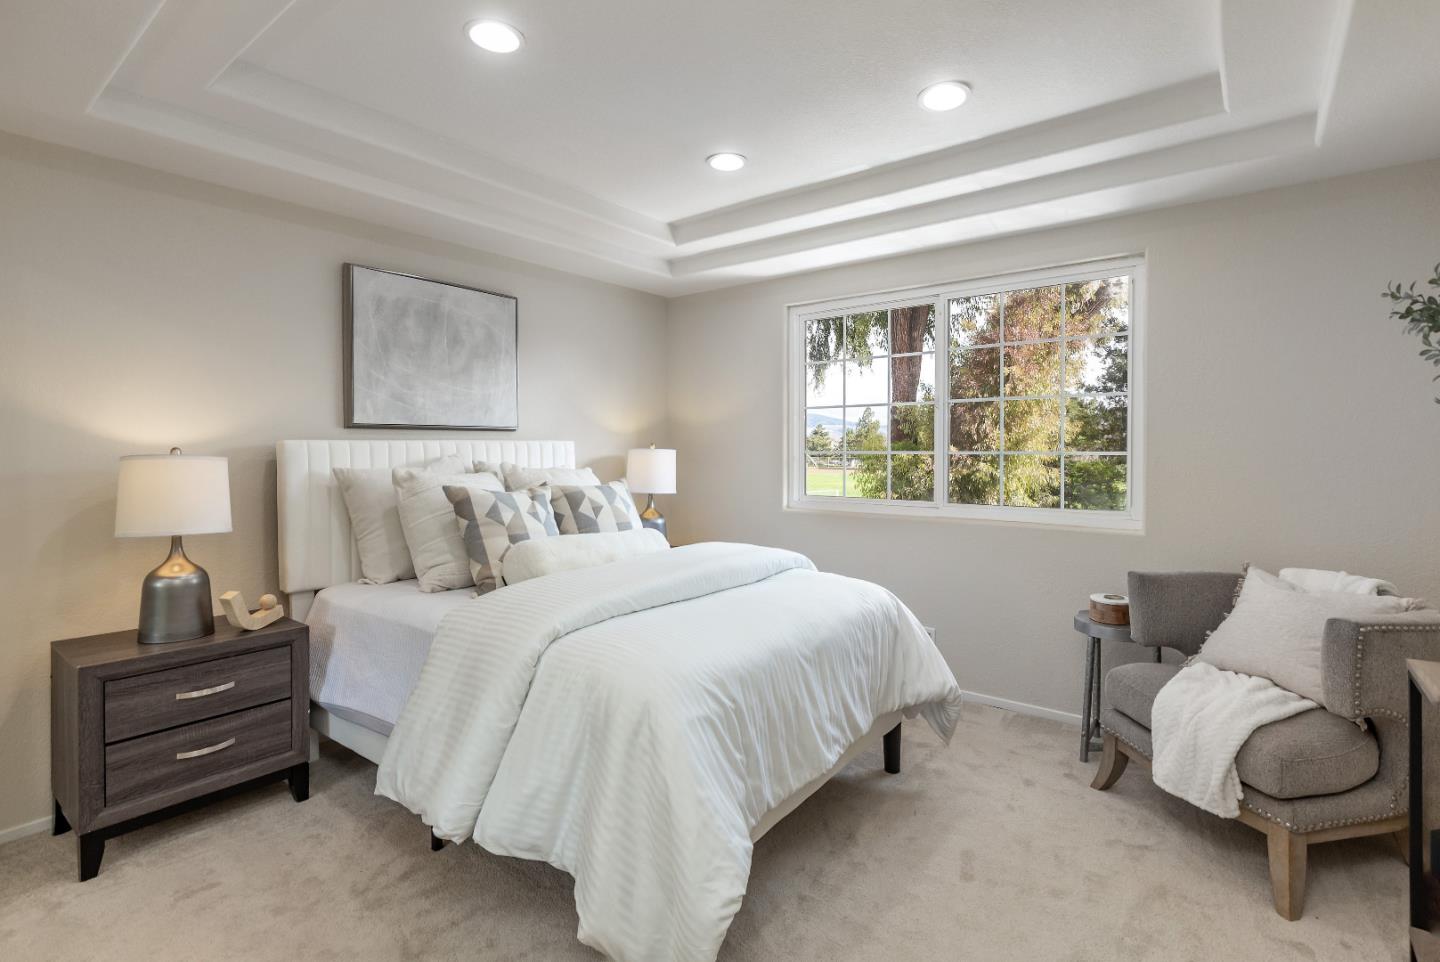
Located on a nearly quarter-acre cul de sac lot with plenty of room to play, this sleekly luxurious and modern top-level, corner-unit condominium overlooks a park and has mountain views! Fully remodeled, enjoy the spacious kitchen's shaker honey oak cabinetry that reflect off new stainless steel appliances, sleek stainless range hood, and quartz countertops, not to mention the breakfast bar and pantry. The all-new bathroom features designer tiling on floors and tub surround and a most modern lighted and heated mirror. Spacious Master Bedroom with coffered ceilings. Further updates include Air Conditioning, LED recessed lighting, and mirrored closet doors. The patio overlooks the park. The modest HOA fee includes community pool (perfect for relaxing on warm, sunny days), insurance, water, garbage, professional management, and reserves for roof, paving, and more. Laundry facilities are available in both the unit utility room and a community facility. Enclosed one-car garage also offers extra storage space. Good schools. Walk to Westfield Oakridge Mall (free EV charging), and movie theater. Close by Costco, Whole Foods, Trader Joe's, Cahalan Park, and Almaden Lake. The community is well-kept and maintained, with easy access to 85, 87, 101, Almaden Expwy, and light rail.
/u.realgeeks.media/roddarealtyteam/logo-broker.png)
Additional Information
- Acres
- 0.23
- Age
- 55
- Association Fee
- $471
- Association Fee Includes
- Decks, Exterior Painting, Insurance, Landscaping / Gardening, Maintenance - Common Area, Maintenance - Road, Management Fee, Pool, Spa, or Tennis, Roof, Water / Sewer
- Bathroom Features
- Shower over Tub - 1, Solid Surface, Updated Bath
- Building Name
- Downer Estates
- Cooling System
- Window / Wall Unit
- Family Room
- No Family Room
- Floor Covering
- Carpet, Tile
- Foundation
- Other
- Garage Parking
- Attached Garage
- Heating System
- Central Forced Air - Gas
- Laundry Facilities
- Community Facility, In Utility Room, Washer / Dryer
- Living Area
- 798
- Lot Description
- Grade - Level
- Lot Size
- 9,960
- Neighborhood
- Blossom Valley
- Other Utilities
- Natural Gas, Public Utilities
- Pool Description
- Community Facility
- Roof
- Composition
- Sewer
- Sewer - Public, Sewer Connected
- Total Number Of Units
- 4
- Unit Description
- Corner Unit, Top Floor or Penthouse
- View
- View of Mountains
- Year Built
- 1970
- Zoning
- R3
Mortgage Calculator
 The data relating to real estate for sale on this display comes in part from the Internet Data Exchange program of the MLSListingsTM MLS system. Real estate listings held by brokerage firms other than The Villages Realty - Rodda Realty Team are marked with the Internet Data Exchange and detailed information about them includes the names of the listing brokers and listing agents.
Based on information from MLSListings MLS as of . All data, including all measurements and calculations of area, is obtained from various sources and has not been, and will not be, verified by broker or MLS. All information should be independently reviewed and verified for accuracy. Properties may or may not be listed by the office/agent presenting the information.
Copyright 2026 MLSListings Inc. All rights reserved