40 Cherryton LN, San Jose, CA 95136
- $830,000
- 2
- BD
- 3
- BA
- 1,351
- SqFt




Listed by Colleen Marchbank, 408-218-7967 from Compass
(If provided) CoList: from
Sold listing courtesy of Guiancarlo Habon from EPG
- Sold Price
- $830,000
- List Price
- $848,000
- Closing Date
- Apr 28, 2025
- MLS#
- ML81995347
- Status
- SOLD
- Bedrooms
- 2
- Total Bathrooms
- 3
- Full Bathrooms
- 2
- Partial Bathrooms
- 1
- Sqft. of Residence
- 1,351
- Lot Size
- 1,040
- Year Built
- 1988
Property Description
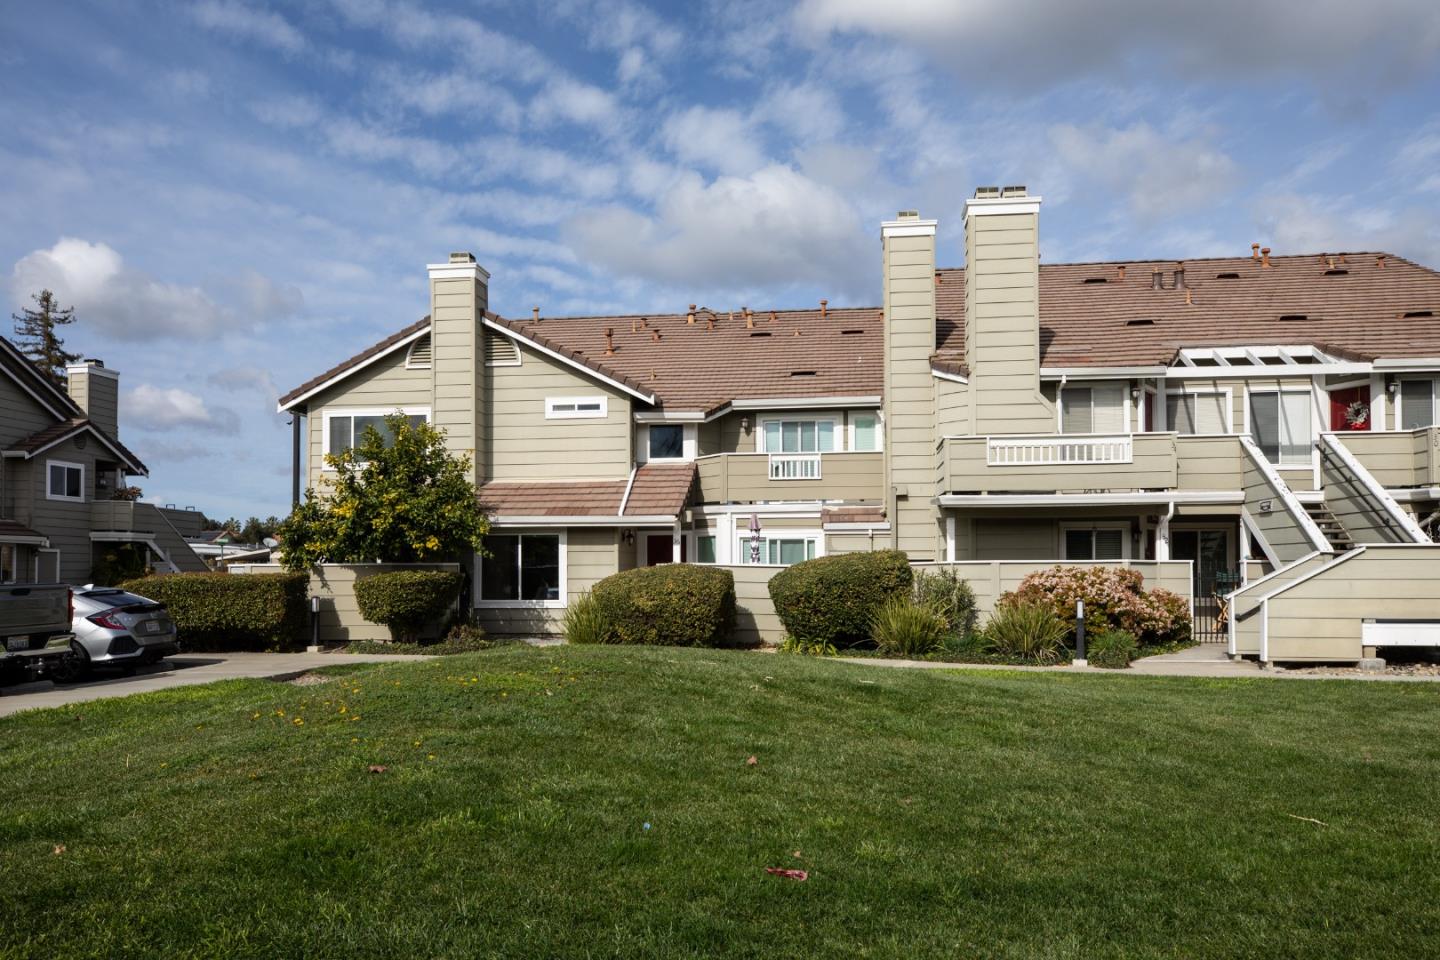
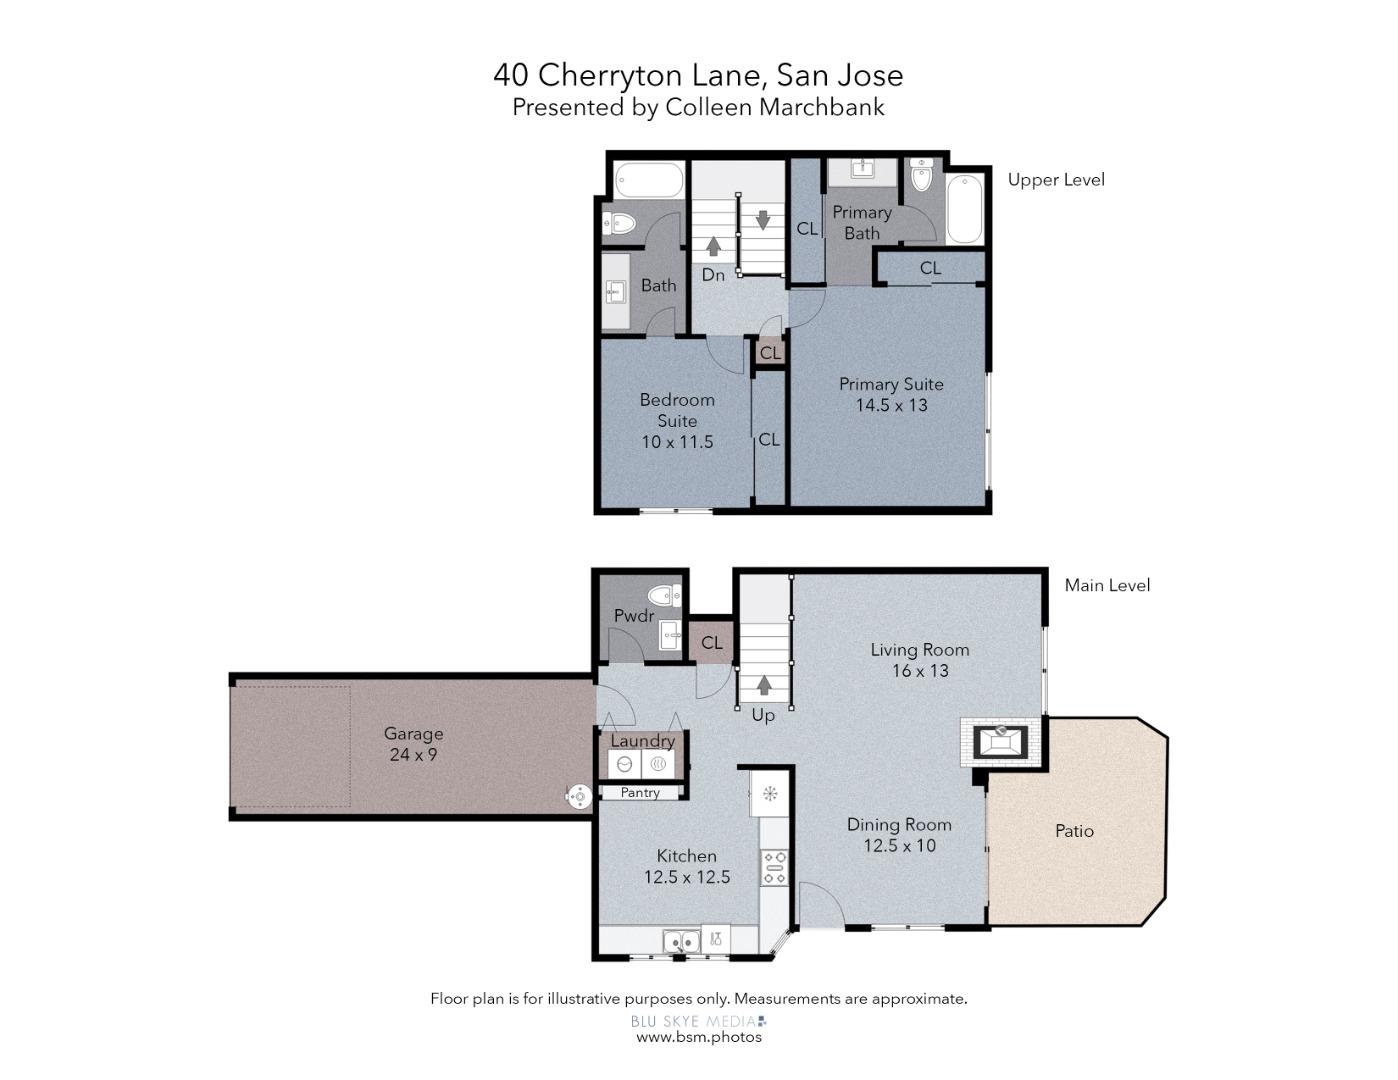
Discover style, comfort, and privacy in this beautifully updated end-unit townhome, nestled in a serene community overlooking a lush greenway and distant mountain views. Sunlit and modern, this home features engineered wood flooring and stylish tile hearth. The spacious kitchen boasts stainless steel appliances, a generous pantry, and an eat-in dining area perfect for morning coffee. An indoor laundry area and a convenient powder bath with a new toilet enhance functionality downstairs. Upstairs, two ensuite bedrooms feature fresh Berber-style carpeting, while remodeled bathrooms showcase new vanities, luxury vinyl tile, new toilets, and sleek plumbing fixtures. Step outside to a private patio with a prolific grapefruit tree, attracting hummingbirds for a peaceful retreat. An attached one-car garage and an additional parking space add convenience. Enjoy community amenities like a pool and jacuzzi, plus a brand-new roof in progress for added value. Ideally located next to Chynoweth Park and a short walk from Hayes Mansion, Martial Cottle Park's scenic trails, Edenvale Park's tennis courts, and pickle-ball, this townhome offers easy access to Light Rail, downtown San Jose, shopping, dining, and the airport. The best location in the Mansion Park Community. Don't miss this rare find!
/u.realgeeks.media/roddarealtyteam/logo-broker.png)
Additional Information
- Acres
- 0.02
- Age
- 37
- Association Fee
- $475
- Association Fee Includes
- Common Area Electricity, Exterior Painting, Fencing, Garbage, Insurance - Common Area, Insurance - Liability, Landscaping / Gardening, Maintenance - Common Area, Pool, Spa, or Tennis, Reserves, Roof, Water / Sewer, Other
- Bathroom Features
- Half on Ground Floor, Showers over Tubs - 2+, Tub in Primary Bedroom, Updated Bath
- Bedroom Description
- More than One Primary Bedroom
- Building Name
- Mansion Park
- Cooling System
- None
- Energy Features
- Double Pane Windows
- Family Room
- No Family Room
- Fireplace Description
- Gas Burning, Living Room
- Floor Covering
- Carpet, Tile, Wood
- Foundation
- Concrete Slab
- Garage Parking
- Attached Garage, Common Parking Area, Gate / Door Opener
- Heating System
- Central Forced Air - Gas
- Laundry Facilities
- Inside, Washer / Dryer
- Living Area
- 1,351
- Lot Size
- 1,040
- Neighborhood
- Blossom Valley
- Other Utilities
- Public Utilities
- Pool Description
- Pool - In Ground, Pool - Fenced
- Roof
- Tile, Other
- Sewer
- Sewer - Public
- Unincorporated Yn
- Yes
- View
- Garden / Greenbelt, View of Mountains
- Year Built
- 1988
- Zoning
- A-PD
Mortgage Calculator
 The data relating to real estate for sale on this display comes in part from the Internet Data Exchange program of the MLSListingsTM MLS system. Real estate listings held by brokerage firms other than The Villages Realty - Rodda Realty Team are marked with the Internet Data Exchange and detailed information about them includes the names of the listing brokers and listing agents.
Based on information from MLSListings MLS as of . All data, including all measurements and calculations of area, is obtained from various sources and has not been, and will not be, verified by broker or MLS. All information should be independently reviewed and verified for accuracy. Properties may or may not be listed by the office/agent presenting the information.
Copyright 2026 MLSListings Inc. All rights reserved