1707 Cottle AVE, San Jose, CA 95125
- $3,200,000
- 4
- BD
- 4
- BA
- 3,009
- SqFt






Listed by Katie Galli Ketelsen, 408-203-6903 from Christie's International Real Estate Sereno
(If provided) CoList: James Galli from Christie's International Real Estate Sereno
Sold listing courtesy of Sydney Wu from BQG
- Sold Price
- $3,200,000
- List Price
- $3,300,000
- Closing Date
- Mar 20, 2025
- MLS#
- ML81995318
- Status
- SOLD
- Bedrooms
- 4
- Total Bathrooms
- 4
- Full Bathrooms
- 3
- Partial Bathrooms
- 1
- Sqft. of Residence
- 3,009
- Lot Size
- 6,706
- Listing Area
- Willow Glen
- Year Built
- 2015
Property Description
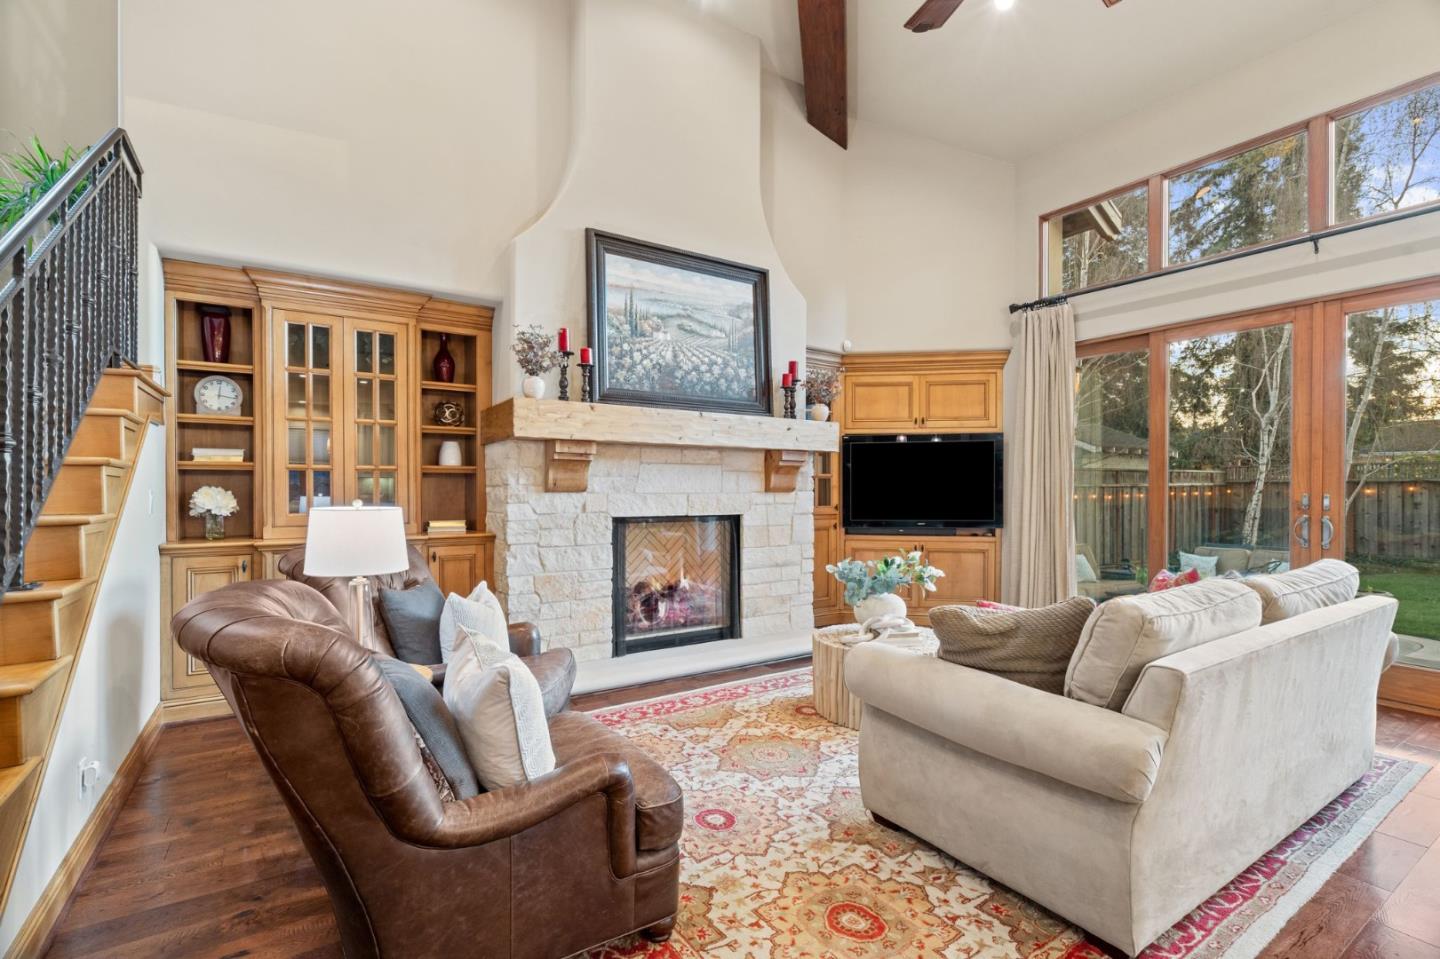
This luxurious custom home is pure elegance, boasting high-end finishes, impeccable craftsmanship, & designer details at every turn. Fall in love with the artistic curves and arches, distressed wood floors, custom stone entryway ceiling, eye catching wood beams, high end bronze fixtures & quality wood tongue & groove cabinetry. Gorgeous wine cellar w/ stone vaulted ceiling. State of the art kitchen w/ Viking & Thermador appliances & kitchen island w/ stylish beveling, gorgeous woodwork, a built-in breakfast bar, & storage. Family room w/ dramatic stone fireplace & jaw dropping 20 foot ceiling! 3 ventless gas fireplaces, custom Andersen windows & doors, solid core doors, & hand-troweled walls. 2 tankless water heaters, dual-zone HVAC system, & a fire sprinkler system. Meticulously maintained backyard & long driveway w/ iron gate offering plenty of parking & room for unforgettable gatherings. Breathtaking courtyard & upper balcony that evoke the charm of an Italian villa. Located near the heart of charming downtown Willow Glen, surrounded by picturesque, tree-lined streets straight out of a storybook. There are amazing coffee spots, restaurants, shopping, parks, top-tier fitness studios, fantastic schools, & more all just minutes away! A perfect blend of convenience and charm!
/u.realgeeks.media/roddarealtyteam/logo-broker.png)
Additional Information
- Acres
- 0.15
- Age
- 10
- Amenities
- High Ceiling, Open Beam Ceiling, Security Gate, Walk-in Closet
- Bathroom Features
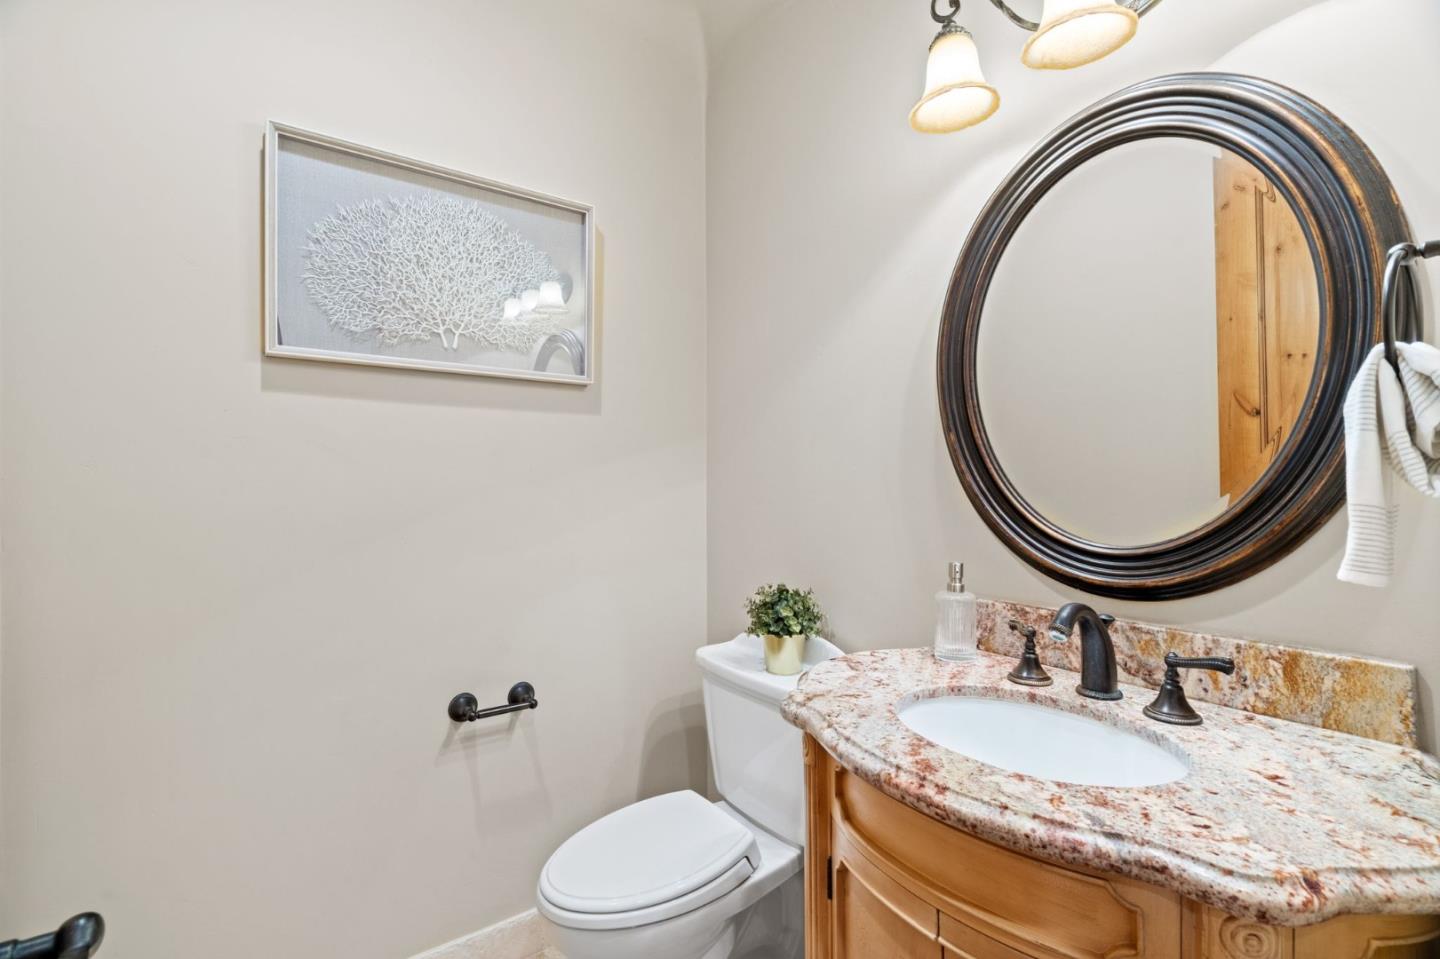
- Double Sinks, Full on Ground Floor, Marble, Pass Through, Primary - Tub with Jets, Shower and Tub, Stall Shower, Tub in Primary Bedroom
- Cooling System
- Ceiling Fan, Central AC, Multi-Zone
- Energy Features
- Ceiling Insulation, Double Pane Windows, Energy Star Appliances, Tankless Water Heater, Thermostat Controller
- Family Room
- Kitchen / Family Room Combo
- Fireplace Description
- Family Room, Living Room, Primary Bedroom
- Floor Covering
- Carpet, Hardwood
- Foundation
- Concrete Perimeter, Crawl Space
- Garage Parking
- Detached Garage, Electric Car Hookup, Gate / Door Opener, Guest / Visitor Parking
- Heating System
- Central Forced Air - Gas, Heating - 2+ Zones
- Laundry Facilities
- Inside, Tub / Sink, Upper Floor, Washer / Dryer
- Living Area
- 3,009
- Lot Size
- 6,706
- Neighborhood
- Willow Glen
- Other Rooms
- Attic, Formal Entry, Wine Cellar / Storage
- Other Utilities
- Public Utilities
- Roof
- Concrete, Tile
- Sewer
- Sewer - Public
- Style
- Custom, Luxury
- Unincorporated Yn
- Yes
- Zoning
- R1
Mortgage Calculator
 The data relating to real estate for sale on this display comes in part from the Internet Data Exchange program of the MLSListingsTM MLS system. Real estate listings held by brokerage firms other than The Villages Realty - Rodda Realty Team are marked with the Internet Data Exchange and detailed information about them includes the names of the listing brokers and listing agents.
Based on information from MLSListings MLS as of . All data, including all measurements and calculations of area, is obtained from various sources and has not been, and will not be, verified by broker or MLS. All information should be independently reviewed and verified for accuracy. Properties may or may not be listed by the office/agent presenting the information.
Copyright 2026 MLSListings Inc. All rights reserved