4638 Hampton Falls PL, San Jose, CA 95136
- $1,315,000
- 3
- BD
- 3
- BA
- 1,992
- SqFt




Listed by Michael R. Perrelli, 408-646-3330 from Coldwell Banker Realty
(If provided) CoList: from
Sold listing courtesy of Erfan Modir from NTERO
- Sold Price
- $1,315,000
- List Price
- $1,199,000
- Closing Date
- Apr 03, 2025
- MLS#
- ML81995238
- Status
- SOLD
- Bedrooms
- 3
- Total Bathrooms
- 3
- Full Bathrooms
- 2
- Partial Bathrooms
- 1
- Sqft. of Residence
- 1,992
- Year Built
- 1993
Property Description
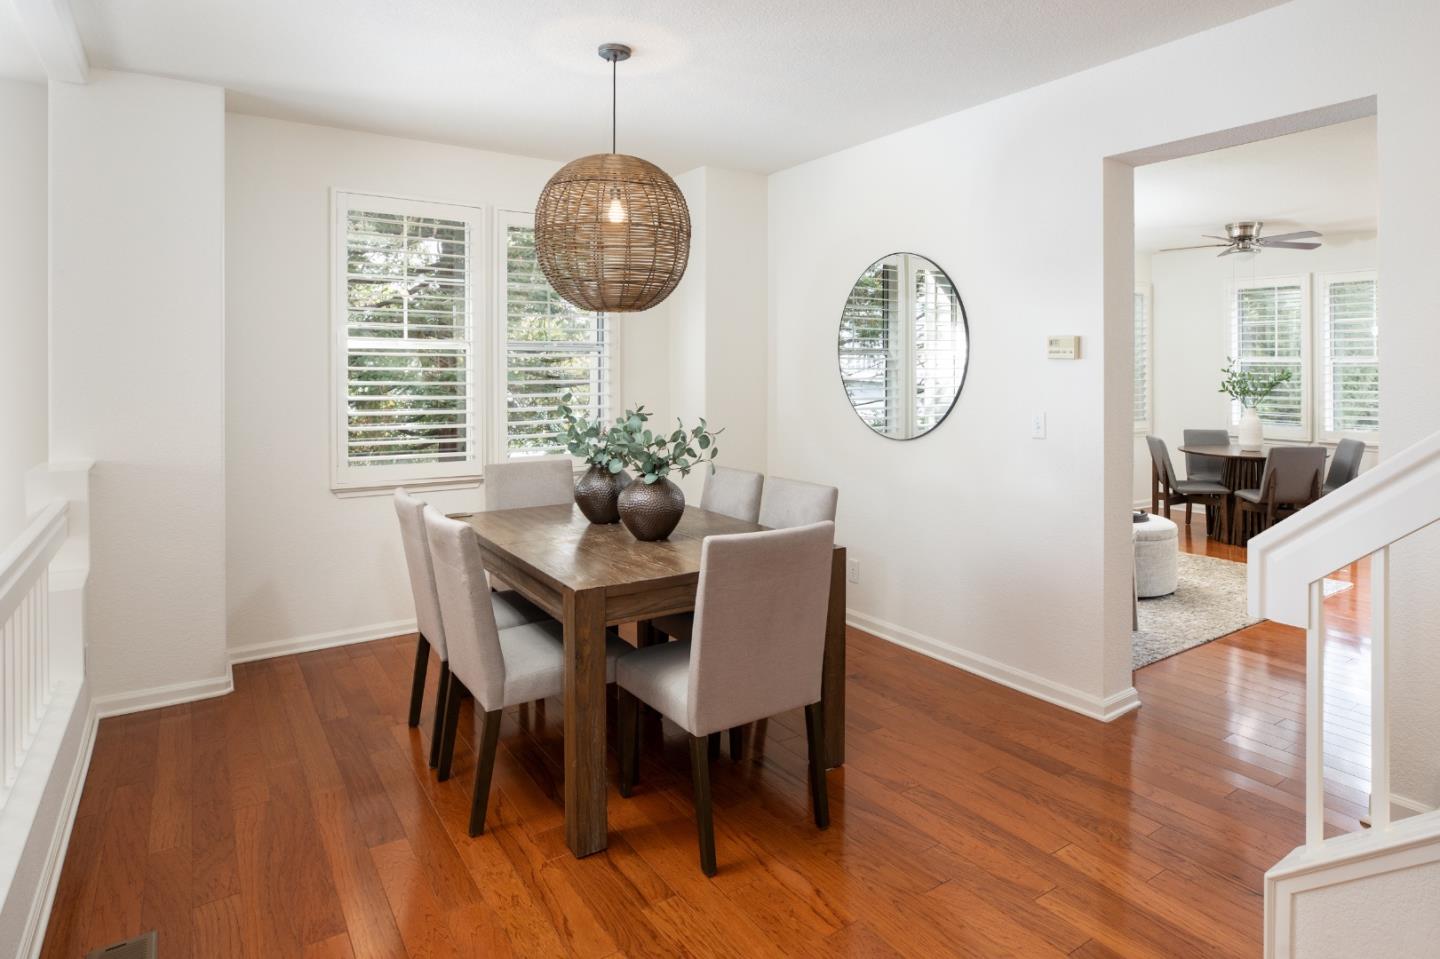
Welcome to this incredible 3-bedroom, 2.5-bath end-unit Townhouse style Condominium in a highly sought after San Jose development! Spanning 1,992 sq.ft., this residence offers ample space and modern amenities for comfortable living. The light and bright kitchen is nicely upgraded featuring quartz countertops, newer cabinets, a gas/oven range and a stainless steel refrigerator. The home boasts a formal dining room and a cozy family room that seamlessly connects to the kitchen, ideal for entertaining. Enjoy the high ceilings and natural light streaming through the abundance of windows, enhancing the home's airy feel. The extra large primary bathroom includes double sinks, a stall shower, and separate bathtub. Stay comfortable year-round with central AC, ceiling fans, and central forced air heating. The flooring includes a mix of carpet, laminate, and tile throughout the home, adding to its aesthetic appeal. Additional features include a fireplace, an inside laundry with washer and dryer, and a 2-car garage. This home is in a fantastic and private location of the complex bordered by a grove of Redwood trees! Newly painted interior, and new carpet on stairs and in bedrooms! Minutes to Downtown Willow Glen, Almaden Expressway, Highway 85 and a huge mix of retail and restauarants.
/u.realgeeks.media/roddarealtyteam/logo-broker.png)
Additional Information
- Age
- 32
- Amenities
- High Ceiling, Skylight, Walk-in Closet
- Association Fee
- $580
- Association Fee Includes
- Common Area Electricity, Garbage, Insurance - Common Area, Insurance - Earthquake, Landscaping / Gardening, Maintenance - Common Area, Maintenance - Road, Water
- Bathroom Features
- Double Sinks, Granite, Half on Ground Floor, Primary - Stall Shower(s), Shower and Tub
- Cooling System
- Ceiling Fan, Central AC
- Family Room
- Kitchen / Family Room Combo
- Fireplace Description
- Living Room
- Floor Covering
- Carpet, Laminate, Tile
- Foundation
- Concrete Slab, Crawl Space
- Garage Parking
- Attached Garage, Common Parking Area
- Heating System
- Central Forced Air
- Laundry Facilities
- Inside, Washer / Dryer
- Living Area
- 1,992
- Neighborhood
- Blossom Valley
- Other Utilities
- Public Utilities
- Roof
- Composition
- Sewer
- Sewer - Public
- Unincorporated Yn
- Yes
- Year Built
- 1993
- Zoning
- R1
Mortgage Calculator
 The data relating to real estate for sale on this display comes in part from the Internet Data Exchange program of the MLSListingsTM MLS system. Real estate listings held by brokerage firms other than The Villages Realty - Rodda Realty Team are marked with the Internet Data Exchange and detailed information about them includes the names of the listing brokers and listing agents.
Based on information from MLSListings MLS as of . All data, including all measurements and calculations of area, is obtained from various sources and has not been, and will not be, verified by broker or MLS. All information should be independently reviewed and verified for accuracy. Properties may or may not be listed by the office/agent presenting the information.
Copyright 2026 MLSListings Inc. All rights reserved