18400 Overlook RD 26, Los Gatos, CA 95030
- $1,800,000
- 3
- BD
- 3
- BA
- 1,916
- SqFt




Listed by Ducky Grabill, 408-761-4073 from Christie's International Real Estate Sereno
(If provided) CoList: from
Sold listing courtesy of Deva Kane from S0394
- Sold Price
- $1,800,000
- List Price
- $1,798,000
- Closing Date
- May 07, 2025
- MLS#
- ML81995197
- Status
- SOLD
- Bedrooms
- 3
- Total Bathrooms
- 3
- Full Bathrooms
- 2
- Partial Bathrooms
- 1
- Sqft. of Residence
- 1,916
- Year Built
- 1967
Property Description
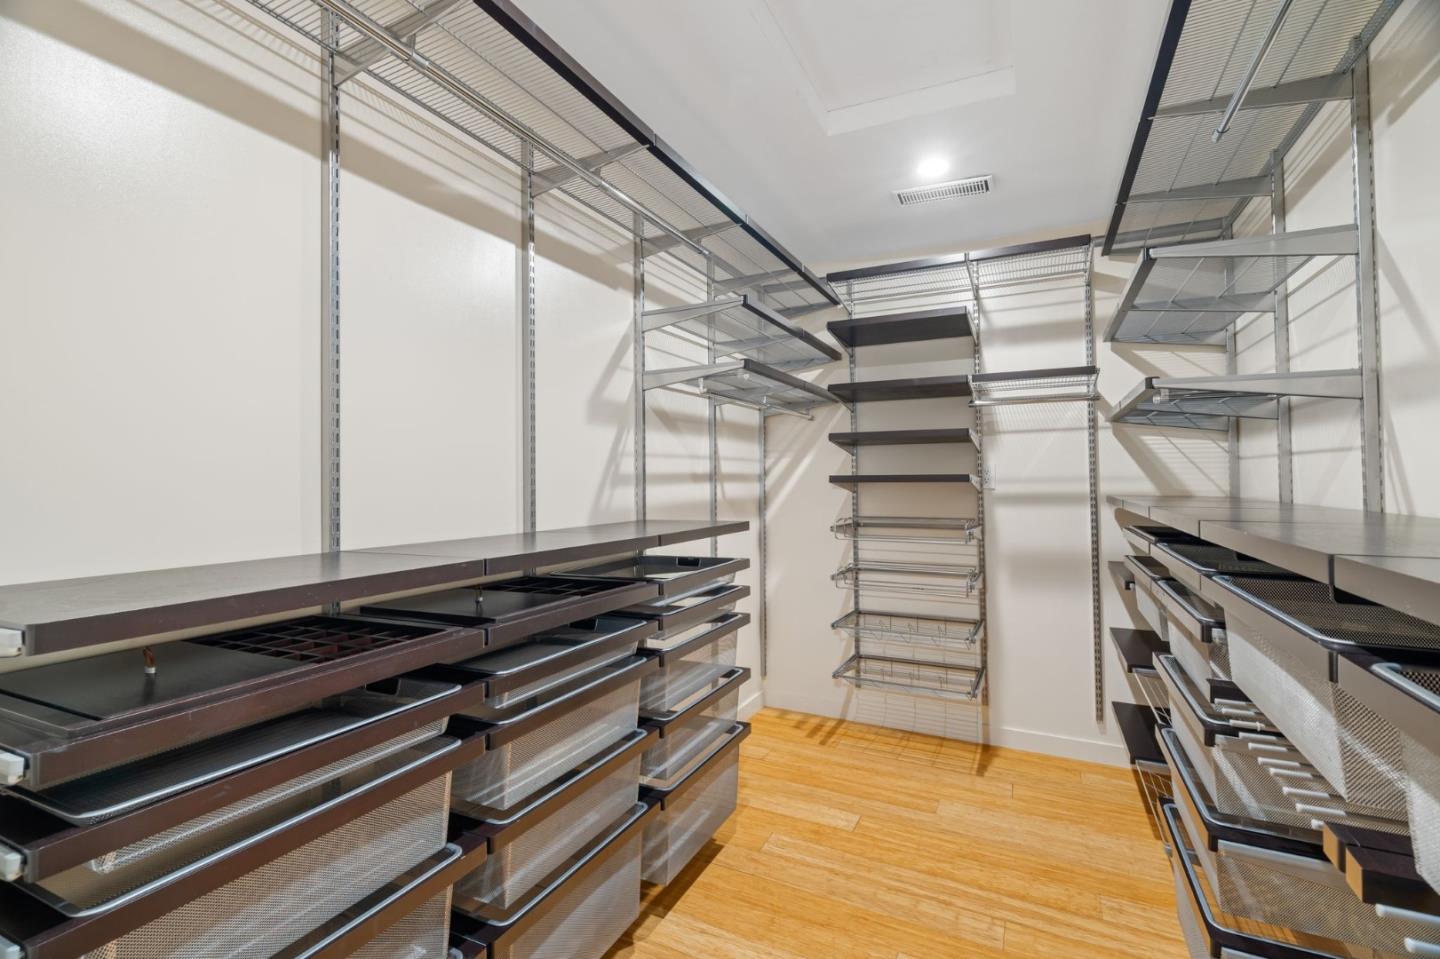
This stunning down-to-the-studs remodel, completed between 2014-2016, blends modern elegance with thoughtful functionality. Inspired by the tranquil hues of Los Cabos, the home features bamboo flooring, custom cabinetry, and high-end designer finishes throughout. The chef's kitchen boasts a Wolf dual-fuel range, granite counters, large island with prep sink, soft-close cabinetry, and premium appliances, including an LG dishwasher and Samsung French door refrigerator. The dining area is perfect for entertaining, with a coffered ceiling, built-in glass-front cabinetry, KitchenAid warming drawer, and Allavino wine refrigerator. The spacious living room showcases a modern linear gas fireplace, custom floating hardwood shelves, and expansive sliding doors leading to a serene outdoor retreat. The luxurious primary suite features a private balcony, custom walk-in closet, and spa-like bath with a soaking tub, dual-sink suspended vanity, and Hansgrohe rain showers. Smart home features include a Nest-controlled two-zone HVAC system, Ring security, in-ceiling speaker system, and media equipment center. The beautifully designed backyard offers a Bali-style daybed, accent lighting, tranquil water feature, and plumbed gas line for grilling - a perfect sanctuary for indoor-outdoor living.
/u.realgeeks.media/roddarealtyteam/logo-broker.png)
Additional Information
- Age
- 58
- Amenities
- High Ceiling, Skylight
- Association Fee
- $1145
- Association Fee Includes
- Cable / Dish, Exterior Painting, Garbage, Insurance - Common Area, Insurance - Hazard, Insurance - Structure, Landscaping / Gardening, Maintenance - Common Area, Maintenance - Exterior, Management Fee, Pool, Spa, or Tennis, Reserves, Roof, Unit Coverage Insurance, Water / Sewer
- Bathroom Features
- Half on Ground Floor, Primary - Oversized Tub, Stall Shower, Stone, Updated Bath
- Bedroom Description
- Loft Bedroom, Primary Suite / Retreat
- Building Name
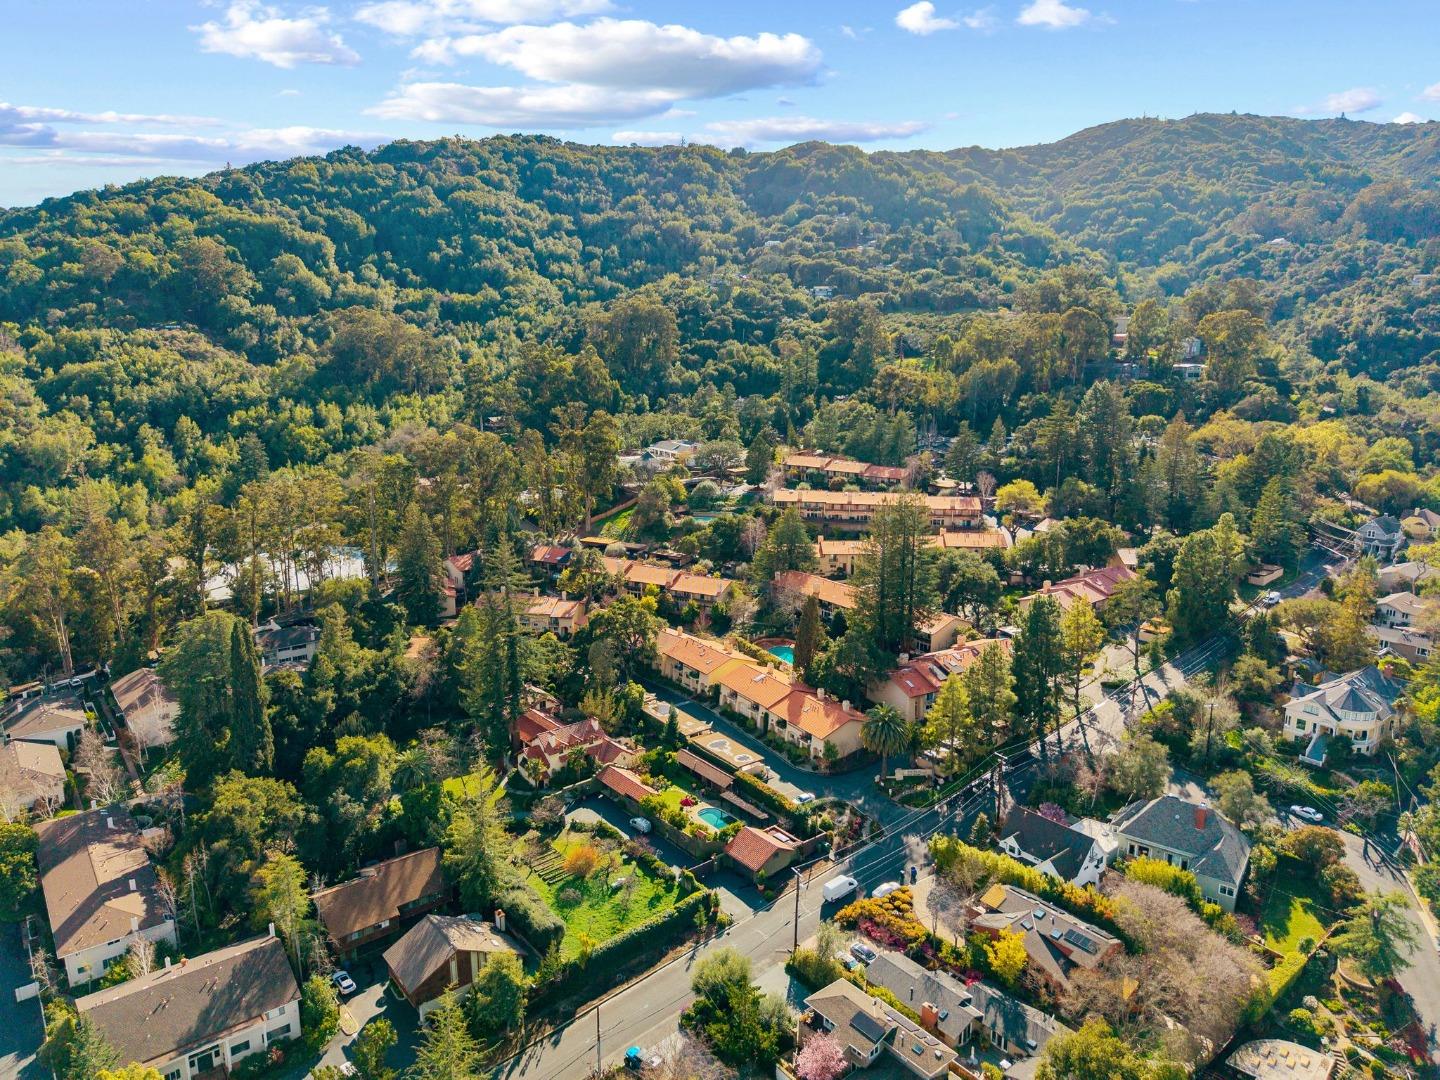
- RANCHO DE LOS GATOS TOWN HOUSES
- Cooling System
- Central AC
- Energy Features
- Double Pane Windows, Skylight, Thermostat Controller
- Family Room
- Separate Family Room
- Fireplace Description
- Living Room, Other
- Floor Covering
- Hardwood, Tile, Wood
- Foundation
- Concrete Perimeter and Slab
- Garage Parking
- Assigned Spaces, Carport, Guest / Visitor Parking, Off-Street Parking, On Street
- Heating System
- Central Forced Air
- Laundry Facilities
- Inside, Washer / Dryer
- Living Area
- 1,916
- Neighborhood
- Los Gatos/Monte Sereno
- Other Rooms
- Den / Study / Office, Great Room, Loft
- Other Utilities
- Public Utilities
- Roof
- Tile
- Sewer
- Sewer - Public
- Unincorporated Yn
- Yes
- Year Built
- 1967
- Zoning
- RM
Mortgage Calculator
 The data relating to real estate for sale on this display comes in part from the Internet Data Exchange program of the MLSListingsTM MLS system. Real estate listings held by brokerage firms other than The Villages Realty - Rodda Realty Team are marked with the Internet Data Exchange and detailed information about them includes the names of the listing brokers and listing agents.
Based on information from MLSListings MLS as of . All data, including all measurements and calculations of area, is obtained from various sources and has not been, and will not be, verified by broker or MLS. All information should be independently reviewed and verified for accuracy. Properties may or may not be listed by the office/agent presenting the information.
Copyright 2026 MLSListings Inc. All rights reserved