1141 Denise WAY, San Jose, CA 95125
- $2,170,000
- 3
- BD
- 2
- BA
- 1,686
- SqFt







Listed by Holly Barr, 408-887-3225 from Compass
(If provided) CoList: from
Sold listing courtesy of Tami Lantis from APR
- Sold Price
- $2,170,000
- List Price
- $2,149,000
- Closing Date
- Apr 21, 2025
- MLS#
- ML81995167
- Status
- SOLD
- Bedrooms
- 3
- Total Bathrooms
- 2
- Full Bathrooms
- 2
- Sqft. of Residence
- 1,686
- Lot Size
- 10,030
- Listing Area
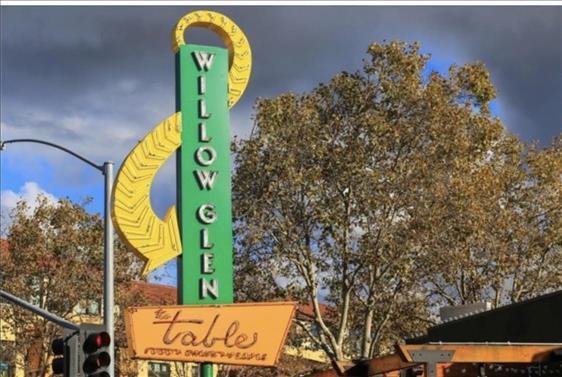
- Willow Glen
- Year Built
- 1954
Property Description
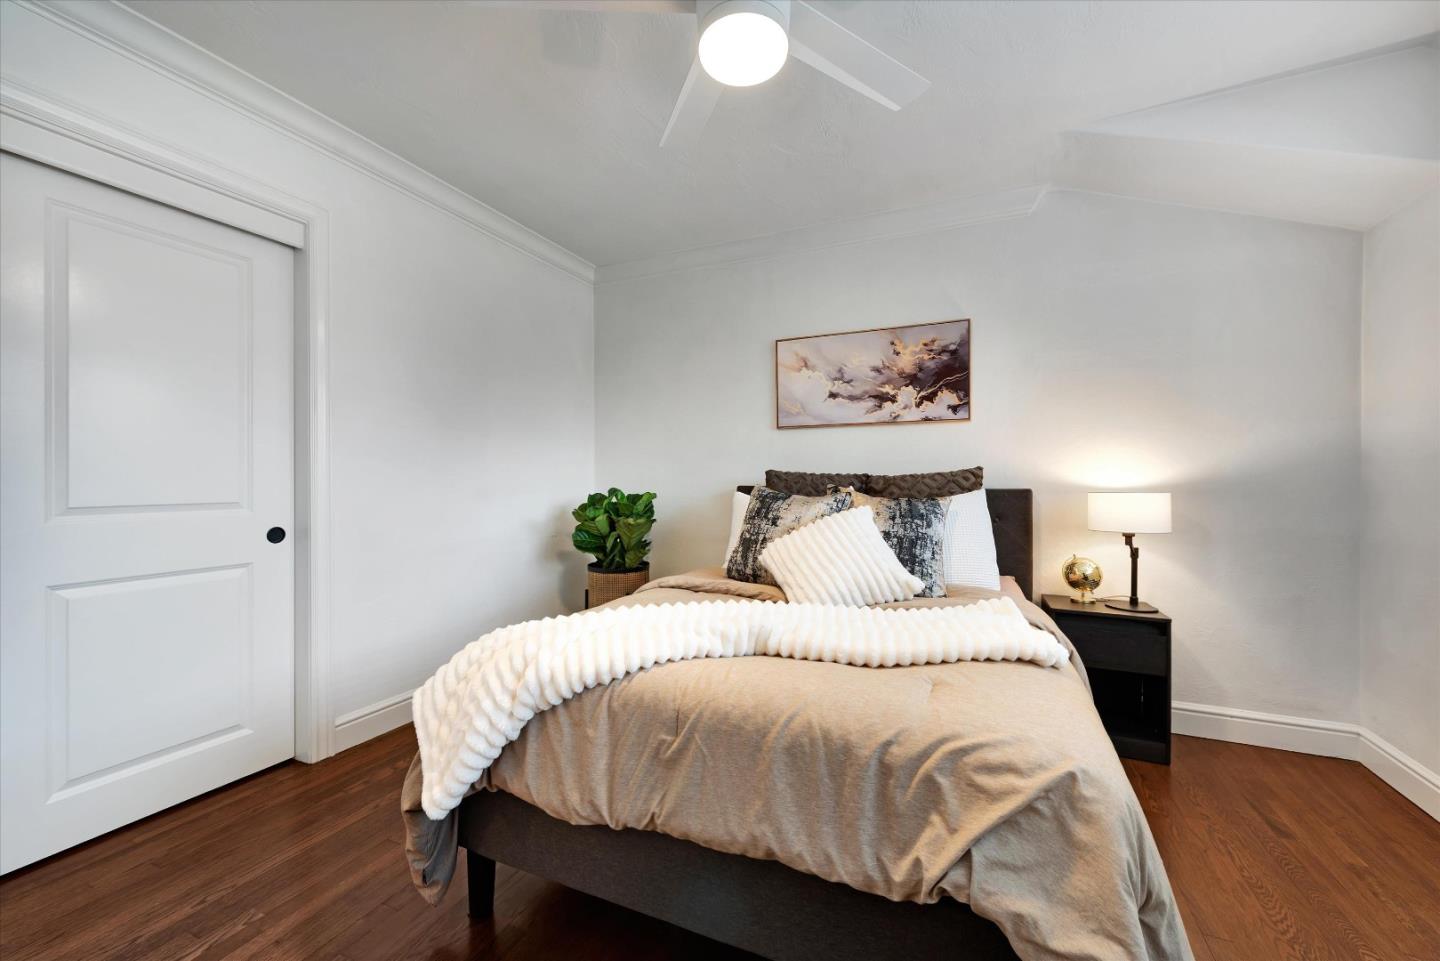
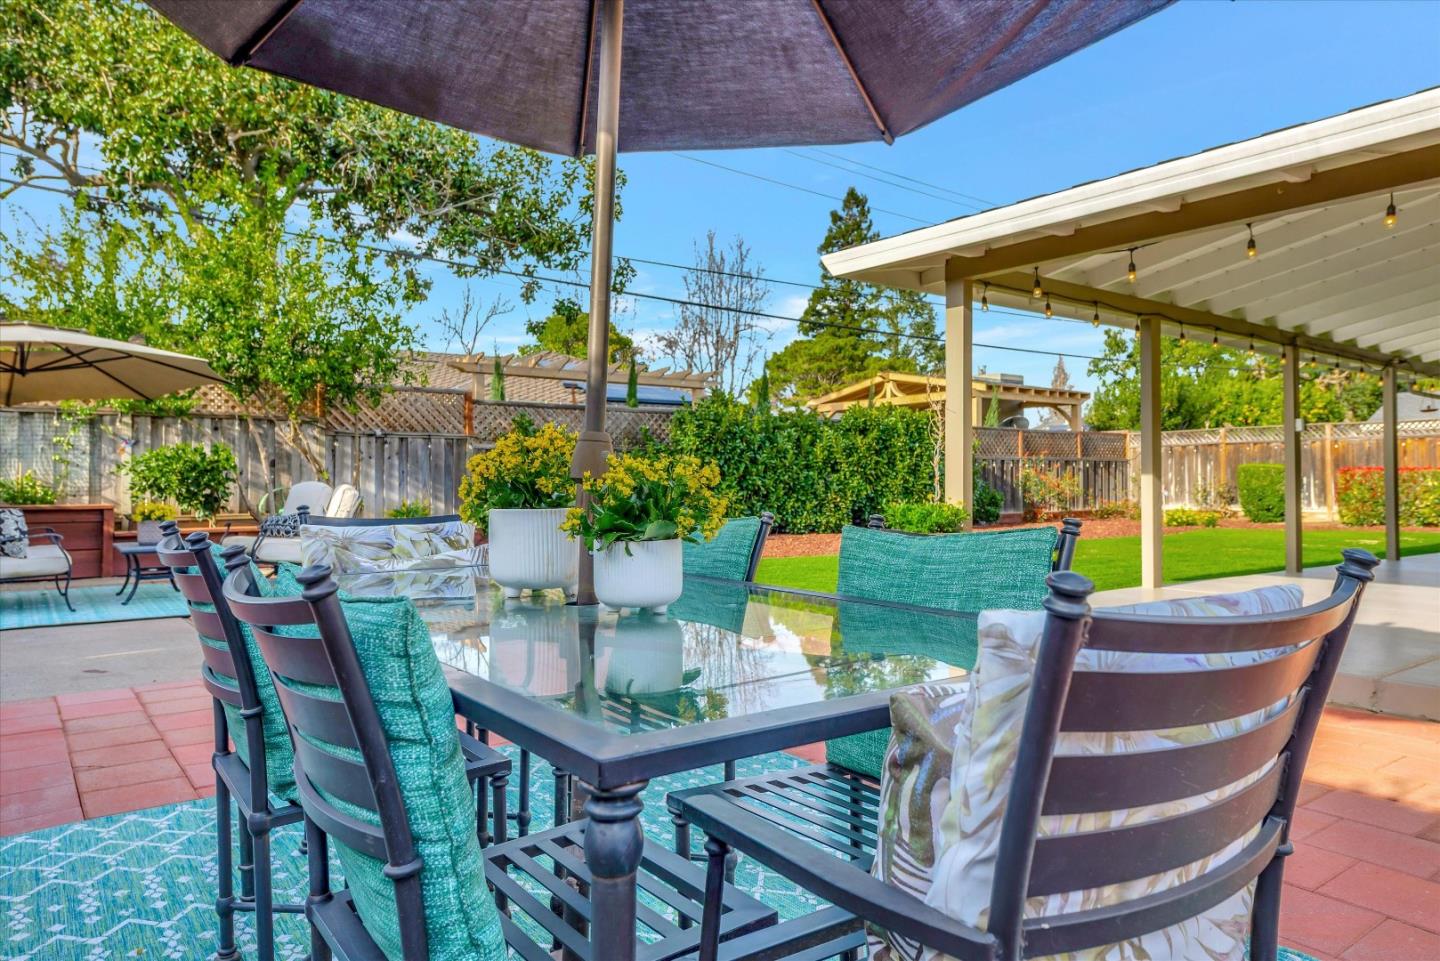
Charming single level home beautifully remodeled with hardwood floors. The well-appointed kitchen has leathered granite countertops, breakfast bar, LED lighting and lots of storage. The large open living space with fireplace and dining area is right off of the kitchen. There is easy access through the large sliding glass doors in the family room to the generous 10,030sf. lot that is perfect for play, relaxing or expansion. The primary suite is situated in the back of the home. Youll find two closets and the perfect ensuite bathroom that was remodeled in 2022 with a large shower and granite top vanity. There is an inside laundry with utility sink and extra storage. Dont miss the central AC installed in 2020 and ceiling fans that keep you comfortable year-round. Located in a wide tree lined neighborhood street perfect for visiting neighbors or taking pets out and about. Close to shopping, dining, freeways and schools.
/u.realgeeks.media/roddarealtyteam/logo-broker.png)
Additional Information
- Acres
- 0.23
- Age
- 71
- Bathroom Features
- Full on Ground Floor, Granite
- Bedroom Description
- Primary Bedroom on Ground Floor, Primary Suite / Retreat
- Cooling System
- Ceiling Fan, Central AC
- Family Room
- Separate Family Room
- Fence
- Wood
- Fireplace Description
- Family Room
- Floor Covering
- Hardwood
- Foundation
- Crawl Space
- Garage Parking
- Off-Street Parking, Room for Oversized Vehicle
- Heating System
- Central Forced Air
- Laundry Facilities
- In Utility Room, Inside, Washer / Dryer
- Living Area
- 1,686
- Lot Size
- 10,030
- Neighborhood
- Willow Glen
- Other Rooms
- Laundry Room
- Other Utilities
- Public Utilities
- Roof
- Composition
- Sewer
- Sewer - Public
- Style
- Ranch
- Unincorporated Yn
- Yes
- View
- Neighborhood
- Zoning
- R1-8
Mortgage Calculator
 The data relating to real estate for sale on this display comes in part from the Internet Data Exchange program of the MLSListingsTM MLS system. Real estate listings held by brokerage firms other than The Villages Realty - Rodda Realty Team are marked with the Internet Data Exchange and detailed information about them includes the names of the listing brokers and listing agents.
Based on information from MLSListings MLS as of . All data, including all measurements and calculations of area, is obtained from various sources and has not been, and will not be, verified by broker or MLS. All information should be independently reviewed and verified for accuracy. Properties may or may not be listed by the office/agent presenting the information.
Copyright 2026 MLSListings Inc. All rights reserved