1479 Hicks AVE, San Jose, CA 95125
- $3,650,000
- 5
- BD
- 5
- BA
- 3,626
- SqFt




Listed by Jordan Mott, 408-966-0846 from Intero Real Estate Services
(If provided) CoList: from
Sold listing courtesy of Kathi Hammill from COMPS
- Sold Price
- $3,650,000
- List Price
- $3,498,000
- Closing Date
- Apr 04, 2025
- MLS#
- ML81995118
- Status
- SOLD
- Bedrooms
- 5
- Total Bathrooms
- 5
- Full Bathrooms
- 4
- Partial Bathrooms
- 1
- Sqft. of Residence
- 3,626
- Lot Size
- 8,057
- Listing Area
- Willow Glen
- Year Built
- 2005
Property Description
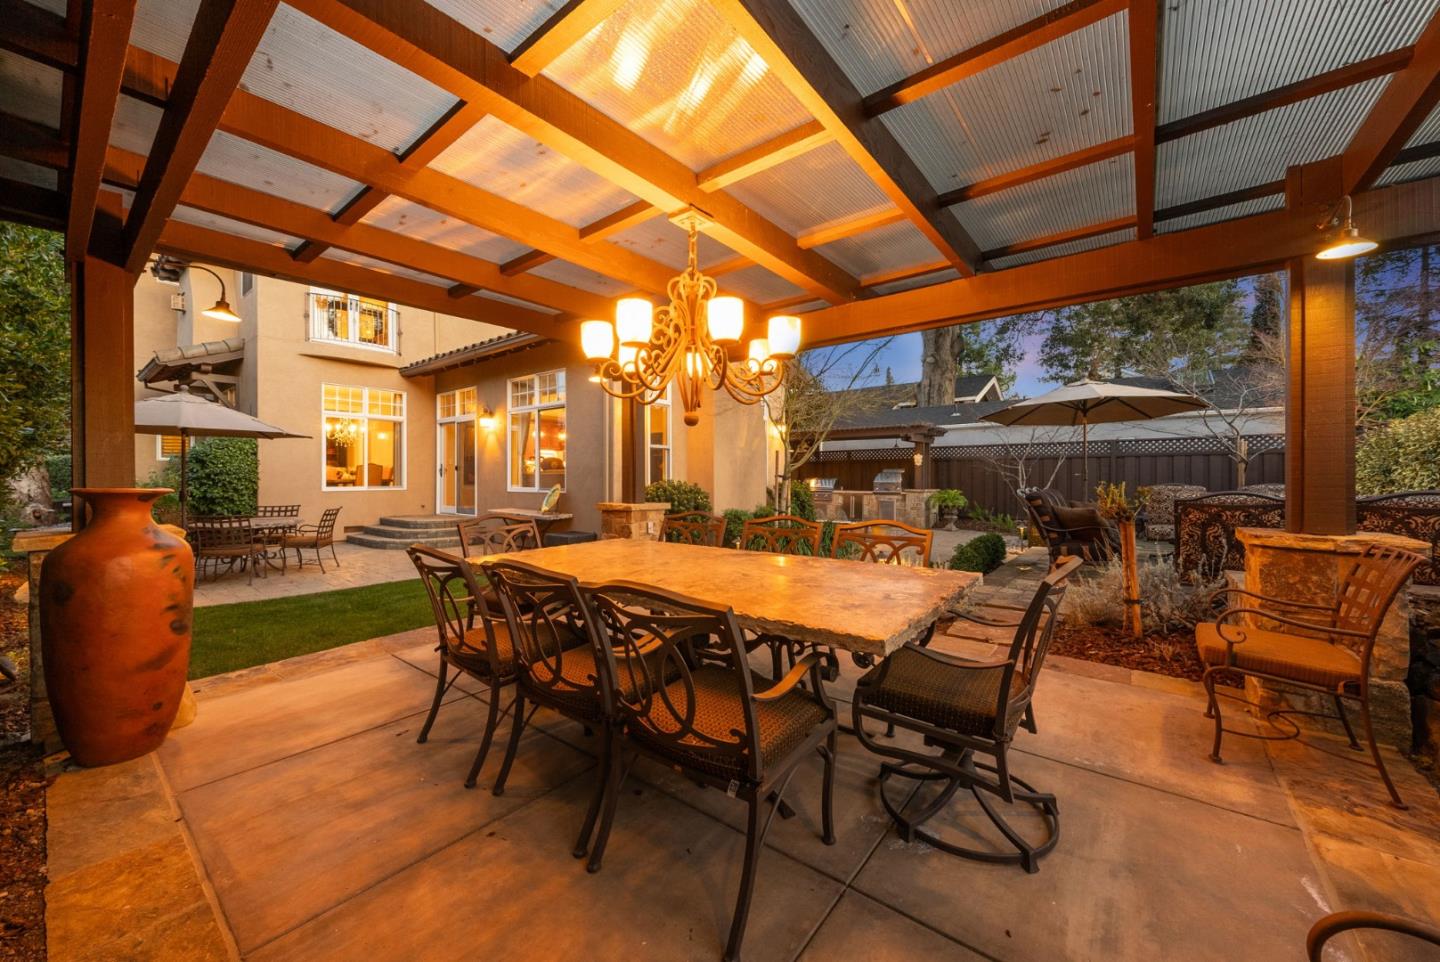
Discover luxury living in this stunning Mediterranean-style home located in the heart of Willow Glen. Built in 2005, this meticulously maintained residence offers approx. 3,626 Sq Ft of living space on a generously sized 8,057 Sq Ft lot. As you approach the home you are greeted by a roundabout driveway + gated courtyard entry w/ a seating area + fountain - an elegant atmosphere right from the start. Walk through the front door to find gleaming Brazilian Cherry Hardwood flooring and a formal entryway. Prepare to be impressed by the large chef's kitchen featuring granite countertops, custom cabinetry, high-end stainless-steel appliances, ample counter space, and an island w/ prep sink - perfect for hosting! Your kitchen flows seamlessly into your family room which boasts vaulted ceilings and a cozy fireplace. The formal dining room and separate living areas compliment the great room. Downstairs full bed + bath - perfect for guests or a home office. Large primary bedroom upstairs w/ en suite bath and walk-in closet. Three additional beds upstairs. The backyard oasis is sure to impress - featuring an outdoor kitchen area, gas firepit, multiple seating areas, and a pergola perfect for enjoying the upcoming summer evenings! A short stroll from Downtown WG Shopping + Restaurants!
/u.realgeeks.media/roddarealtyteam/logo-broker.png)
Additional Information
- Acres
- 0.19
- Age
- 20
- Amenities
- High Ceiling, Vaulted Ceiling, Walk-in Closet
- Bathroom Features
- Double Sinks, Full on Ground Floor, Half on Ground Floor, Primary - Oversized Tub, Primary - Stall Shower(s), Showers over Tubs - 2+, Tile, Tub in Primary Bedroom, Updated Bath
- Bedroom Description
- Ground Floor Bedroom, Primary Suite / Retreat, Primary Suite / Retreate - 2+, Walk-in Closet
- Cooling System
- Central AC, Multi-Zone
- Energy Features
- Double Pane Windows
- Family Room
- Kitchen / Family Room Combo, Separate Family Room
- Fence
- Fenced Back, Fenced Front, Gate
- Fireplace Description
- Family Room, Gas Starter, Living Room, Primary Bedroom
- Floor Covering
- Carpet, Hardwood, Tile
- Foundation
- Crawl Space
- Garage Parking
- Attached Garage, Off-Street Parking, On Street
- Heating System
- Central Forced Air, Heating - 2+ Zones
- Laundry Facilities
- Inside, Tub / Sink, Upper Floor, Washer / Dryer
- Living Area
- 3,626
- Lot Size
- 8,057
- Neighborhood
- Willow Glen
- Other Rooms
- Den / Study / Office, Formal Entry, Great Room, Laundry Room, Media / Home Theater, Office Area, Utility Room
- Other Utilities
- Public Utilities
- Roof
- Concrete, Tile
- Sewer
- Sewer - Public
- Style
- Mediterranean, Spanish
- Zoning
- R1-8
Mortgage Calculator
 The data relating to real estate for sale on this display comes in part from the Internet Data Exchange program of the MLSListingsTM MLS system. Real estate listings held by brokerage firms other than The Villages Realty - Rodda Realty Team are marked with the Internet Data Exchange and detailed information about them includes the names of the listing brokers and listing agents.
Based on information from MLSListings MLS as of . All data, including all measurements and calculations of area, is obtained from various sources and has not been, and will not be, verified by broker or MLS. All information should be independently reviewed and verified for accuracy. Properties may or may not be listed by the office/agent presenting the information.
Copyright 2026 MLSListings Inc. All rights reserved