2147 Amstel CT, San Jose, CA 95116
- $700,000
- 3
- BD
- 2
- BA
- 1,180
- SqFt





Listed by Maribel Cribb, 925-997-1791 from Redfin
(If provided) CoList: Cathleen Soares from Redfin
Sold listing courtesy of Wing Liew from WNG
- Sold Price
- $700,000
- List Price
- $649,999
- Closing Date
- Mar 14, 2025
- MLS#
- ML81995079
- Status
- SOLD
- Bedrooms
- 3
- Total Bathrooms
- 2
- Full Bathrooms
- 1
- Partial Bathrooms
- 1
- Sqft. of Residence
- 1,180
- Lot Size
- 900
- Year Built
- 1976
Property Description
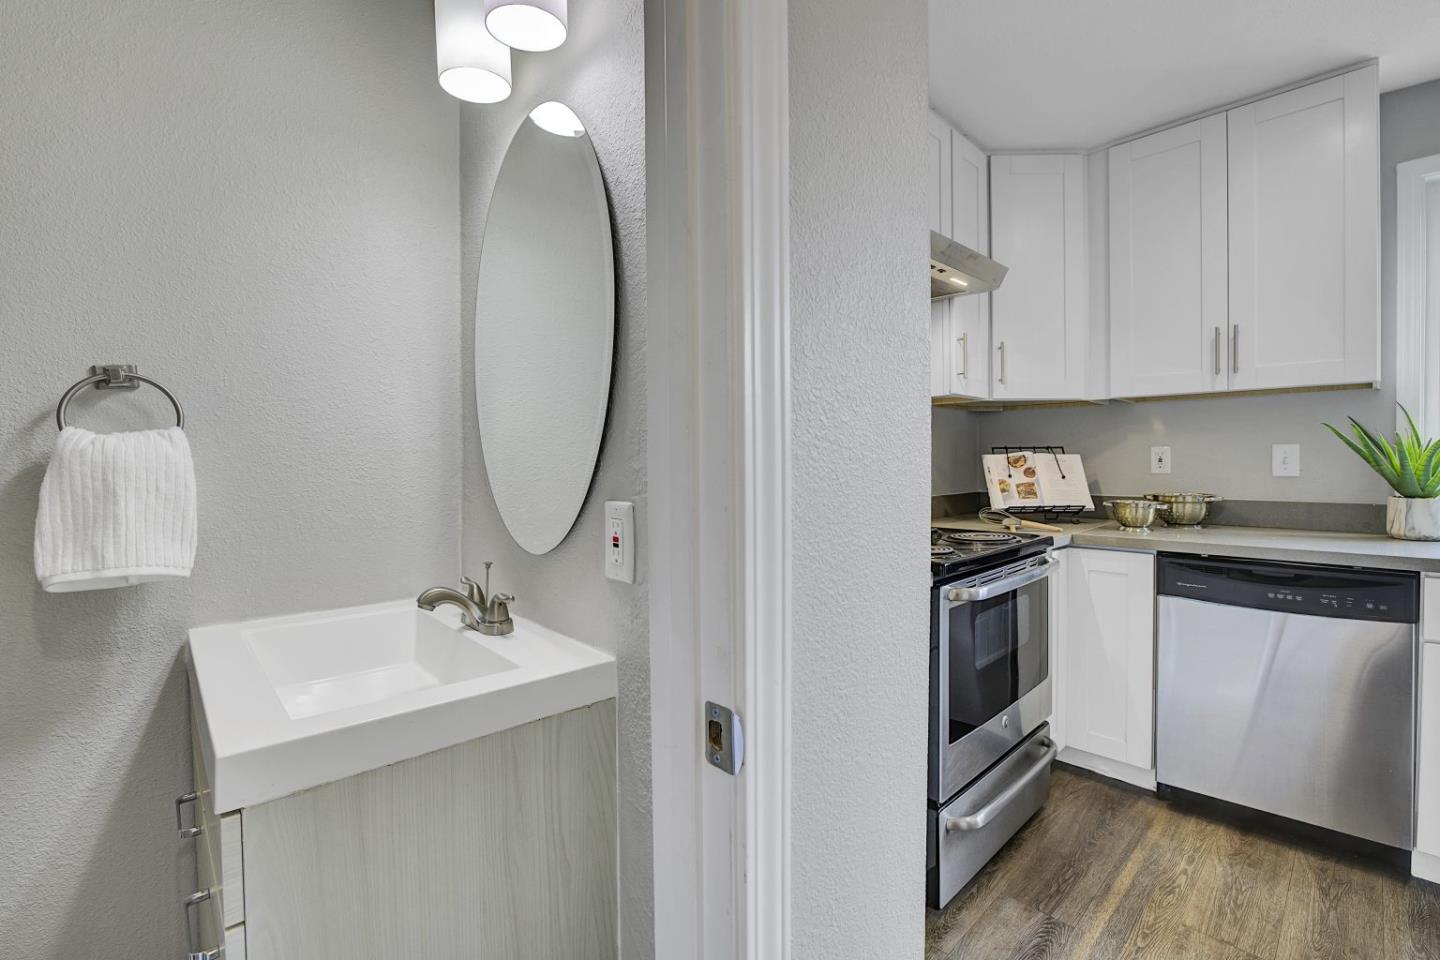
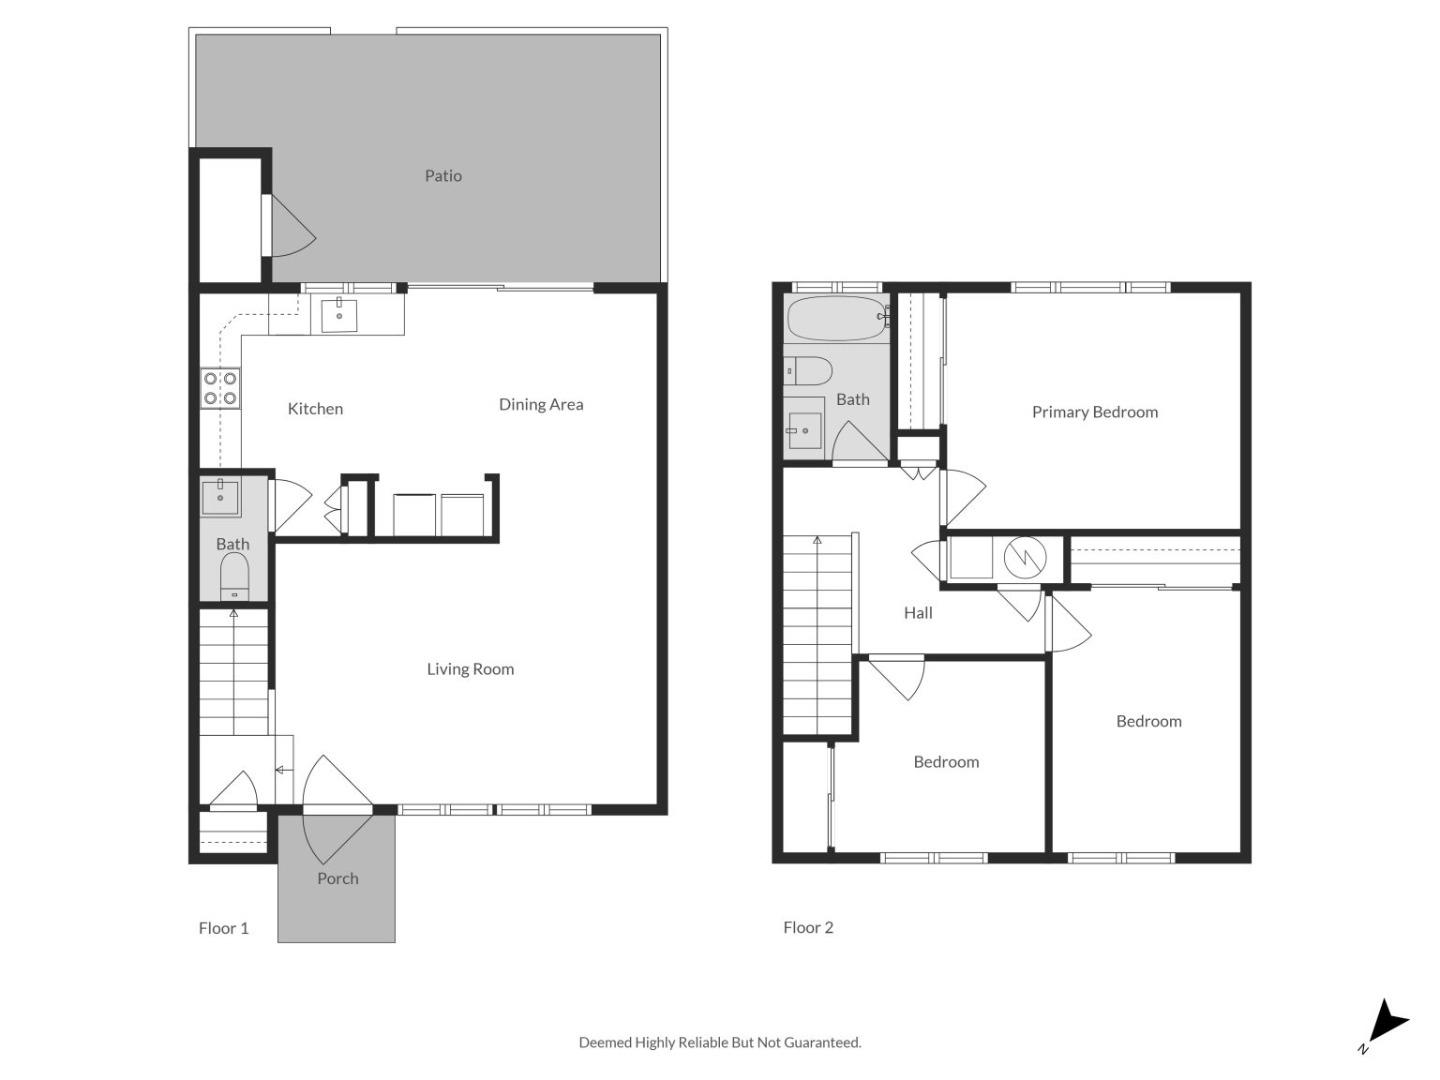
Discover your ideal home featuring 3 spacious bedrooms and 1.5 beautifully designed bathrooms, all within 1,180 square feet of refined living space. Enjoy a stunning remodeled kitchen with modern cabinets, elegant quartz countertops, and high-end stainless steel appliances, including an electric stove/oven, refrigerator, and dishwasher. The bathrooms have been updated with stylish cabinets and vanities, adding a touch of luxury. Comfort and style come together seamlessly with engineered wood plank flooring throughout and energy-efficient double-pane windows. The convenience of an in-unit washer and dryer makes daily living effortless, while two carport parking spaces right outside the backyard provide added accessibility. Children will love the community playground, and you'll appreciate the easy access to Highways 101 and 680, making this an unbeatable location for your next chapter. Don't miss the opportunity to make this exceptional property your new home!
/u.realgeeks.media/roddarealtyteam/logo-broker.png)
Additional Information
- Acres
- 0.02
- Age
- 49
- Association Fee
- $284
- Association Fee Includes
- Maintenance - Exterior, Landscaping / Gardening, Reserves, Maintenance - Common Area
- Bathroom Features
- Marble, Tile, Tub, Updated Bath, Half on Ground Floor
- Building Name
- Rancho Verde Garden Homes
- Cooling System
- None
- Family Room
- Separate Family Room
- Floor Covering
- Vinyl / Linoleum
- Foundation
- Concrete Slab
- Garage Parking
- Carport
- Heating System
- Forced Air
- Laundry Facilities
- Electricity Hookup (220V), Washer / Dryer
- Living Area
- 1,180
- Lot Size
- 900
- Neighborhood
- Alum Rock
- Other Utilities
- Public Utilities
- Roof
- Composition
- Sewer
- Sewer - Public
- Unincorporated Yn
- Yes
- Year Built
- 1976
- Zoning
- RM-PD
Mortgage Calculator
 The data relating to real estate for sale on this display comes in part from the Internet Data Exchange program of the MLSListingsTM MLS system. Real estate listings held by brokerage firms other than The Villages Realty - Rodda Realty Team are marked with the Internet Data Exchange and detailed information about them includes the names of the listing brokers and listing agents.
Based on information from MLSListings MLS as of . All data, including all measurements and calculations of area, is obtained from various sources and has not been, and will not be, verified by broker or MLS. All information should be independently reviewed and verified for accuracy. Properties may or may not be listed by the office/agent presenting the information.
Copyright 2026 MLSListings Inc. All rights reserved