1968 Assunta WAY, San Jose, CA 95124
- $2,600,000
- 4
- BD
- 2
- BA
- 1,880
- SqFt




Listed by Kirsten Reilly, 408-835-2962 from Compass
(If provided) CoList: from
Sold listing courtesy of Renna Shee from KWCU
- Sold Price
- $2,600,000
- List Price
- $2,050,000
- Closing Date
- Mar 26, 2025
- MLS#
- ML81995031
- Status
- SOLD
- Bedrooms
- 4
- Total Bathrooms
- 2
- Full Bathrooms
- 2
- Sqft. of Residence
- 1,880
- Lot Size
- 7,808
- Listing Area
- Willow Glen
- Year Built
- 1958
Property Description
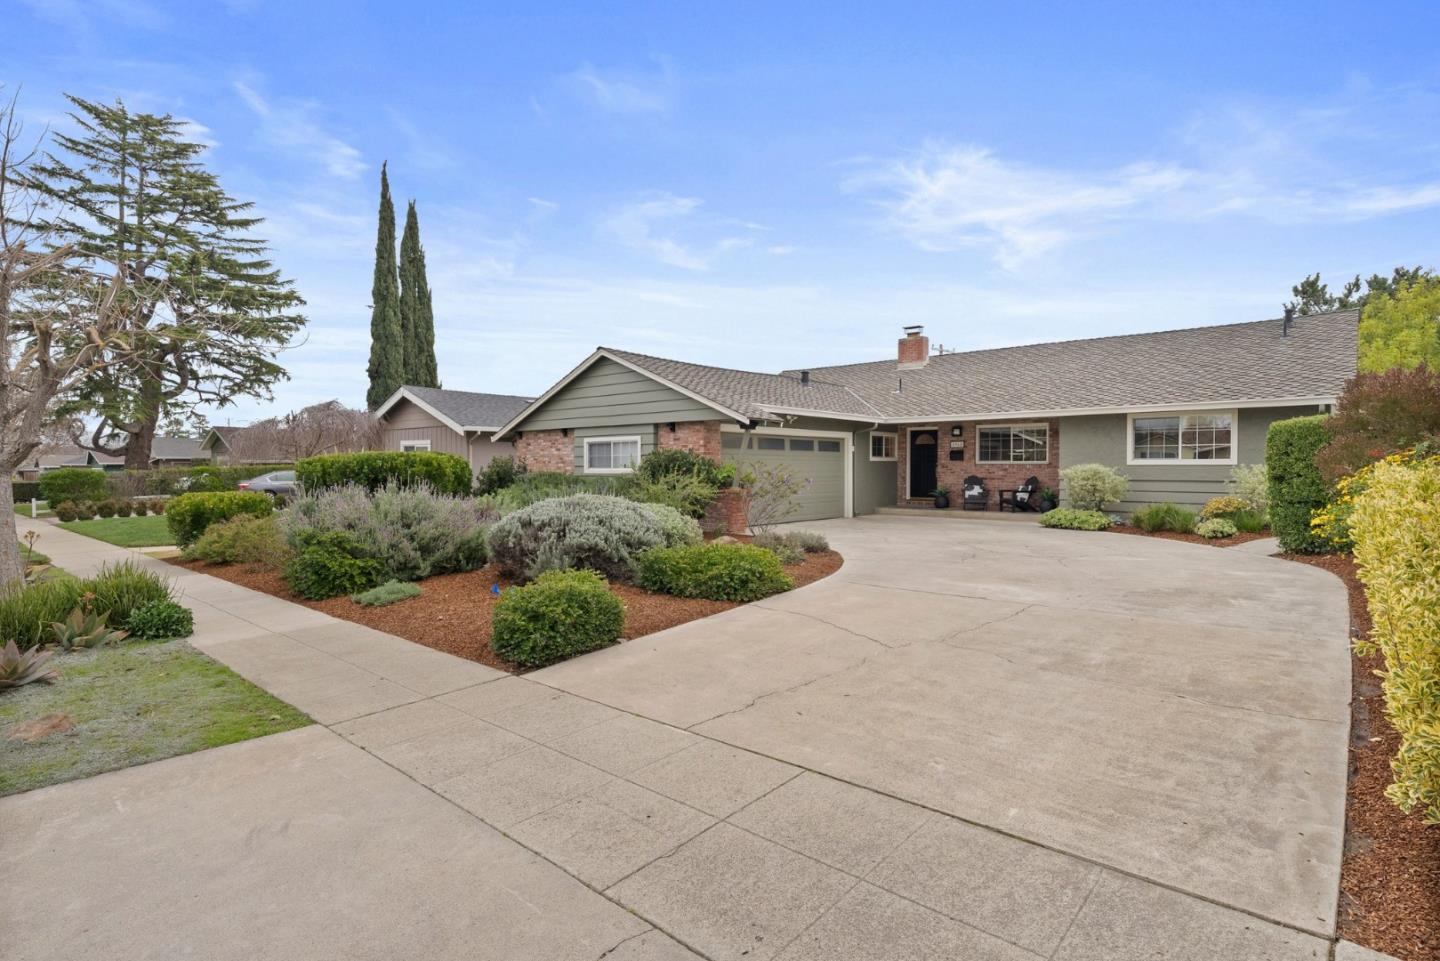
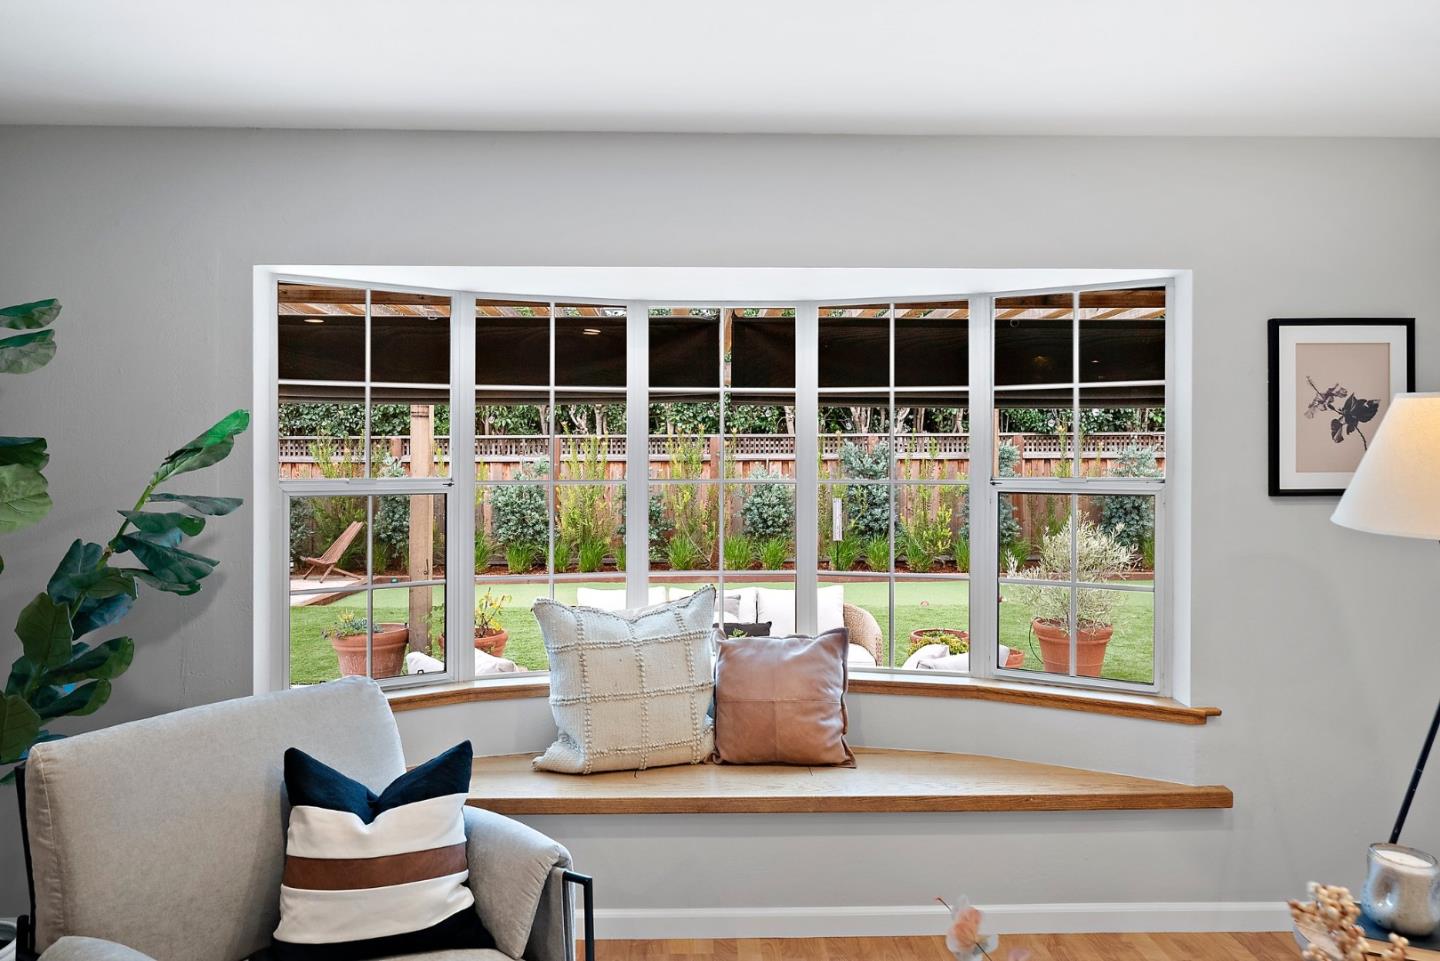
This gorgeous South Willow Glen - Cambrian home is all ready for your spring break parties with the beautiful landscaped back yard and bocce ball court! You'll love the charming exterior with its curved driveway and brick accents. Inside enjoy a wonderful floor plan with a large kitchen, high end appliances, central island and connected dining area. This home also features an inviting living room with a bay/bench window and brick fireplace. There is a separate family room, perfect for movie nights that opens to the beautifully designed back yard. Lounge under the pergola, grow your own veggies in the fenced garden, or roast marshmallows around a fire pit. This location is exceptional: a quiet and attractive street, around the corner to the elementary and middle school in the sought after Cambrian School District, and a short drive to commute routes, and an abundance of shopping and dining options.
/u.realgeeks.media/roddarealtyteam/logo-broker.png)
Additional Information
- Acres
- 0.18
- Age
- 67
- Amenities
- Bay Window
- Cooling System
- Central AC
- Energy Features
- Double Pane Windows, Insulation - Per Owner
- Family Room
- Separate Family Room
- Fence
- Fenced Back, Wood
- Fireplace Description
- Living Room
- Floor Covering
- Hardwood, Laminate
- Foundation
- Concrete Perimeter
- Garage Parking
- Attached Garage
- Heating System
- Central Forced Air - Gas
- Laundry Facilities
- In Garage, Washer / Dryer
- Living Area
- 1,880
- Lot Size
- 7,808
- Neighborhood
- Willow Glen
- Other Utilities
- Public Utilities
- Roof
- Composition
- Sewer
- Sewer - Public
- Unincorporated Yn
- Yes
- Zoning
- R1-8
Mortgage Calculator
 The data relating to real estate for sale on this display comes in part from the Internet Data Exchange program of the MLSListingsTM MLS system. Real estate listings held by brokerage firms other than The Villages Realty - Rodda Realty Team are marked with the Internet Data Exchange and detailed information about them includes the names of the listing brokers and listing agents.
Based on information from MLSListings MLS as of . All data, including all measurements and calculations of area, is obtained from various sources and has not been, and will not be, verified by broker or MLS. All information should be independently reviewed and verified for accuracy. Properties may or may not be listed by the office/agent presenting the information.
Copyright 2026 MLSListings Inc. All rights reserved