3241 Vernice AVE, San Jose, CA 95127
- $1,120,000
- 3
- BD
- 2
- BA
- 1,209
- SqFt


Listed by Neva Mills, 408-666-0556 from Intero Real Estate Services
(If provided) CoList: Jessica Mills from Intero Real Estate Services
Sold listing courtesy of Barbara Shu from TURES
- Sold Price
- $1,120,000
- List Price
- $998,000
- Closing Date
- Mar 27, 2025
- MLS#
- ML81994955
- Status
- SOLD
- Bedrooms
- 3
- Total Bathrooms
- 2
- Full Bathrooms
- 2
- Sqft. of Residence
- 1,209
- Lot Size
- 5,005
- Listing Area
- Alum Rock
- Year Built
- 1965
Property Description
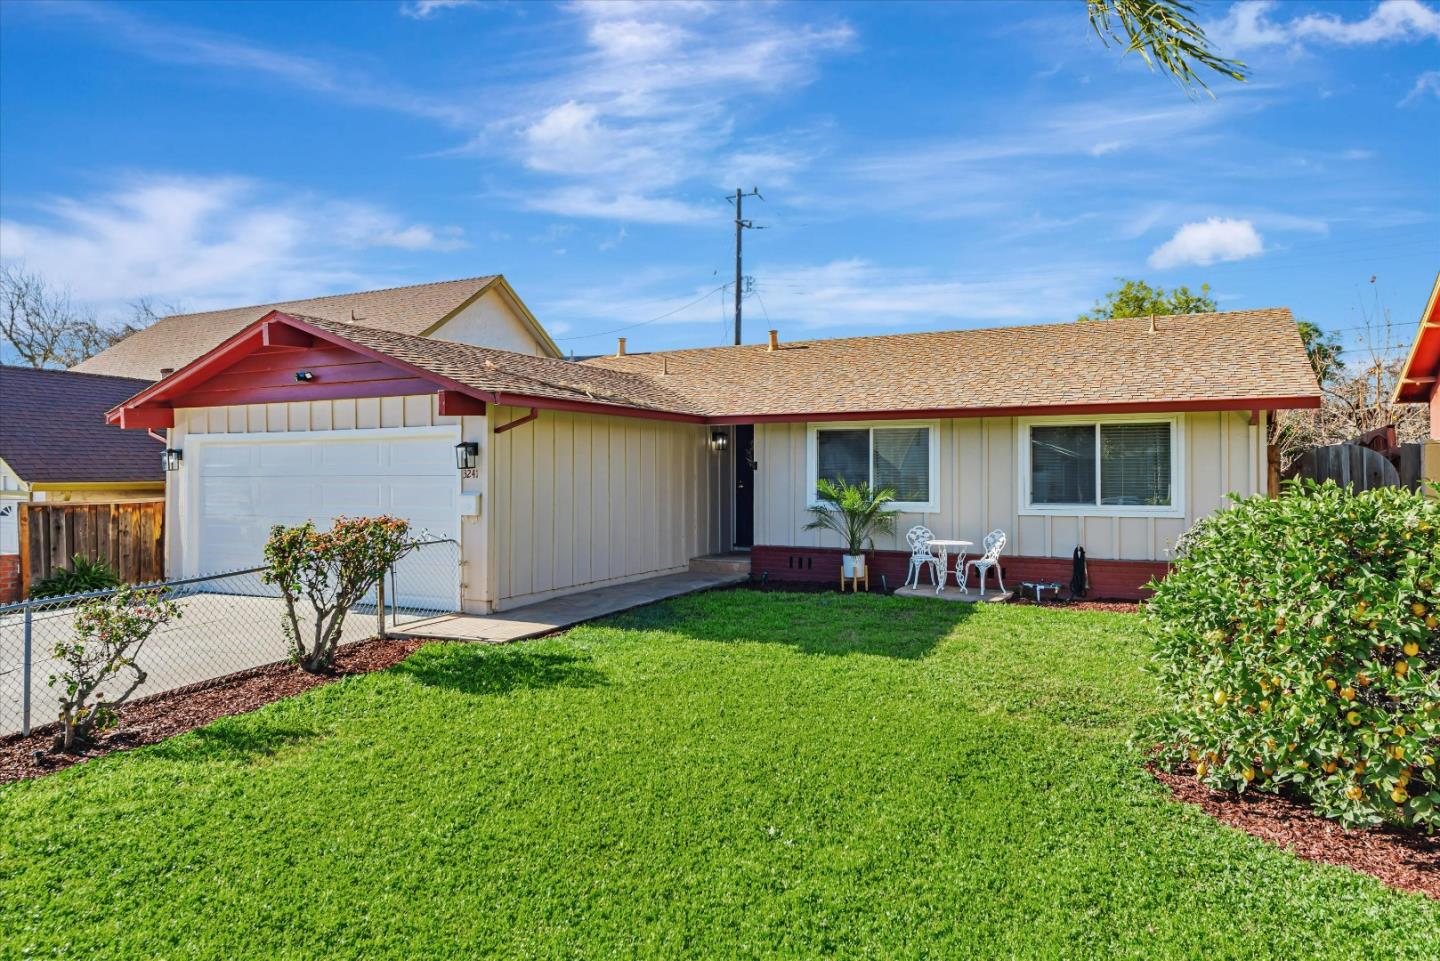
Quiet serene location in historic Alum Rock, enchanting 3-bd/2-bath home, a perfect harmony of modern elegance and classic warmth. Upgrades w/in the last 3yrs include: beautifully updated high-end kitchen, granite countertops, gas cooktop & custom cabinets & drawers, new main sewer line/furnace/water heater/whole house re-pipe/paint/garage door w/opener. Open, thoughtfully designed, floor plan with formal dining & sliding door to private yard, perfect for seamless indoor-outdoor living. Natural sunlight dances throughout the home, Double-paned windows & red oak hardwood flooring, Serene primary suite complete with walk-in closet, chic new vanity & lighting, and separate shower/water closet, your own peaceful escape. 2 additional bedrooms offer comfort and flexibility, spacious 2nd bath provides style and function. Attached 2-car garage with new door and motor, ensures convenience and security. Low-maintenance landscaped yards invite relaxation with stone patio, orange & lemon trees. Relax in charming front courtyard or unwind on the private back patio, surrounded by tranquility. Perfectly located near Alum Rock Park, vibrant dining, shopping, and with easy access to major highways and public transit (and new BART stop), this home is a sanctuary of beauty, comfort, and convenience
/u.realgeeks.media/roddarealtyteam/logo-broker.png)
Additional Information
- Acres
- 0.11
- Age
- 60
- Cooling System
- Ceiling Fan
- Family Room
- No Family Room
- Fence
- Fenced Back, Fenced Front
- Foundation
- Concrete Perimeter
- Garage Parking
- Attached Garage, Off-Street Parking, On Street
- Heating System
- Central Forced Air
- Laundry Facilities
- In Garage
- Living Area
- 1,209
- Lot Size
- 5,005
- Neighborhood
- Alum Rock
- Other Utilities
- Public Utilities
- Roof
- Composition
- Sewer
- Sewer - Public
- Unincorporated Yn
- Yes
- Zoning
- R1-8
Mortgage Calculator
 The data relating to real estate for sale on this display comes in part from the Internet Data Exchange program of the MLSListingsTM MLS system. Real estate listings held by brokerage firms other than The Villages Realty - Rodda Realty Team are marked with the Internet Data Exchange and detailed information about them includes the names of the listing brokers and listing agents.
Based on information from MLSListings MLS as of . All data, including all measurements and calculations of area, is obtained from various sources and has not been, and will not be, verified by broker or MLS. All information should be independently reviewed and verified for accuracy. Properties may or may not be listed by the office/agent presenting the information.
Copyright 2026 MLSListings Inc. All rights reserved