415 Clearview DR, Los Gatos, CA 95032
- $1,540,000
- 2
- BD
- 3
- BA
- 2,132
- SqFt





Listed by Heather Crane, 408-529-0532 from Intero Real Estate Services
(If provided) CoList: Brendan Crane from Intero Real Estate Services
Sold listing courtesy of Roxanne Susoeff from SGP
- Sold Price
- $1,540,000
- List Price
- $1,530,000
- Closing Date
- Mar 17, 2025
- MLS#
- ML81994953
- Status
- SOLD
- Bedrooms
- 2
- Total Bathrooms
- 3
- Full Bathrooms
- 2
- Partial Bathrooms
- 1
- Sqft. of Residence
- 2,132
- Lot Size
- 2,220
- Year Built
- 1977
Property Description
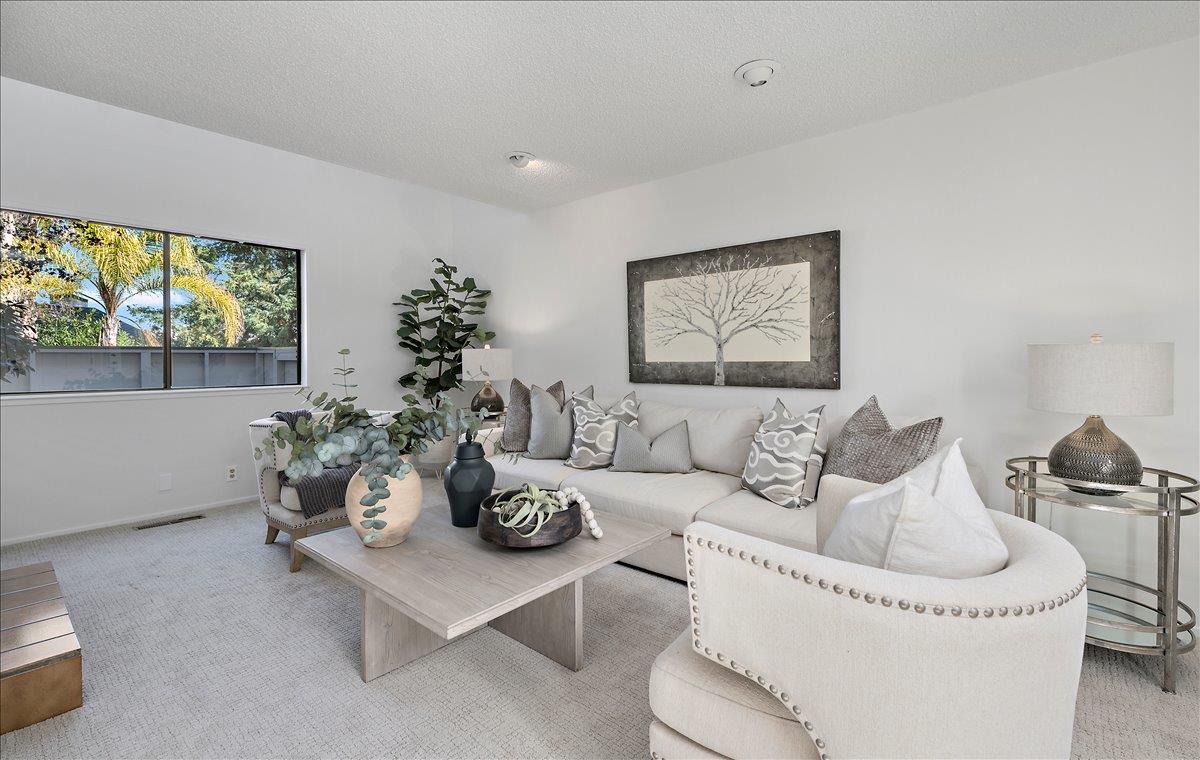
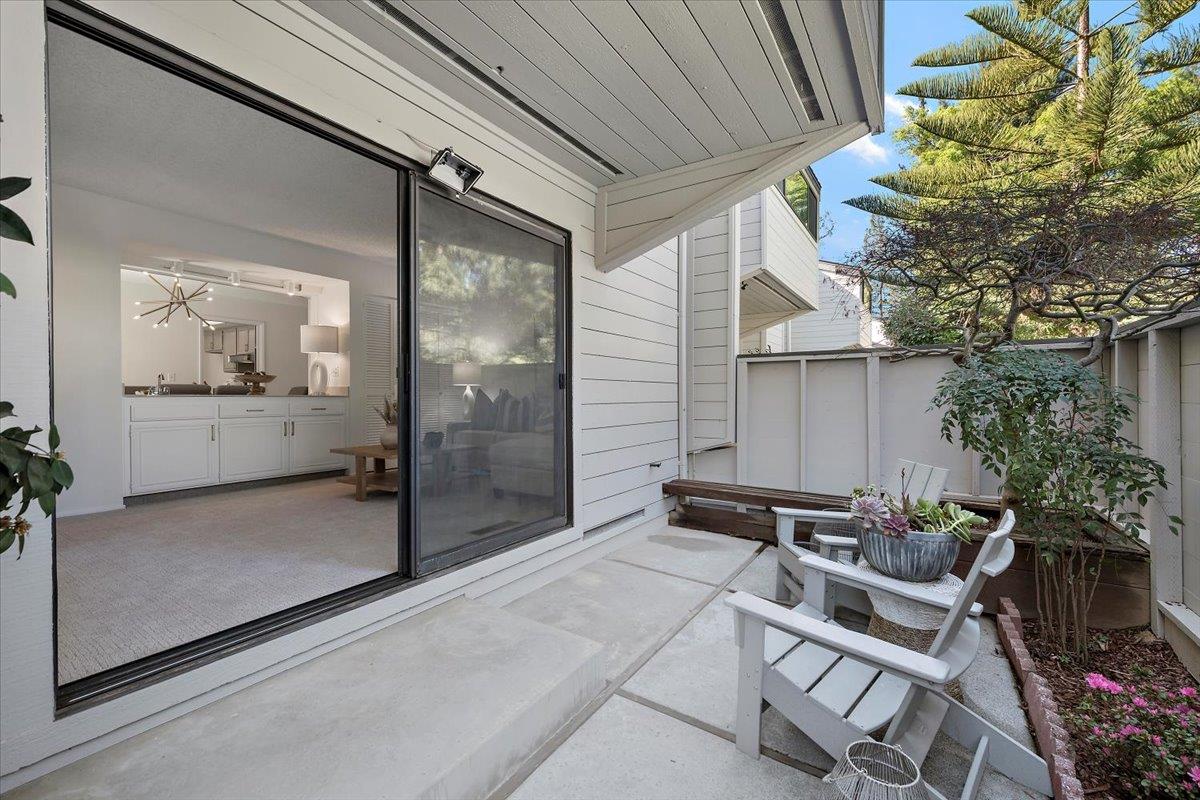
Bright and spacious townhome in serene Wimbledon Place community. At almost 2,000 sqft, this move-in ready home boasts vaulted ceilings with windows from floor to ceiling, new luxury vinyl flooring, carpet and paint throughout. A sizable upstairs loft area with huge walk in closet may be walled-in to create a 3rd bedroom or serve as a great home office or playroom! A spacious eat-in kitchen with dedicated pantry, kitchen desk, and coffee bar opens to a formal dining, living, and family room with cozy fireplace. Sliding doors open to a generous patio with access to greenbelt and swimming pool. Primary bedroom with sitting area overlooks lush landscaping and pool. Primary bathroom offers a long double sink vanity and walk in shower. Generous guest bedroom with large windows and sliding glass door to private balcony with dedicated bathroom. Attached two car garage with two-car driveway parking. Quiet, friendly community with prestigious Los Gatos schools-Daves Avenue, Fisher, Los Gatos HS. Enjoy close proximity to Downtown Los Gatos, Los Gatos Creek Trail, Vasona Park, Bay Club Courtside, and HWY 85 and 17.
/u.realgeeks.media/roddarealtyteam/logo-broker.png)
Additional Information
- Acres
- 0.05
- Age
- 48
- Amenities
- Vaulted Ceiling
- Association Fee
- $645
- Association Fee Includes
- Common Area Electricity, Insurance - Common Area, Maintenance - Common Area, Maintenance - Road, Pool, Spa, or Tennis, Reserves, Roof
- Bathroom Features
- Double Sinks, Half on Ground Floor, Shower and Tub, Stall Shower
- Bedroom Description
- Primary Suite / Retreat
- Building Name
- Wimbeldon Place
- Cooling System
- None
- Family Room
- Separate Family Room
- Fireplace Description
- Dual See Thru
- Floor Covering
- Carpet, Laminate
- Foundation
- Concrete Perimeter
- Garage Parking
- Attached Garage
- Heating System
- Central Forced Air
- Living Area
- 2,132
- Lot Size
- 2,220
- Neighborhood
- Los Gatos/Monte Sereno
- Other Rooms
- Loft, Recreation Room
- Other Utilities
- Public Utilities
- Pool Description
- Community Facility
- Roof
- Composition
- Sewer
- Sewer Connected
- Year Built
- 1977
- Zoning
- RPD
Mortgage Calculator
 The data relating to real estate for sale on this display comes in part from the Internet Data Exchange program of the MLSListingsTM MLS system. Real estate listings held by brokerage firms other than The Villages Realty - Rodda Realty Team are marked with the Internet Data Exchange and detailed information about them includes the names of the listing brokers and listing agents.
Based on information from MLSListings MLS as of . All data, including all measurements and calculations of area, is obtained from various sources and has not been, and will not be, verified by broker or MLS. All information should be independently reviewed and verified for accuracy. Properties may or may not be listed by the office/agent presenting the information.
Copyright 2026 MLSListings Inc. All rights reserved