6187 Rocky Glen CT, San Jose, CA 95123
- $1,650,000
- 3
- BD
- 2
- BA
- 1,374
- SqFt




Listed by David Frazer, 408-930-2673 from Coldwell Banker Realty
(If provided) CoList: from
Sold listing courtesy of Janet Cacharelis from MCGR
- Sold Price
- $1,650,000
- List Price
- $1,548,800
- Closing Date
- Mar 19, 2025
- MLS#
- ML81994896
- Status
- SOLD
- Bedrooms
- 3
- Total Bathrooms
- 2
- Full Bathrooms
- 2
- Sqft. of Residence
- 1,374
- Lot Size
- 7,500
- Listing Area
- Blossom Valley
- Year Built
- 1973
Property Description
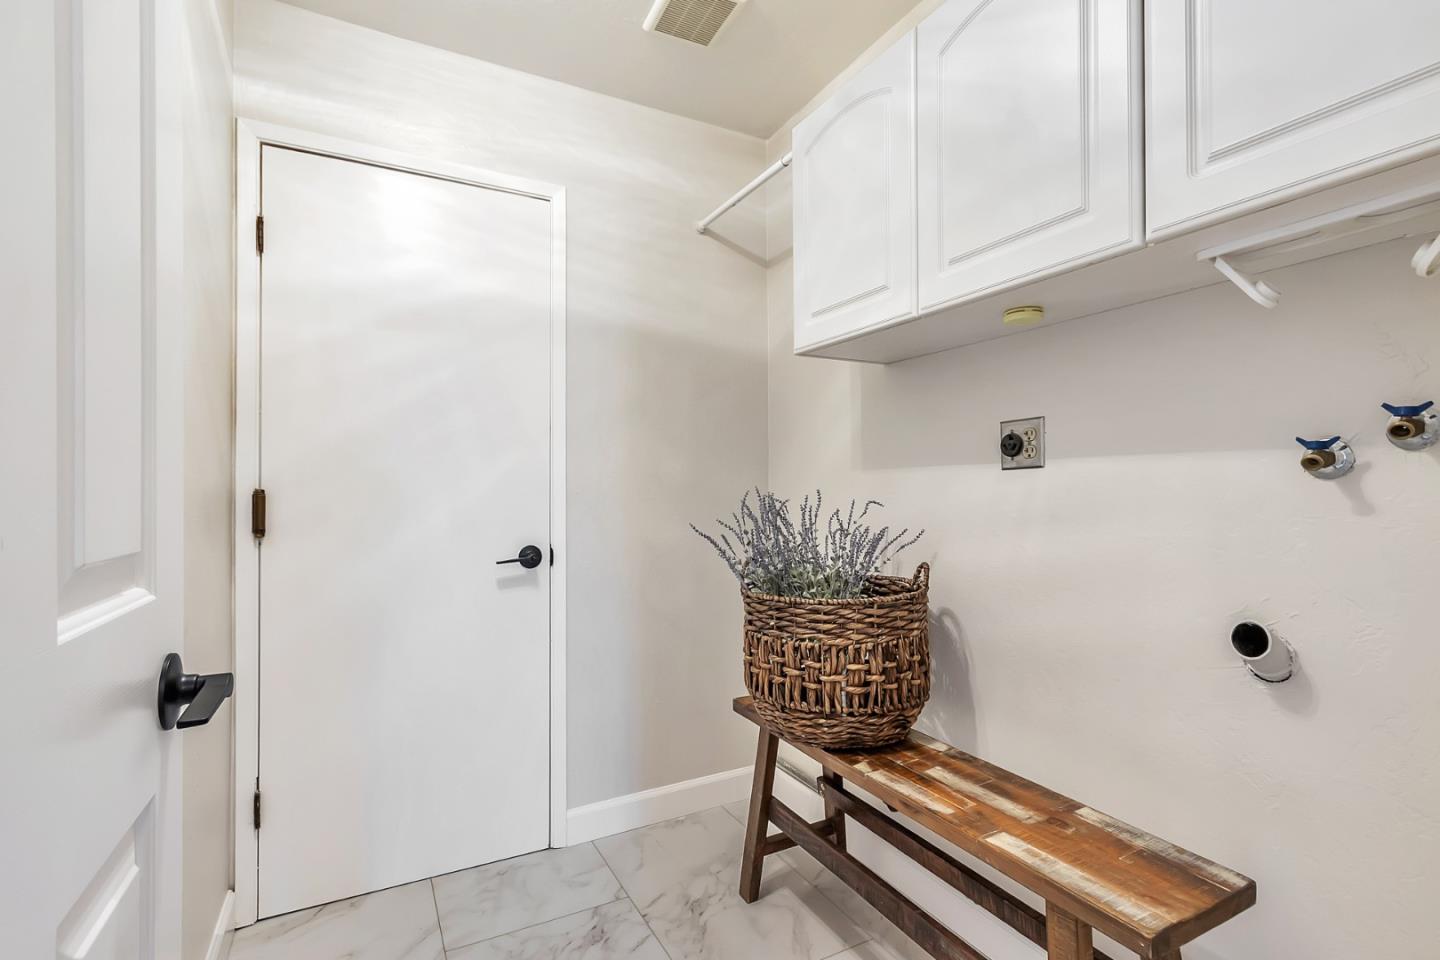
If you've been waiting for a charming single story on an idyllic cul-de-sac, then your search is over! This 3 bedroom ranch is nestled in a fantastic Blossom Valley location with serene views of the foothills. The lot is roughly 7500 SqFt with plenty of room for outdoor entertaining & includes lots of lush grass, a 16'X13' Trex deck & a 15'X11' paver patio. The curb appeal is an A+, boasting a new Certainteed Presidential roof & gutters, a rustic split rail fence, river rock, covered entry, a widened driveway & a freshly painted exterior. Inside, it's bright & spacious with double pane windows, fresh paint & a vaulted living room ceiling. The open kitchen offers Shaker style cabinets, marble countertops with breakfast bar, double ovens, gas cooktop, recessed LED lighting & a new pull down faucet. The laundry room is conveniently located inside & the bedrooms have new carpet & light fixtures. Both bathrooms were recently updated w/Shaker vanities, Moen faucets & new flooring, lighting & mirrors. There are stylish 6 panel doors with new hardware throughout & you'll also enjoy central AC for those hot days & a cozy fireplace for those chilly nights. Foothill Park is around the corner & you're just minutes from shopping, great restaurants, highway 85 & all that Blossom Valley offers!
/u.realgeeks.media/roddarealtyteam/logo-broker.png)
Additional Information
- Acres
- 0.17
- Age
- 52
- Amenities
- Vaulted Ceiling
- Bathroom Features
- Full on Ground Floor, Primary - Stall Shower(s), Shower over Tub - 1, Updated Bath
- Bedroom Description
- Ground Floor Bedroom, More than One Bedroom on Ground Floor, Primary Bedroom on Ground Floor
- Cooling System
- Central AC
- Energy Features
- Double Pane Windows
- Family Room
- No Family Room
- Fence
- Fenced Back, Wood
- Fireplace Description
- Living Room, Wood Burning
- Floor Covering
- Carpet, Vinyl / Linoleum, Wood
- Foundation
- Concrete Perimeter
- Garage Parking
- Attached Garage
- Heating System
- Central Forced Air - Gas
- Laundry Facilities
- Gas Hookup, In Utility Room, Inside
- Living Area
- 1,374
- Lot Description
- Grade - Level
- Lot Size
- 7,500
- Neighborhood
- Blossom Valley
- Other Utilities
- Public Utilities
- Roof
- Composition, Shingle
- Sewer
- Sewer Connected
- Style
- Ranch
- Unincorporated Yn
- Yes
- View
- Hills
- Zoning
- R1-8
Mortgage Calculator
 The data relating to real estate for sale on this display comes in part from the Internet Data Exchange program of the MLSListingsTM MLS system. Real estate listings held by brokerage firms other than The Villages Realty - Rodda Realty Team are marked with the Internet Data Exchange and detailed information about them includes the names of the listing brokers and listing agents.
Based on information from MLSListings MLS as of . All data, including all measurements and calculations of area, is obtained from various sources and has not been, and will not be, verified by broker or MLS. All information should be independently reviewed and verified for accuracy. Properties may or may not be listed by the office/agent presenting the information.
Copyright 2026 MLSListings Inc. All rights reserved