1736 Balsa AVE, San Jose, CA 95124
- $2,750,000
- 4
- BD
- 3
- BA
- 2,371
- SqFt




Listed by Barbara Lymberis, 408-893-6306 from Barbara Lymberis, Broker
(If provided) CoList: from
Sold listing courtesy of David Guardanapo from NTERO
- Sold Price
- $2,750,000
- List Price
- $2,749,888
- Closing Date
- Mar 14, 2025
- MLS#
- ML81994881
- Status
- SOLD
- Bedrooms
- 4
- Total Bathrooms
- 3
- Full Bathrooms
- 2
- Partial Bathrooms
- 1
- Sqft. of Residence
- 2,371
- Lot Size
- 9,375
- Listing Area
- Willow Glen
- Year Built
- 1964
Property Description
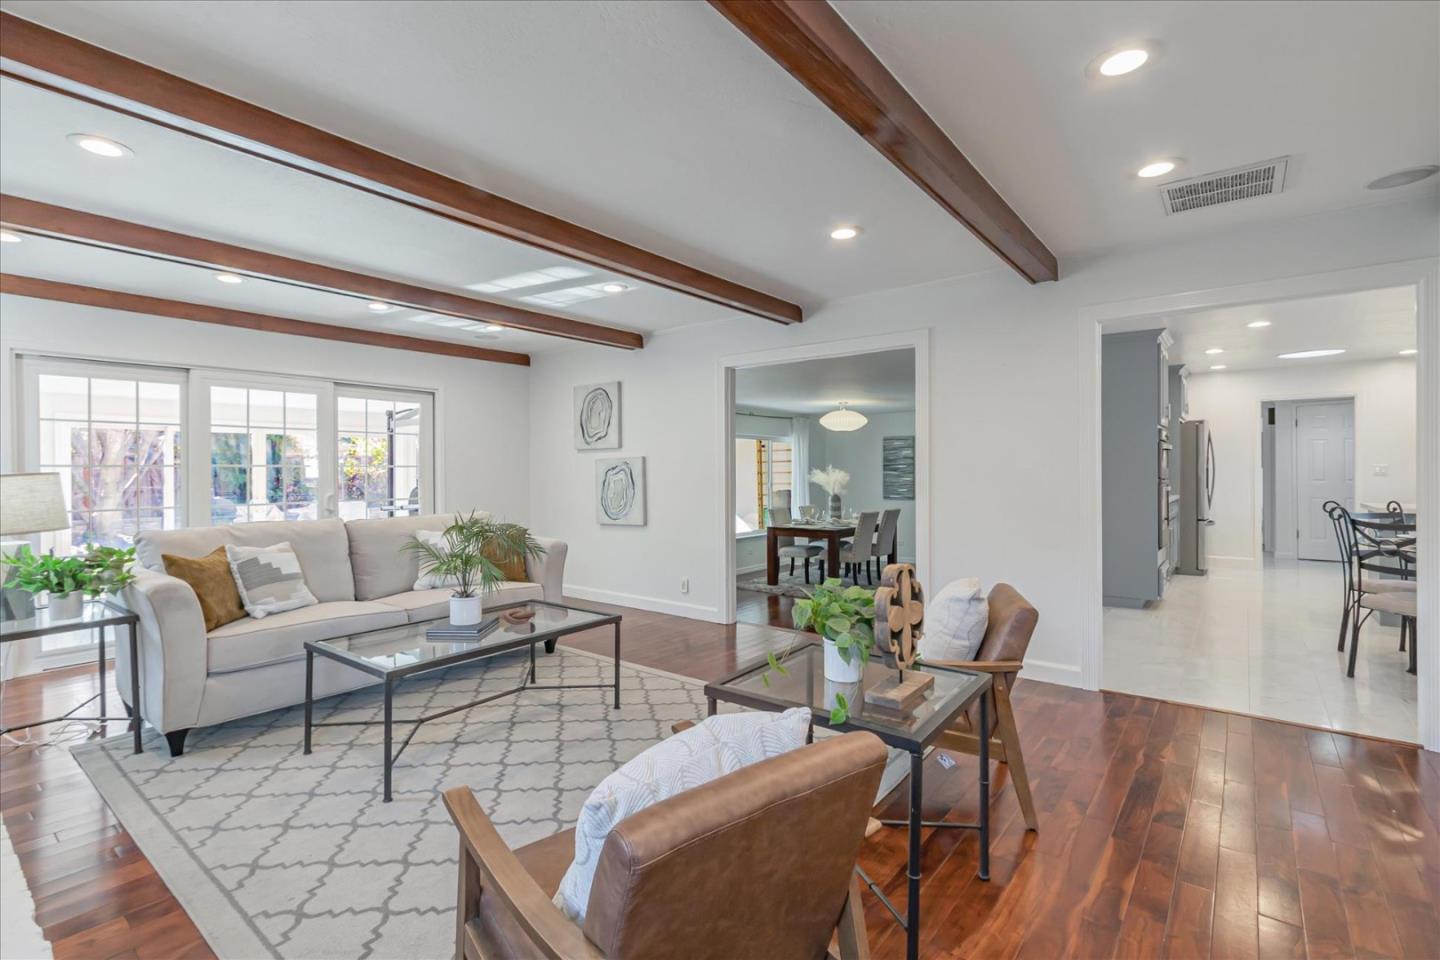
From the moment you walk into this beautifully, very recently remodeled home, youll feel at home! Every effort has been made to create an airy, bright, appealing and attractive environment that truly shows off the 4 bedrooms and 2.5 baths, 2,371 sf interior, complete with all the amenities you could wish for and an excellent floorpan for both entertainment and privacy when necessary. The kitchen feels very modern and fresh in its slate blue and white color scheme, with all appliances and a roomy area for a comfortable eat-in experience. The family room off the kitchen provides the perfect spacious spot for family/friends gatherings. The formal step-down LR/DR with fireplace will make all your special meals feel even more special. A full outdoor kitchen will satisfy even the most demanding of BBQ chefs. Theres room for a home gym if you want it. The large laundry room is conveniently located next to the kitchen as well, and has a 1/2 bath and office space attached. Moving into the bedroom wing, the Primary Bedroom/Bath create a lovely private space. All bedrooms are right-sized for comfort. Many energy-saving features, a large garage, a highly-regarded school district, and a neighborhood with easy access to the rest of San Jose and activities/entertainment of the Bay Area.
/u.realgeeks.media/roddarealtyteam/logo-broker.png)
Additional Information
- Acres
- 0.22
- Age
- 61
- Amenities
- Skylight
- Bathroom Features
- Double Sinks, Primary - Stall Shower(s), Shower over Tub - 1, Tile, Updated Bath
- Bedroom Description
- Primary Suite / Retreat
- Cooling System
- Central AC
- Energy Features
- Double Pane Windows, Insulation - Per Owner, Low Flow Shower, Low Flow Toilet, Solar Power, Solar Power On Grid, Thermostat Controller
- Family Room
- Separate Family Room
- Fence
- Wood
- Fireplace Description
- Family Room, Gas Burning, Living Room, Wood Burning
- Floor Covering
- Laminate, Tile
- Foundation
- Concrete Perimeter, Crawl Space
- Garage Parking
- Attached Garage
- Heating System
- Central Forced Air - Gas
- Laundry Facilities
- Inside, Washer / Dryer
- Living Area
- 2,371
- Lot Description
- Grade - Level
- Lot Size
- 9,375
- Neighborhood
- Willow Glen
- Other Utilities
- Public Utilities
- Roof
- Composition
- Sewer
- Sewer - Public, Sewer Connected
- Style
- Ranch
- View
- Neighborhood
- Zoning
- R1-8
Mortgage Calculator
 The data relating to real estate for sale on this display comes in part from the Internet Data Exchange program of the MLSListingsTM MLS system. Real estate listings held by brokerage firms other than The Villages Realty - Rodda Realty Team are marked with the Internet Data Exchange and detailed information about them includes the names of the listing brokers and listing agents.
Based on information from MLSListings MLS as of . All data, including all measurements and calculations of area, is obtained from various sources and has not been, and will not be, verified by broker or MLS. All information should be independently reviewed and verified for accuracy. Properties may or may not be listed by the office/agent presenting the information.
Copyright 2026 MLSListings Inc. All rights reserved