780 Virginia AVE, Campbell, CA 95008
- $2,913,000
- 3
- BD
- 3
- BA
- 2,159
- SqFt






Listed by Lori Robitaille Biasca, 408-314-4781 from Christie's International Real Estate Sereno
(If provided) CoList: from
Sold listing courtesy of Carolyn Burkhardt from SGP
- Sold Price
- $2,913,000
- List Price
- $2,850,000
- Closing Date
- Mar 12, 2025
- MLS#
- ML81994712
- Status
- SOLD
- Bedrooms
- 3
- Total Bathrooms
- 3
- Full Bathrooms
- 2
- Partial Bathrooms
- 1
- Sqft. of Residence
- 2,159
- Lot Size
- 10,800
- Listing Area
- Campbell
- Year Built
- 1953
Property Description
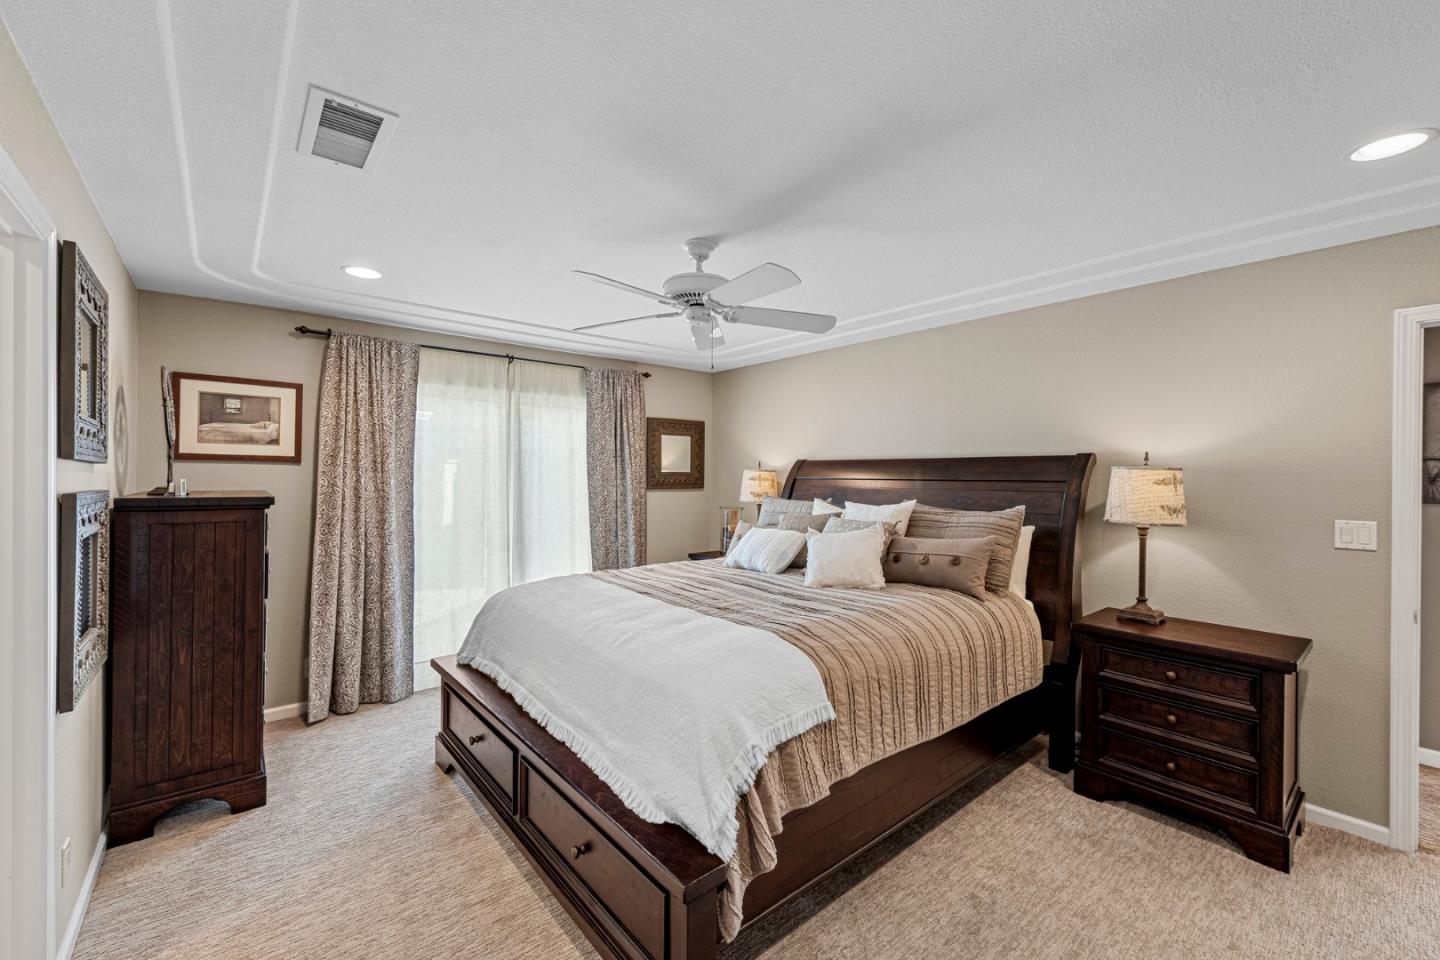
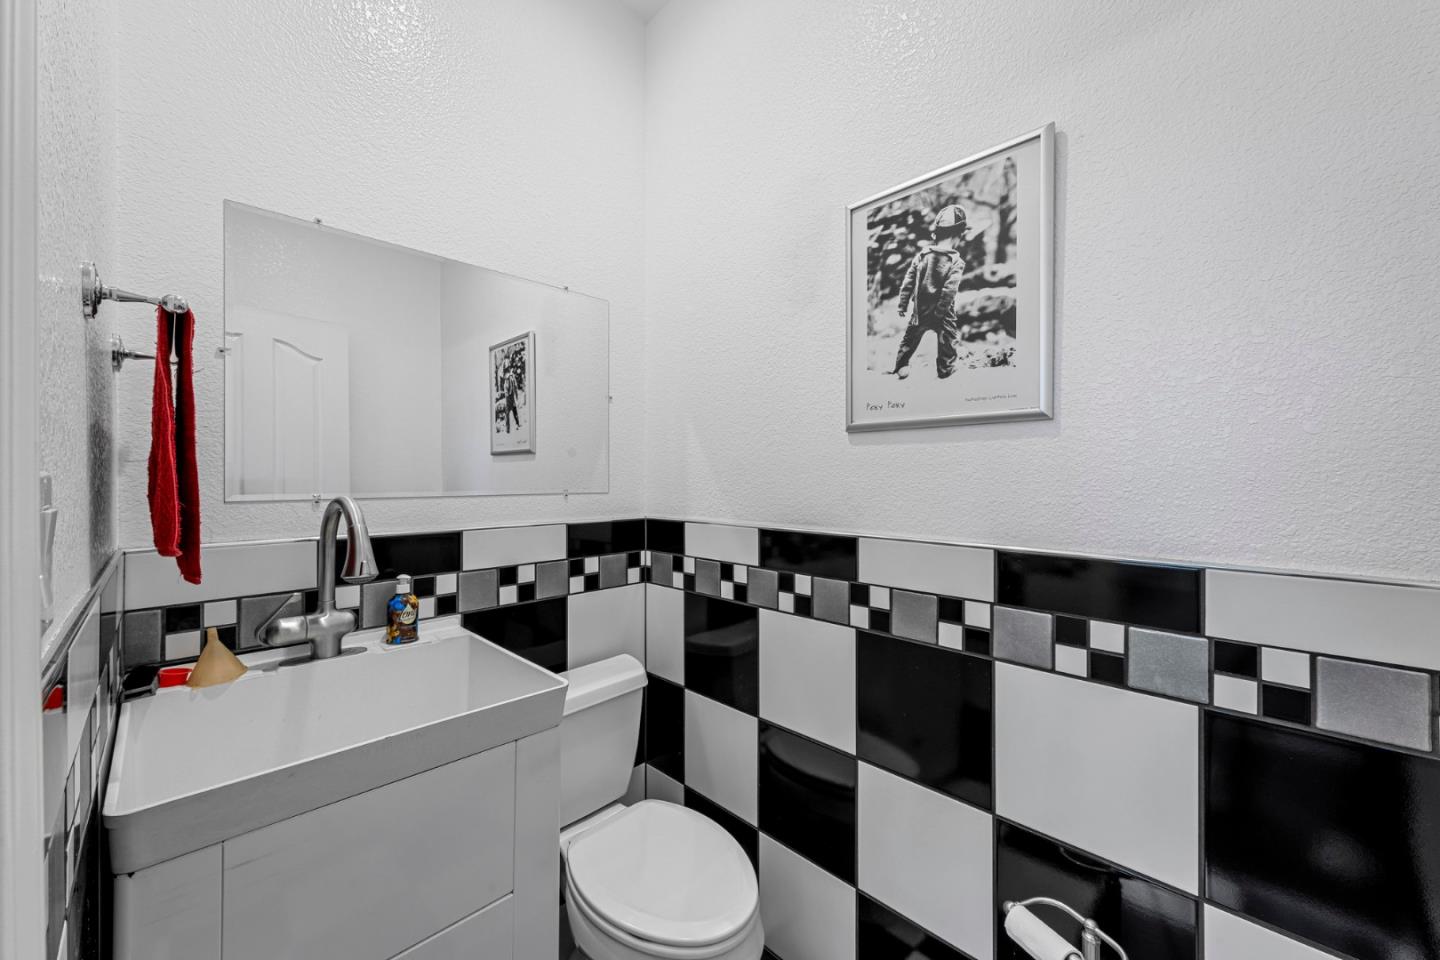
Honey, Stop The Car! This stunning 3-bed, 2.5 bath home w an office has 2159sf of beautifully designed spaces. You're welcomed by the circular paver driveway. A dream kitchen features a high-end DCS 5-burner gas cooktop, granite countertops, an island, custom cabinets w a 48" built-in refrigerator, KitchenAid wall microwave & oven, 2 dishwashers, a wine fridge, wine rack & a generous hall pantry. The dining room & cozy living area w custom designed gas fireplace are perfect for entertaining. Elegant flooring throughout includes a mix of carpet, hardwood & tile, complementing the homes sophisticated charm. Central AC & heating = year-round comfort. WOW, the garage! An immaculate fully permitted 1919sf space that can remain a garage/workshop or be converted into addt. living space, all while retaining a 3-car garage. Thoughtfully designed by the sellers, this flex space offers endless possibilities. More highlights include a primary cedar-lined walk-in closet (all bedroom closets cedar-lined), heated tile floors [ensuite], energy-efficient dual pane windows, tankless H20 heater, instant hot H20 w a Grundfos Circ pump, & indoor laundry room. Outside the meticulously landscaped yard is designed for ultimate relaxation. Enjoy apples, lemon & oranges too! This home is a MUST SEE!
/u.realgeeks.media/roddarealtyteam/logo-broker.png)
Additional Information
- Acres
- 0.25
- Age
- 72
- Amenities
- Walk-in Closet
- Bathroom Features
- Double Sinks, Granite, Primary - Stall Shower(s), Tub, Updated Bath
- Cooling System
- Central AC
- Energy Features
- Double Pane Windows, Tankless Water Heater
- Family Room
- No Family Room
- Fence
- Fenced Back
- Fireplace Description
- Gas Log, Living Room
- Floor Covering
- Carpet, Hardwood, Tile
- Foundation
- Concrete Perimeter
- Garage Parking
- Attached Garage, Off-Street Parking, On Street, Parking Deck, Room for Oversized Vehicle, Tandem Parking, Workshop in Garage
- Heating System
- Central Forced Air
- Laundry Facilities
- Electricity Hookup (110V), Electricity Hookup (220V), Gas Hookup, Inside, Washer / Dryer
- Living Area
- 2,159
- Lot Size
- 10,800
- Neighborhood
- Campbell
- Other Rooms
- Attic, Formal Entry, Laundry Room, Office Area, Workshop
- Other Utilities
- Public Utilities
- Roof
- Composition
- Sewer
- Sewer - Public
- Zoning
- R-1-6
Mortgage Calculator
 The data relating to real estate for sale on this display comes in part from the Internet Data Exchange program of the MLSListingsTM MLS system. Real estate listings held by brokerage firms other than The Villages Realty - Rodda Realty Team are marked with the Internet Data Exchange and detailed information about them includes the names of the listing brokers and listing agents.
Based on information from MLSListings MLS as of . All data, including all measurements and calculations of area, is obtained from various sources and has not been, and will not be, verified by broker or MLS. All information should be independently reviewed and verified for accuracy. Properties may or may not be listed by the office/agent presenting the information.
Copyright 2026 MLSListings Inc. All rights reserved