2976 Castle DR, San Jose, CA 95125
- $2,650,000
- 4
- BD
- 3
- BA
- 2,367
- SqFt




Listed by Mary Ann Brown, 408-655-4593 from Christie's International Real Estate Sereno
(If provided) CoList: from
Sold listing courtesy of Kim Richman Team from COMPS
- Sold Price
- $2,650,000
- List Price
- $2,499,000
- Closing Date
- Mar 18, 2025
- MLS#
- ML81994548
- Status
- SOLD
- Bedrooms
- 4
- Total Bathrooms
- 3
- Full Bathrooms
- 2
- Partial Bathrooms
- 1
- Sqft. of Residence
- 2,367
- Lot Size
- 8,712
- Listing Area
- Willow Glen
- Year Built
- 1959
Property Description
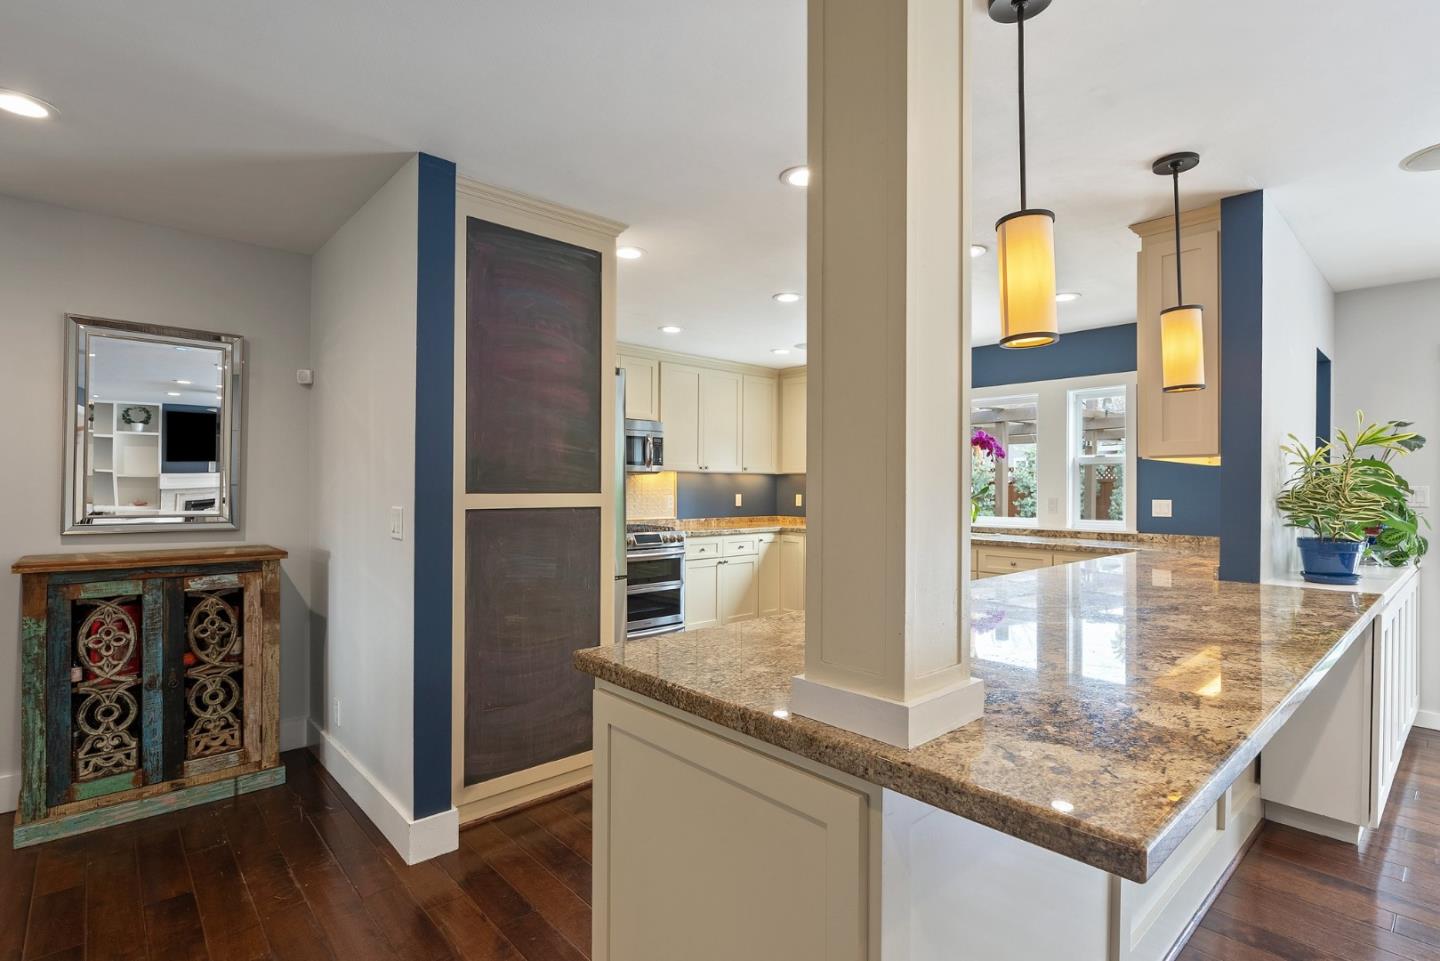
This is the home you've been waiting for! Stunning Willow Glen Home with Pool, Office & Modern Upgrades. Welcome to this beautifully updated 4-bedroom, 2.5-bathroom home with an additional dedicated office, offering the perfect blend of comfort, style, and functionality in the heart of South Willow Glen.Designed with an open floor plan, this home boasts built-in features in the living room, adding charm and practicality. The kitchen is a chef's delight with granite countertops, stainless steel appliances, and ample cabinetry. The formal dining room provides an elegant space for entertaining, while recessed lighting throughout enhances the warm and inviting ambiance.Step through the large sliding doors into your private backyard retreat, complete with a sparkling pool and a fully equipped outdoor kitchen, perfect for year-round gatherings. Additional highlights include,remodeled bathrooms, Dual-paned windows, updated roof, Solar panels,EV charging station and Central A/C and heating for year-round comfort.Located in a spectacular neighborhood, this home offers easy access to dining, grocery stores, and major roads, making daily life easier. Don't miss your chance to own this gorgeous, move-in-ready home in one of Willow Glens most sought-after communities!
/u.realgeeks.media/roddarealtyteam/logo-broker.png)
Additional Information
- Acres
- 0.20
- Age
- 66
- Amenities
- High Ceiling
- Bathroom Features
- Double Sinks, Primary - Stall Shower(s), Shower over Tub - 1, Stone, Updated Bath
- Bedroom Description
- Primary Suite / Retreat
- Cooling System
- Central AC
- Energy Features
- Double Pane Windows
- Family Room
- No Family Room
- Fence
- Wood
- Fireplace Description
- Gas Burning, Living Room
- Floor Covering
- Carpet, Wood
- Foundation
- Concrete Perimeter
- Garage Parking
- Attached Garage, Electric Car Hookup
- Heating System
- Central Forced Air
- Laundry Facilities
- In Utility Room, Washer / Dryer
- Living Area
- 2,367
- Lot Size
- 8,712
- Neighborhood
- Willow Glen
- Other Rooms
- Office Area
- Other Utilities
- Public Utilities, Solar Panels - Leased
- Pool Description
- Pool - In Ground
- Roof
- Composition
- Sewer
- Sewer - Public, Sewer Connected
- Unincorporated Yn
- Yes
- Zoning
- R1-8
Mortgage Calculator
 The data relating to real estate for sale on this display comes in part from the Internet Data Exchange program of the MLSListingsTM MLS system. Real estate listings held by brokerage firms other than The Villages Realty - Rodda Realty Team are marked with the Internet Data Exchange and detailed information about them includes the names of the listing brokers and listing agents.
Based on information from MLSListings MLS as of . All data, including all measurements and calculations of area, is obtained from various sources and has not been, and will not be, verified by broker or MLS. All information should be independently reviewed and verified for accuracy. Properties may or may not be listed by the office/agent presenting the information.
Copyright 2026 MLSListings Inc. All rights reserved