2648 La Mirada DR, San Jose, CA 95125
- $2,250,000
- 4
- BD
- 3
- BA
- 1,678
- SqFt










Listed by David Verbera, 408-839-1072 from Realty World Villa California
(If provided) CoList: from
Sold listing courtesy of Julie Wyss from KWLGE
- Sold Price
- $2,250,000
- List Price
- $1,995,888
- Closing Date
- Mar 25, 2025
- MLS#
- ML81994473
- Status
- SOLD
- Bedrooms
- 4
- Total Bathrooms
- 3
- Full Bathrooms
- 2
- Partial Bathrooms
- 1
- Sqft. of Residence
- 1,678
- Lot Size
- 7,437
- Listing Area
- Willow Glen
- Year Built
- 1961
Property Description
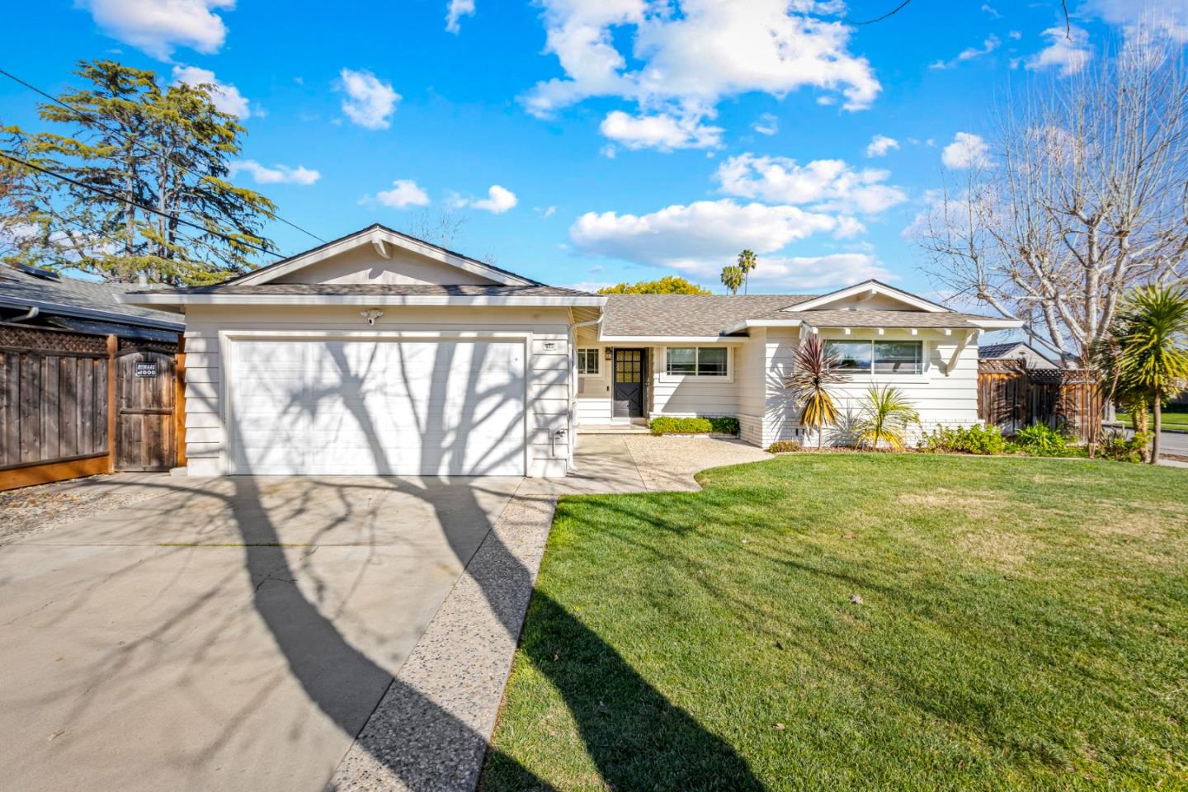
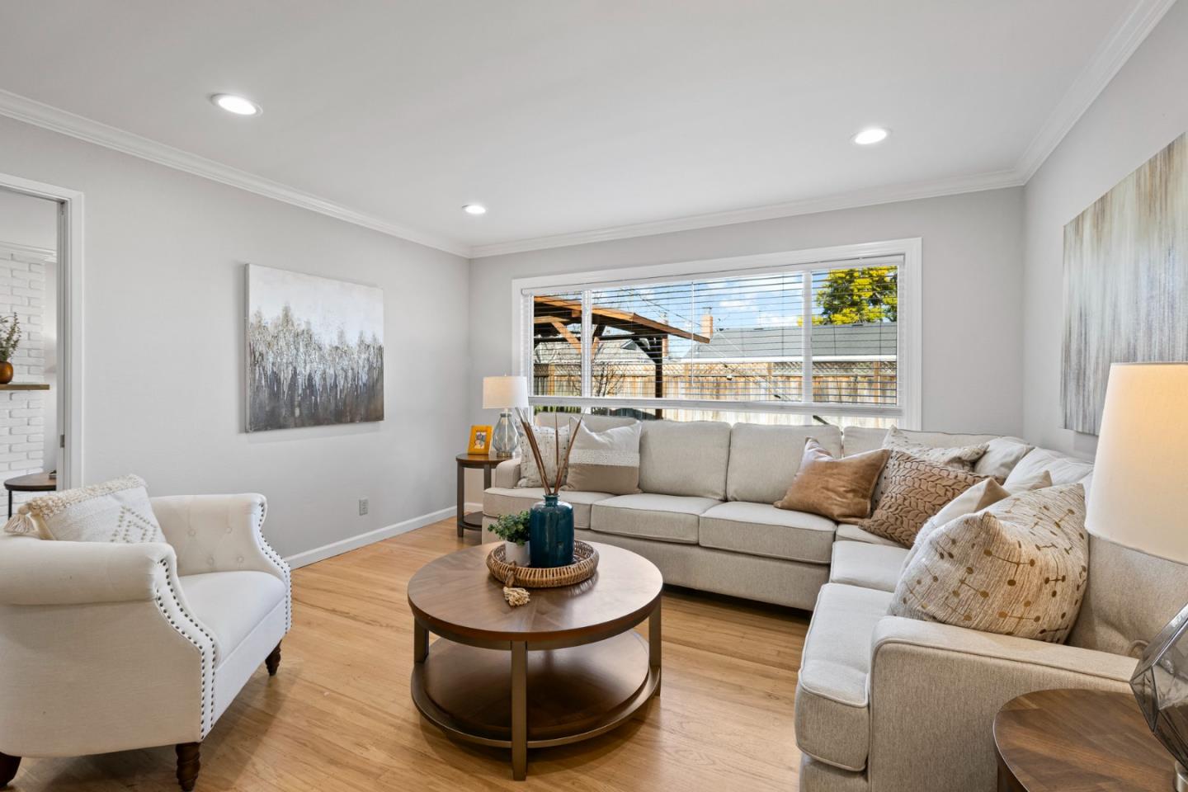
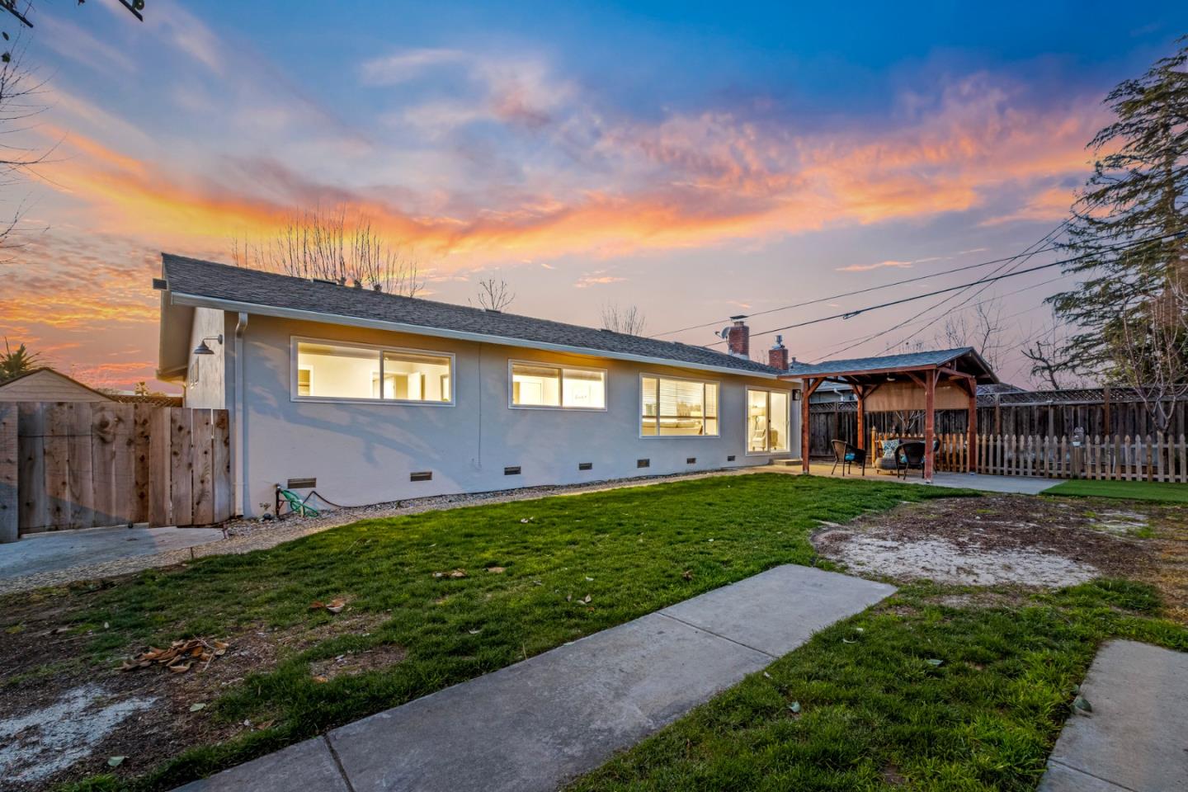
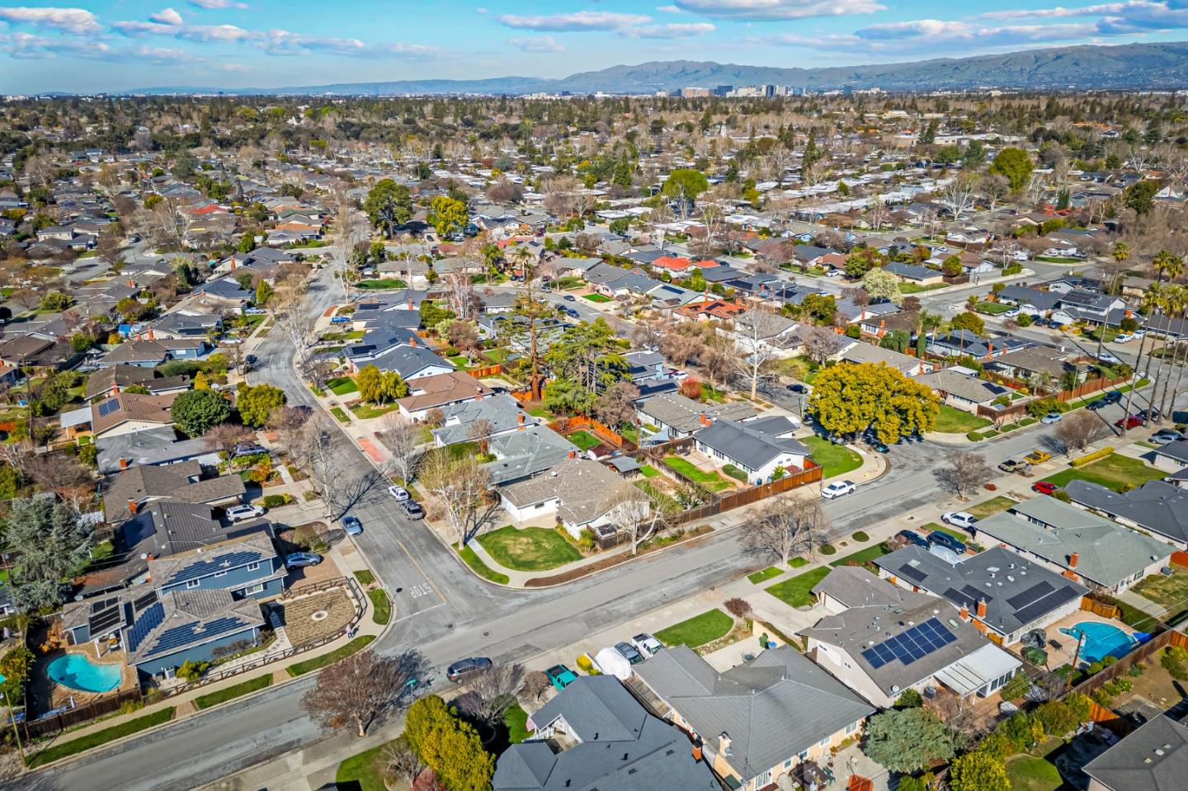
Welcome to this charming single-family home located in the highly sought-after Willow Glen neighborhood of San Jose! Situated on a spacious corner lot, this updated residence offers both comfort and style. The beautifully remodeled kitchen features elegant marble countertops, wood flooring, and a full suite of appliances, including a gas range, dishwasher, microwave hood. The bathrooms have been thoughtfully updated with modern tiled showers and floors, while the home boasts hardwood floors throughout, adding warmth and character to every room. Enjoy the cozy ambiance of a separate family room with a fireplace & laminate flooring, perfect for relaxing or entertaining, along with a spacious dining area. The property also includes a convenient laundry room, an attached 2-car garage and efficient forced air heating and AC for year-round comfort. Step outside to a huge backyard with a charming gazebo, ideal for outdoor gatherings and relaxation. Located just minutes from shopping, dining, and the vibrant downtown Willow Glen & Campbell, this home is also perfectly positioned for easy access to major commute routes to Silicon Valleys high-tech companies. Don't miss this rare opportunity to own a beautiful home in one of San Jose's most desirable neighborhoods!
/u.realgeeks.media/roddarealtyteam/logo-broker.png)
Additional Information
- Acres
- 0.17
- Age
- 64
- Bathroom Features
- Primary - Stall Shower(s), Stall Shower - 2+, Tile
- Bedroom Description
- Primary Suite / Retreat
- Cooling System
- Central AC
- Energy Features
- Double Pane Windows
- Family Room
- Separate Family Room
- Fence
- Fenced Back, Wood
- Fireplace Description
- Wood Burning
- Floor Covering
- Laminate, Tile, Wood
- Foundation
- Concrete Perimeter
- Garage Parking
- Attached Garage, Gate / Door Opener
- Heating System
- Forced Air
- Laundry Facilities
- Electricity Hookup (110V), Electricity Hookup (220V), Gas Hookup, Inside
- Living Area
- 1,678
- Lot Description
- Grade - Level, Regular
- Lot Size
- 7,437
- Neighborhood
- Willow Glen
- Other Rooms
- Laundry Room
- Other Utilities
- Public Utilities
- Roof
- Composition
- Sewer
- Sewer in Street
- Style
- Tract
- View
- Neighborhood
- Zoning
- R1-8
Mortgage Calculator
 The data relating to real estate for sale on this display comes in part from the Internet Data Exchange program of the MLSListingsTM MLS system. Real estate listings held by brokerage firms other than The Villages Realty - Rodda Realty Team are marked with the Internet Data Exchange and detailed information about them includes the names of the listing brokers and listing agents.
Based on information from MLSListings MLS as of . All data, including all measurements and calculations of area, is obtained from various sources and has not been, and will not be, verified by broker or MLS. All information should be independently reviewed and verified for accuracy. Properties may or may not be listed by the office/agent presenting the information.
Copyright 2026 MLSListings Inc. All rights reserved