1642 JUANITA AVE, San Jose, CA 95125
- $3,175,000
- 4
- BD
- 4
- BA
- 3,382
- SqFt




Listed by Stephanie Savage, 408-204-2209 from Christie's International Real Estate Sereno
(If provided) CoList: from
Sold listing courtesy of Kenneth Pang from APR
- Sold Price
- $3,175,000
- List Price
- $3,298,000
- Closing Date
- Mar 27, 2025
- MLS#
- ML81994274
- Status
- SOLD
- Bedrooms
- 4
- Total Bathrooms
- 4
- Full Bathrooms
- 4
- Sqft. of Residence
- 3,382
- Lot Size
- 5,980
- Listing Area
- Willow Glen
- Year Built
- 1928
Property Description
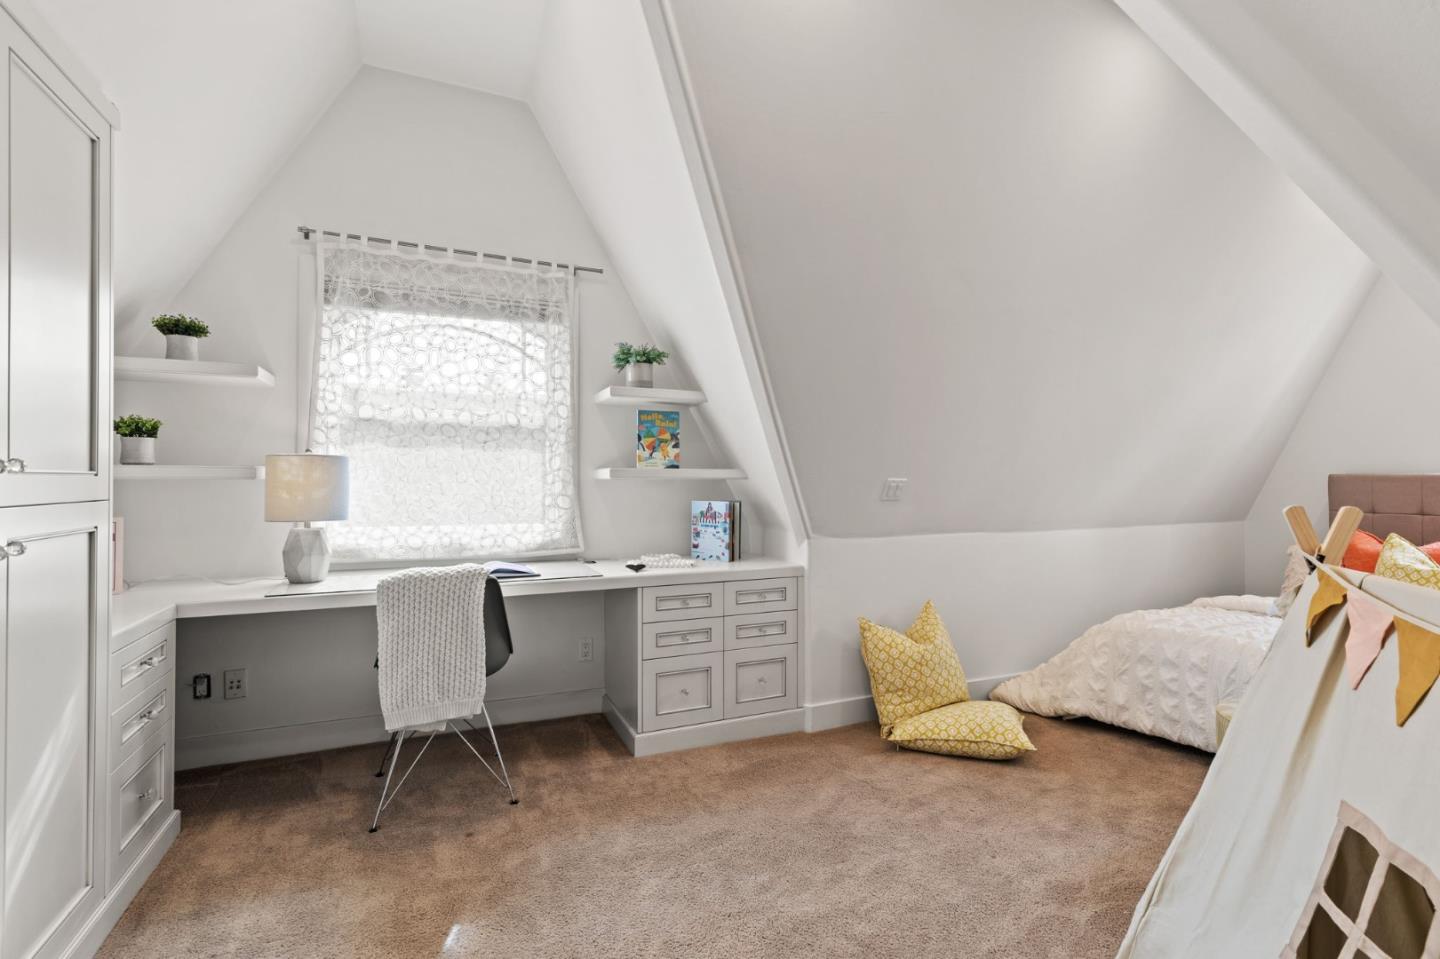
Stunning home nestled on one of Willow Glen's most desirable streets, with custom, high-end upgrades. This stunning property has 4 spacious bedrooms, 4 bathrooms, plus an office/den. The finished lower level features high, coffered ceilings, housing theatre/game room complete with a kitchenette and sub-zero mini fridge for ultimate family fun or entertainment. The gourmet kitchen is a chef's dream, with top-of-the-line appliances including a Wolf stove, Sub-Zero fridge, Perlick wine fridge and elegant quartzite countertops. Custom cabinetry and abundant storage throughout the home. The expansive primary suite offers a private retreat with vaulted ceilings, a spa-like bathroom with heated floors & towel rack, skylights, walk-in closet and a private patio for the perfect escape. No detail spared in this homes design or finishes. Step outside to a beautifully landscaped backyard, featuring a built-in grill and outdoor firepit, ideal for relaxing or entertaining. Additional modern conveniences include dual-zoned central air, water softener, whole house filtration system, tankless hot water heater and owned solar panels ensuring comfort and efficiency year-round. Oversized garage could be converted to 2 car garage. 400amp panel plus a backup generator - It's an engineer's dream!
/u.realgeeks.media/roddarealtyteam/logo-broker.png)
Additional Information
- Acres
- 0.14
- Age
- 97
- Amenities
- High Ceiling, Skylight, Walk-in Closet, Wet Bar
- Bathroom Features
- Full on Ground Floor, Granite, Marble, Primary - Oversized Tub, Primary - Stall Shower(s), Skylight
- Bedroom Description
- Ground Floor Bedroom, Primary Suite / Retreat, Walk-in Closet
- Cooling System
- Central AC, Multi-Zone
- Energy Features
- Double Pane Windows, Low Flow Toilet, Skylight, Solar Power, Tankless Water Heater, Thermostat Controller
- Family Room
- Kitchen / Family Room Combo
- Fireplace Description
- Family Room, Living Room
- Floor Covering
- Hardwood, Laminate, Tile
- Foundation
- Concrete Perimeter and Slab, Crawl Space
- Garage Parking
- Detached Garage, Electric Car Hookup, Electric Gate, Off-Street Parking
- Heating System
- Central Forced Air, Solar
- Laundry Facilities
- Washer / Dryer
- Living Area
- 3,382
- Lot Description
- Grade - Level
- Lot Size
- 5,980
- Neighborhood
- Willow Glen
- Other Rooms
- Basement - Finished, Den / Study / Office, Formal Entry, Media / Home Theater
- Other Utilities
- Public Utilities
- Roof
- Composition, Wood Shakes / Shingles
- Sewer
- Sewer - Public
- Unincorporated Yn
- Yes
- Zoning
- R1-8
Mortgage Calculator
 The data relating to real estate for sale on this display comes in part from the Internet Data Exchange program of the MLSListingsTM MLS system. Real estate listings held by brokerage firms other than The Villages Realty - Rodda Realty Team are marked with the Internet Data Exchange and detailed information about them includes the names of the listing brokers and listing agents.
Based on information from MLSListings MLS as of . All data, including all measurements and calculations of area, is obtained from various sources and has not been, and will not be, verified by broker or MLS. All information should be independently reviewed and verified for accuracy. Properties may or may not be listed by the office/agent presenting the information.
Copyright 2026 MLSListings Inc. All rights reserved