915 Sapphire CT, San Jose, CA 95136
- $1,600,000
- 4
- BD
- 2
- BA
- 1,791
- SqFt




Listed by Erfan Modir, 408-772-1275 from Intero Real Estate Services
(If provided) CoList: Bobby Chiorean from Intero Real Estate Services
Sold listing courtesy of Coco Shu from KWLGE
- Sold Price
- $1,600,000
- List Price
- $1,499,000
- Closing Date
- Mar 13, 2025
- MLS#
- ML81994160
- Status
- SOLD
- Bedrooms
- 4
- Total Bathrooms
- 2
- Full Bathrooms
- 2
- Sqft. of Residence
- 1,791
- Lot Size
- 6,000
- Listing Area
- Blossom Valley
- Year Built
- 1970
Property Description
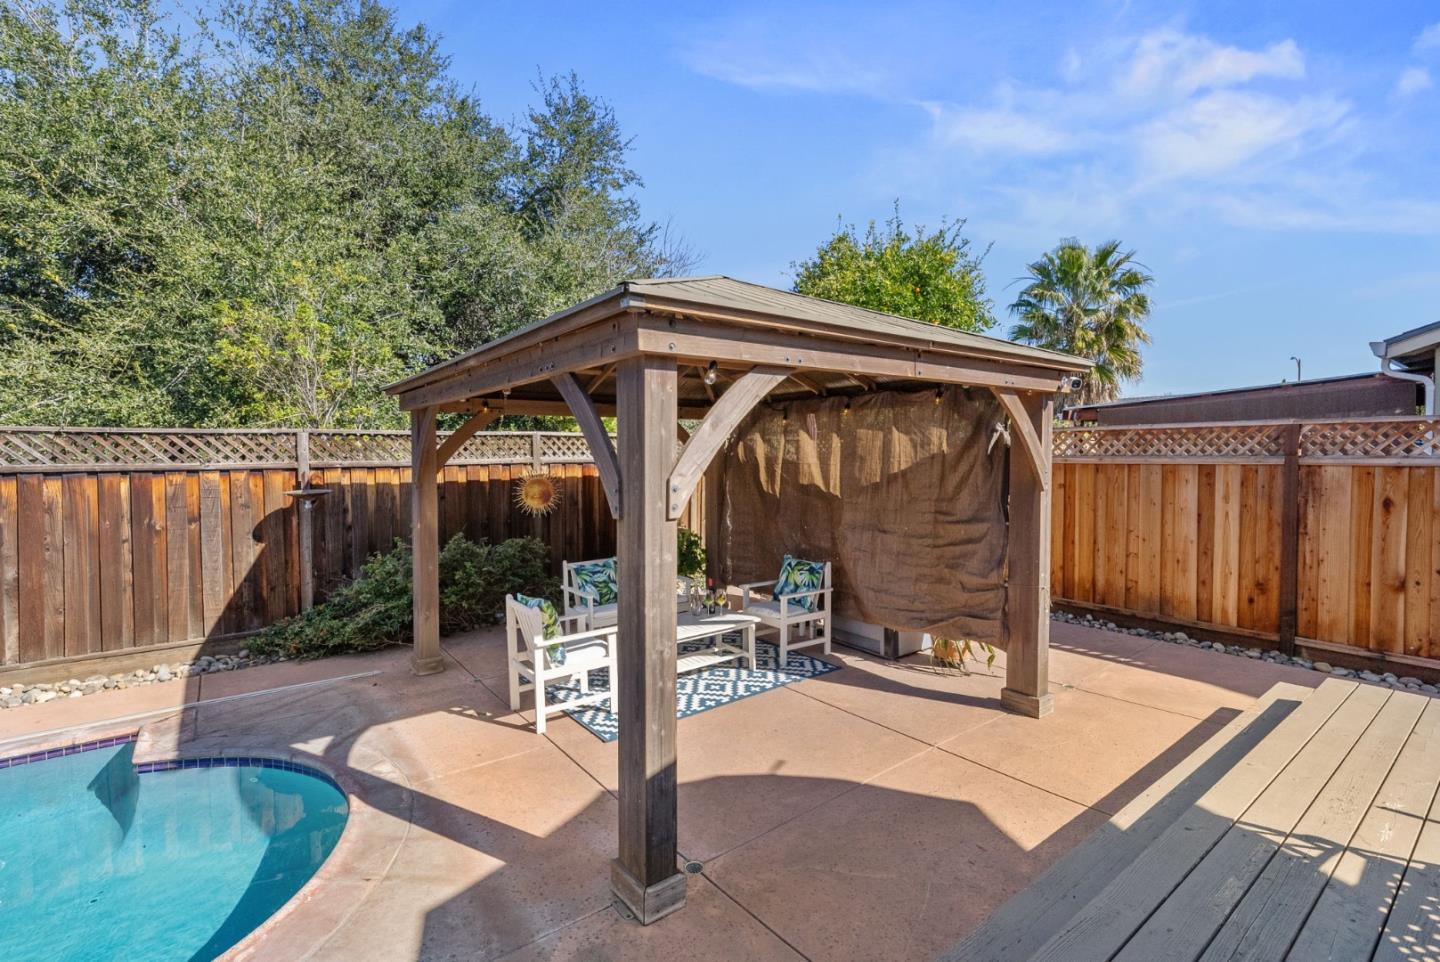
Welcome to 915 Sapphire Ct! This spacious single-level home is nestled in a quiet cul-de-sac in San Jose. Boasting 1,791 sqft of living space on a 6,000 sqft lot, this 4bed / 2bath home offers the perfect blend of comfort and convenience. The gourmet-inspired kitchen features a large island with wine storage, granite countertops, and modern appliances, making it a chefs dream. Enjoy spacious living areas, including a family room with pitched ceilings, a wood-burning fireplace, and a sliding door leading to the backyard. The primary suite offers a remodeled en-suite with a dual rainfall shower system, a custom stall shower with a bench, and a Bluetooth-controlled ventilation system combining a fan, light, and speaker. Step outside to a backyard oasis, perfect for entertaining, with a gazebo-covered seating area, a large deck, and a heated swimming pool. Additional highlights include central heat and AC, a newer roof, copper pipes and ABS waistlines and a 240V car charger-ready garage. Conveniently located 0.4 miles from Chynoweth Light Rail Station and Westfield Oakridge Mall, with easy access to parks, libraries, schools, and Highways 87 and 85. Dont miss this incredible opportunity!
/u.realgeeks.media/roddarealtyteam/logo-broker.png)
Additional Information
- Acres
- 0.14
- Age
- 55
- Cooling System
- Central AC
- Family Room
- Kitchen / Family Room Combo, Separate Family Room
- Fireplace Description
- Family Room
- Foundation
- Concrete Perimeter
- Garage Parking
- Attached Garage
- Heating System
- Central Forced Air
- Living Area
- 1,791
- Lot Size
- 6,000
- Neighborhood
- Blossom Valley
- Other Utilities
- Public Utilities
- Pool Description
- Pool - Heated
- Roof
- Composition
- Sewer
- Sewer - Public
- Unincorporated Yn
- Yes
- Zoning
- R1-8
Mortgage Calculator
 The data relating to real estate for sale on this display comes in part from the Internet Data Exchange program of the MLSListingsTM MLS system. Real estate listings held by brokerage firms other than The Villages Realty - Rodda Realty Team are marked with the Internet Data Exchange and detailed information about them includes the names of the listing brokers and listing agents.
Based on information from MLSListings MLS as of . All data, including all measurements and calculations of area, is obtained from various sources and has not been, and will not be, verified by broker or MLS. All information should be independently reviewed and verified for accuracy. Properties may or may not be listed by the office/agent presenting the information.
Copyright 2026 MLSListings Inc. All rights reserved