2896 Gardendale DR, San Jose, CA 95125
- $2,925,000
- 4
- BD
- 4
- BA
- 2,652
- SqFt






Listed by Holly Barr, 408-887-3225 from Compass
(If provided) CoList: Samantha Siewit from Compass
Sold listing courtesy of Michelle Huerta from RDFIN
- Sold Price
- $2,925,000
- List Price
- $2,999,000
- Closing Date
- Apr 04, 2025
- MLS#
- ML81994016
- Status
- SOLD
- Bedrooms
- 4
- Total Bathrooms
- 4
- Full Bathrooms
- 3
- Partial Bathrooms
- 1
- Sqft. of Residence
- 2,652
- Lot Size
- 8,800
- Listing Area
- Willow Glen
- Year Built
- 1956
Property Description
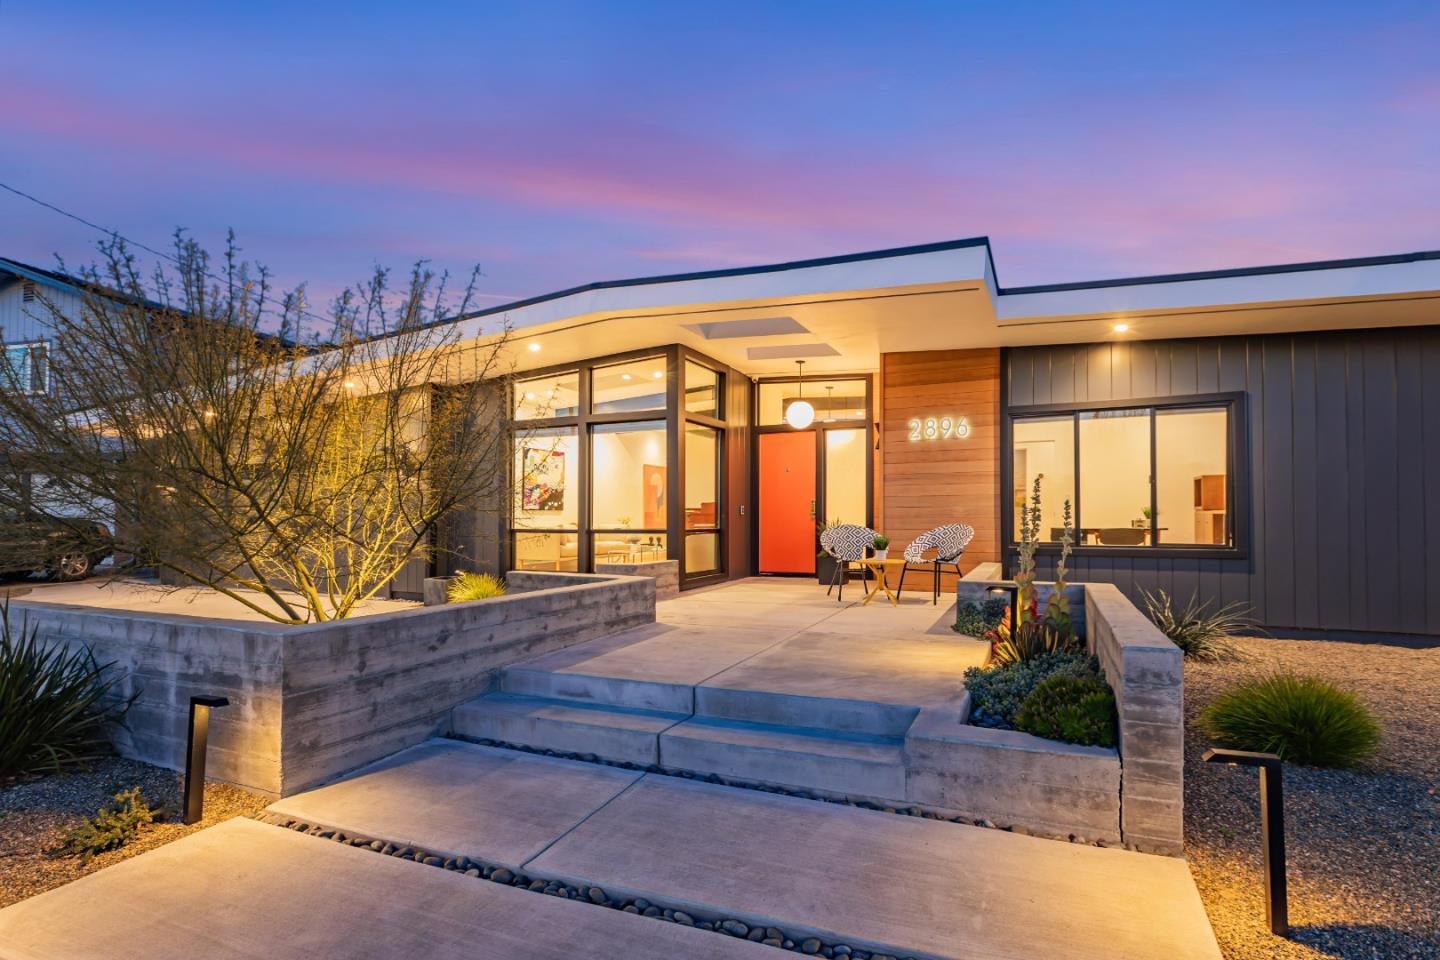
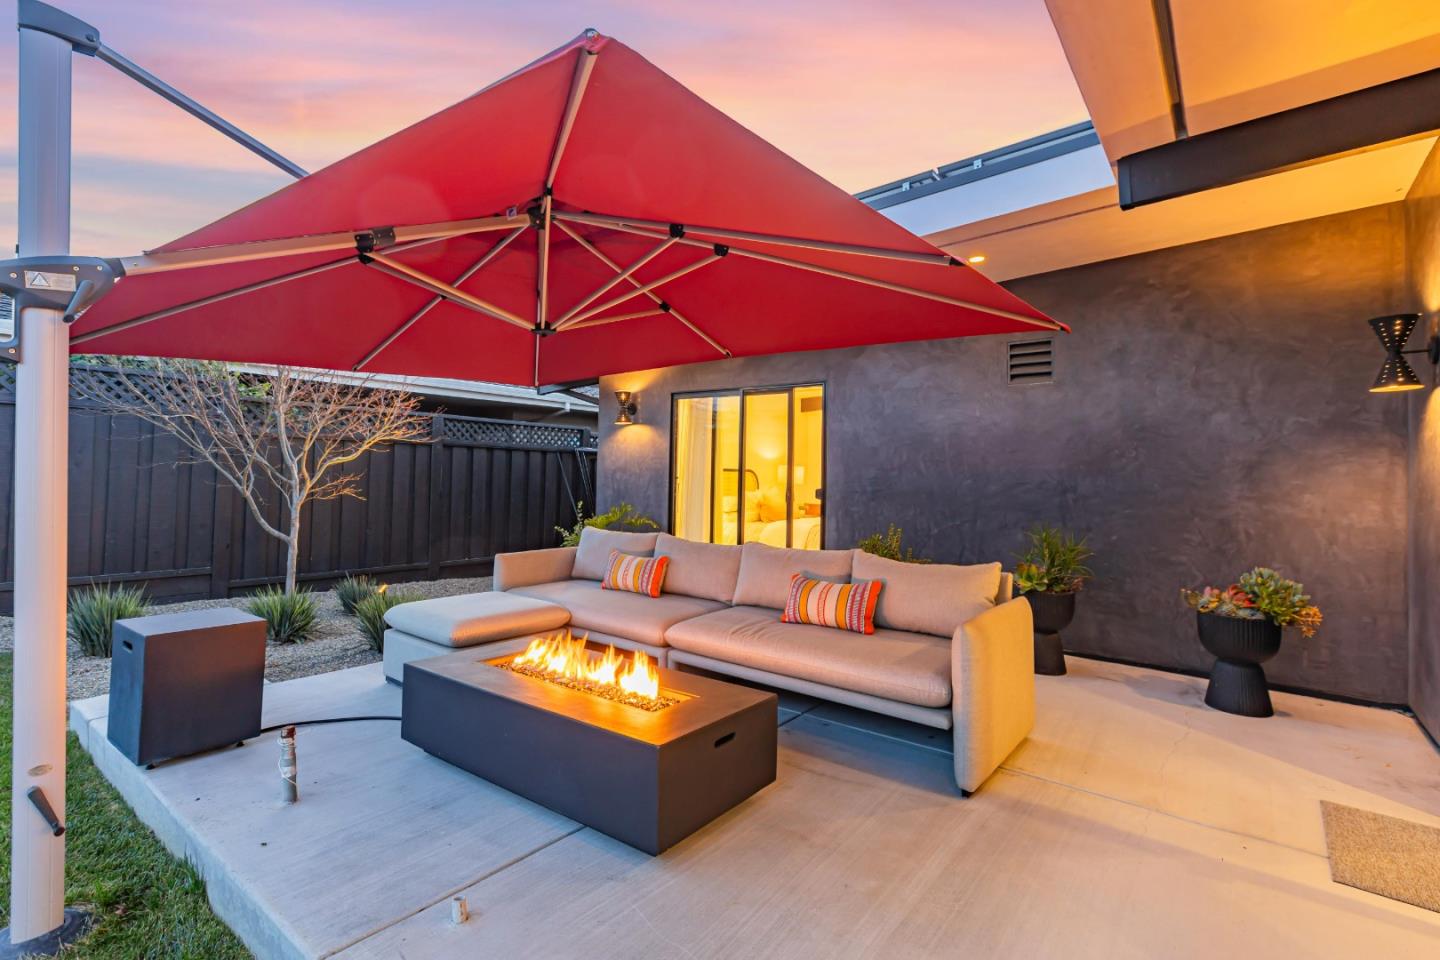
Mid-Century Modern Luxury! This home has 4 bedrooms, two of which are suites, plus an office all on one level (just a small step into the larger primary suite). The natural light from abundant windows and skylights bring even more enjoyment to the open floor plan of the two living spaces, dining area and modern kitchen. Hardwood floors warm the space as well as the custom tiled gas fireplace with remote. The kitchen has filtered water, two dishwashers, multiple skylights, two sinks and two ovens. There are quartz counters with a large center island and breakfast bar seating. Don't miss the walk-in pantry next to the door to the garage so you can bring your groceries right inside. Both of the suites offer heated floors, zero curb showers, walk in closets and access to the backyard. There is indoor laundry with sink and Miele appliances. Central A/C and LED lighting. The finished garage has EV charging and there is a large custom shed equipped with power in the rear of the home. Solar panels installed (owned not leased) on the roof in 2020. The beautifully landscaped yards offer space for dining and relaxing and a perfect grassy area for play and pets. Wonderful Willow Glen neighborhood close to shopping, dining, freeways and schools.
/u.realgeeks.media/roddarealtyteam/logo-broker.png)
Additional Information
- Acres
- 0.20
- Age
- 69
- Amenities
- High Ceiling, Walk-in Closet
- Bathroom Features
- Double Sinks, Full on Ground Floor, Half on Ground Floor, Shower over Tub - 1, Skylight, Stall Shower, Updated Bath
- Bedroom Description
- More than One Bedroom on Ground Floor, Primary Bedroom on Ground Floor, Primary Suite / Retreate - 2+, Walk-in Closet
- Cooling System
- Central AC
- Family Room
- Kitchen / Family Room Combo
- Fireplace Description
- Family Room, Gas Burning
- Floor Covering
- Hardwood, Tile
- Foundation
- Crawl Space, Permanent
- Garage Parking
- Attached Garage
- Heating System
- Central Forced Air
- Laundry Facilities
- In Utility Room, Inside, Tub / Sink, Washer / Dryer
- Living Area
- 2,652
- Lot Size
- 8,800
- Neighborhood
- Willow Glen
- Other Rooms
- Laundry Room, Office Area
- Other Utilities
- Public Utilities
- Roof
- Polyurethane
- Sewer
- Sewer - Public
- Style
- Modern / High Tech
- Unincorporated Yn
- Yes
- View
- Neighborhood
- Zoning
- R1-8
Mortgage Calculator
 The data relating to real estate for sale on this display comes in part from the Internet Data Exchange program of the MLSListingsTM MLS system. Real estate listings held by brokerage firms other than The Villages Realty - Rodda Realty Team are marked with the Internet Data Exchange and detailed information about them includes the names of the listing brokers and listing agents.
Based on information from MLSListings MLS as of . All data, including all measurements and calculations of area, is obtained from various sources and has not been, and will not be, verified by broker or MLS. All information should be independently reviewed and verified for accuracy. Properties may or may not be listed by the office/agent presenting the information.
Copyright 2026 MLSListings Inc. All rights reserved